
10425 Foggy Glen Avenue, Las Vegas, NV 89135
Local realty services provided by:CENTURY 21 Americana
Listed by: joanne stucky
Office: realty executives of snv
MLS#:2797547
Source:GLVAR
Price summary
- Price:$525,000
- Price per sq. ft.:$254.61
- Monthly HOA dues:$67
About this home
The perfect Summerlin location! Formal entry invites you into the spacious living room with high ceilings and a cozy fireplace. Spacious loft for work, play or relaxing. Kitchen includes a breakfast bar and ample pantry. Downstairs Primary Bedroom with large ceiling fan, walk-in closet, separate tub and shower. Good sized secondary bedrooms. Secondary bathroom includes double sink. Many rooms include ceiling fans. Walk to Downtown Summerlin and enjoy the many dining and sports amenities. Laundry room with cabinets. Storage shelves in the 2 car garage.
Contact an agent
Home facts
- Year built:2004
- Listing ID #:2797547
- Added:1 day(s) ago
- Updated:July 09, 2026 at 02:45 AM
Rooms and interior
- Bedrooms:3
- Total bathrooms:3
- Full bathrooms:2
- Half bathrooms:1
- Rooms Total:8
- Flooring:Carpet, Tile
- Kitchen Description:Disposal, Gas Range, Microwave, Refrigerator
- Living area:2,062 sq. ft.
Heating and cooling
- Cooling:Central Air, Electric
- Heating:Gas, Multiple Heating Units
- Central air:Yes
Structure and exterior
- Roof:Tile
- Year built:2004
- Building area:2,062 sq. ft.
- Lot area:0.11 Acres
- Lot Features:Landscaped, Rocks
- Exterior Features:Patio, Sprinkler Irrigation
- Levels:2 Story
Schools
- High school:Palo Verde
- Middle school:Rogich Sig
- Elementary school:Ober, D'Vorre & Hal,Ober, D'Vorre & Hal
Utilities
- Water:Public
Finances and disclosures
- Price:$525,000
- Price per sq. ft.:$254.61
- Tax amount:$3,321
Features and amenities
- Appliances:Disposal, Gas Range, Microwave, Refrigerator, Washer
- Laundry features:Gas Dryer Hookup, On Main Level, Washer
- Amenities:Low Emissivity Windows
Parking
- Parking description:Garage, Inside Entrance, Private
- Garage:Yes
- Garage spaces:2
New listings near 10425 Foggy Glen Avenue
- New
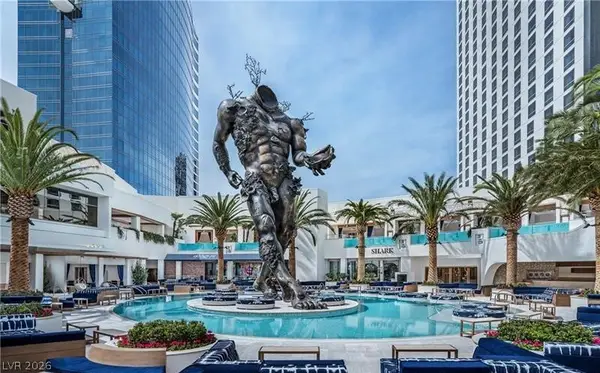 $199,900Active-- beds 1 baths615 sq. ft.
4381 W Flamingo Road #15310, Las Vegas, NV 89103
MLS# 2793390Listed by: VEGAS ONE REALTY - New
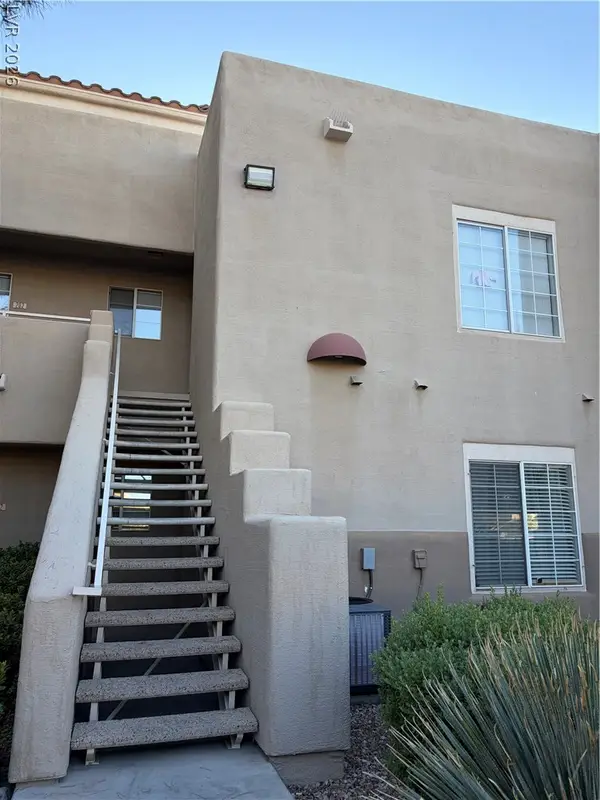 $262,000Active2 beds 2 baths1,008 sq. ft.
1909 High Valley Court #203, Las Vegas, NV 89128
MLS# 2798265Listed by: SIGNATURE REAL ESTATE GROUP - New
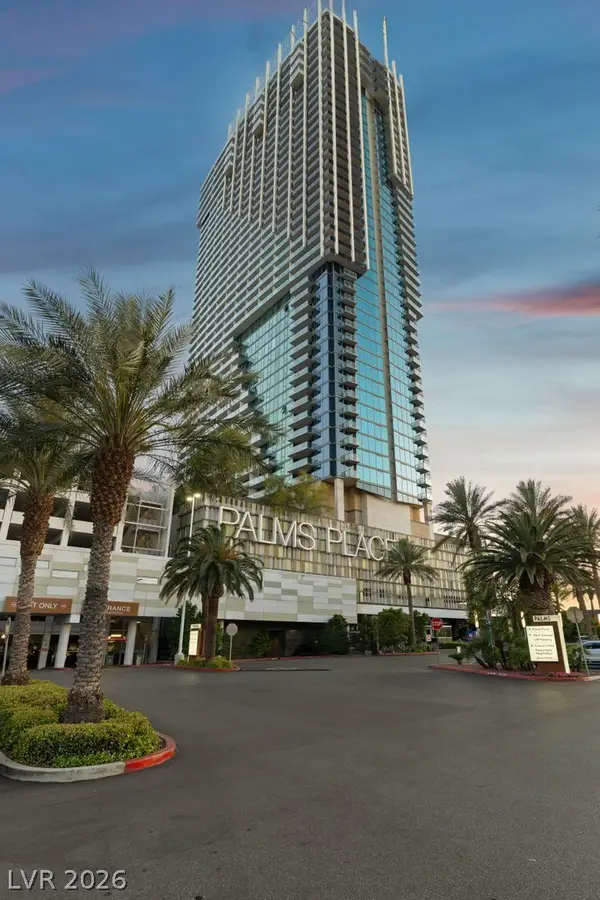 $530,000Active1 beds 2 baths1,220 sq. ft.
4381 W Flamingo Road #5101, Las Vegas, NV 89103
MLS# 2798606Listed by: EPIQUE REALTY - New
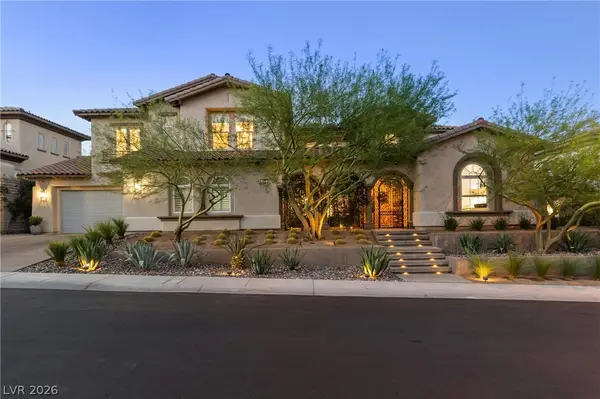 $3,350,000Active5 beds 5 baths5,156 sq. ft.
628 Coriander Canyon Court, Las Vegas, NV 89138
MLS# 2796378Listed by: REALTY ONE GROUP, INC - New
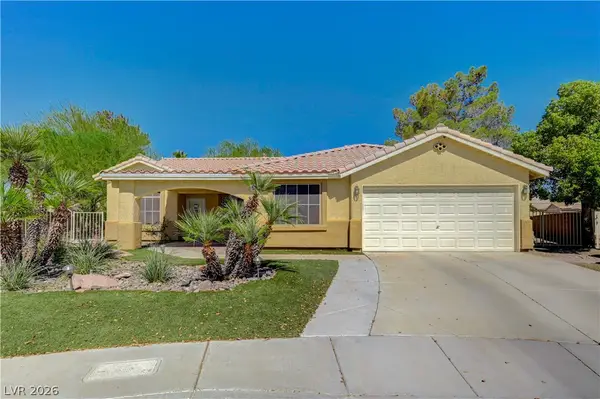 $465,000Active2 beds 2 baths2,120 sq. ft.
6156 Osaka Court, Las Vegas, NV 89110
MLS# 2798063Listed by: EXP REALTY - New
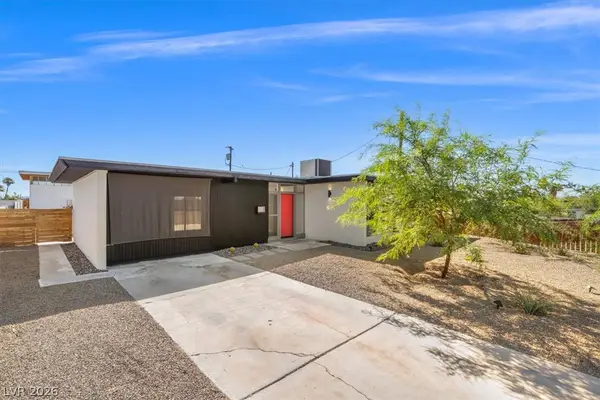 $424,999Active3 beds 2 baths1,391 sq. ft.
1617 Hartke Place, Las Vegas, NV 89104
MLS# 2798247Listed by: SIMPLY VEGAS - New
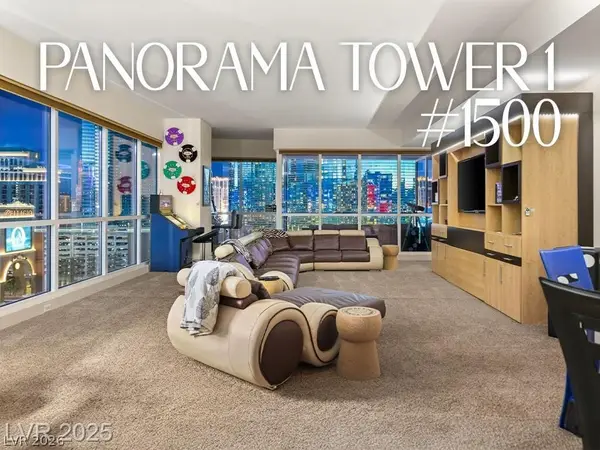 $1,295,000Active3 beds 3 baths2,406 sq. ft.
4525 Dean Martin Drive #1500, Las Vegas, NV 89103
MLS# 2798299Listed by: MAHSHEED REAL ESTATE LLC - New
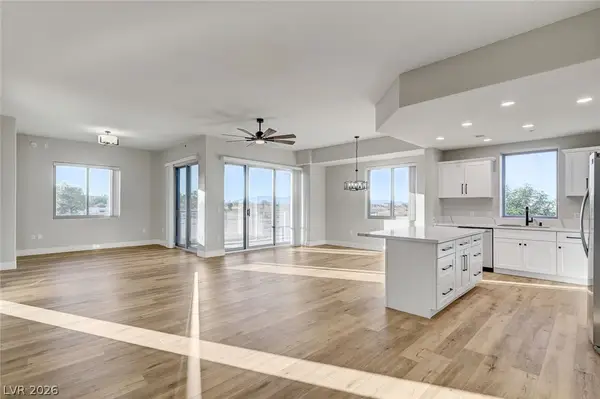 $443,000Active2 beds 3 baths1,573 sq. ft.
8255 Las Vegas Boulevard #201, Las Vegas, NV 89123
MLS# 2798587Listed by: THE AGENCY LAS VEGAS - New
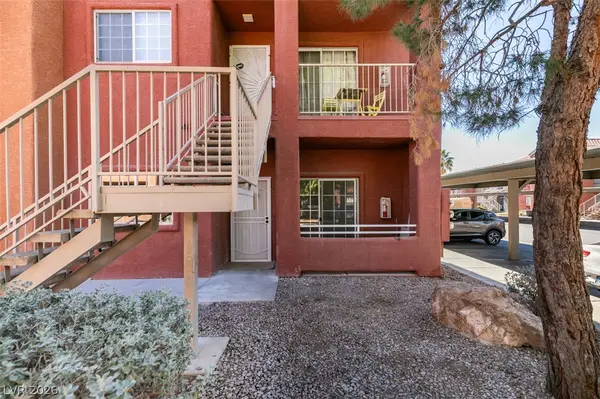 $218,999Active3 beds 2 baths1,159 sq. ft.
4730 E Craig Road #1085, Las Vegas, NV 89115
MLS# 2798592Listed by: GALINDO GROUP REAL ESTATE - New
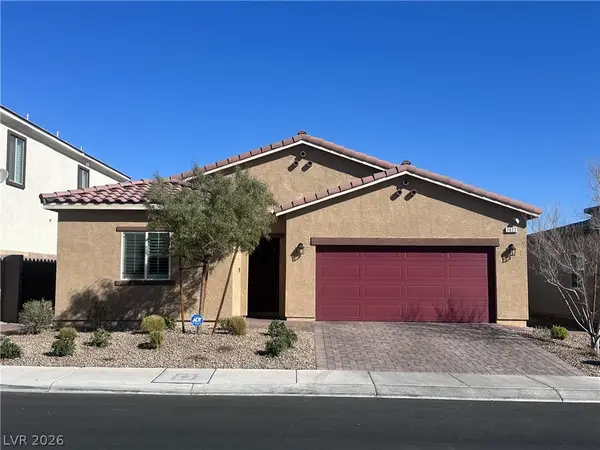 $559,000Active4 beds 2 baths1,824 sq. ft.
7622 W Diablo Drive, Las Vegas, NV 89113
MLS# 2798597Listed by: VERTEX REALTY & PROPERTY MANAG


Protect your home and budget from life's surprises with an Assurant Home Warranty, backed by a partner that supports you through every step of homeownership. Explore Plans.
©2026 Century 21 Real Estate LLC. All rights reserved. CENTURY 21®, the CENTURY 21 Logo and C21® are service marks owned by Century 21 Real Estate LLC. Century 21 Real Estate LLC fully supports the principles of the Fair Housing Act and the Equal Opportunity Act. Each office is independently owned and operated. Listing information is deemed reliable but not guaranteed accurate.