
10617 Hartford Hills Avenue, Las Vegas, NV 89166
Local realty services provided by:CENTURY 21 Americana
Listed by: caro l. evans
Office: caro lynne evans
MLS#:2778836
Source:GLVAR
Price summary
- Price:$446,000
- Price per sq. ft.:$246.55
- Monthly HOA dues:$50
About this home
A Beautiful Splіt Lеvеl home in the Hampton Glen at Provіdenсe Community, where this Lovely residence awaits. This True Split Level is a Unique Layout for a family who likes to have their own spaces. Walk up a short flight of stairs to the Entry of the home. A Bright Landing invites you to go Upstairs to the Open Concept Living Room, Kitchen and Dining Area with a Huge Balcony to see the Las Vegas Valley Views, including the Strip. The Primary Bedroom with an En Suite Bath and Two closets, a Secondary Bedroom and a Hallway Full Bath are also on this Upper Level. Or take the Newly installed Laminate Stairs to the Downstairs Level where there are Two Large Bedrooms each with a Slider to the Backyard, a Full Bathroom, the Laundry Room and the Large Covered Patio for enjoying time outdoors.
Enjoy the seamless flow of Newly Installed Sleek Laminate and Tile flooring that spans throughout the home, ensuring Easy Maintenance and Modern Elegance on both levels. NO CARPET! All Appliances are included - Refrigerator, Washer/Dryer, Dishwasher, Stove and Microwave.
Have you seen this Community - Walking Promenades, Huckleberry Community Park with Tons to do and Bozarth Elementary within a Quick Walk. This Home is a Great Choice for a Family who will Enjoy Split Leveling Living. Call Caro Evans for all the Details...
Contact an agent
Home facts
- Year built:2011
- Subdivision & Development:Cliffs Edge Pod 115 116 & 117
- Listing ID #:2778836
- Added:135 day(s) ago
- Updated:September 17, 2026 at 11:08 AM
Rooms and interior
- Bedrooms:4
- Total bathrooms:3
- Full bathrooms:3
- Rooms Total:6
- Flooring:Carpet, Tile
- Kitchen Description:Dishwasher, Disposal, Gas Range, Microwave, Refrigerator
- Living area:1,809 sq. ft.
Heating and cooling
- Cooling:Central Air, Electric
- Heating:Central, Gas
- Central air:Yes
Structure and exterior
- Roof:Tile
- Year built:2011
- Building area:1,809 sq. ft.
- Lot area:0.08 Acres
- Lot Features:Desert Landscaping, Garden, Landscaped, Rocks, Sprinklers In Front, Synthetic Grass
- Construction Materials:Drywall, Frame, Stucco
- Exterior Features:Balcony, Patio, Private Yard, Sprinkler Irrigation
- Levels:2 Story
Schools
- High school:Arbor View
- Middle school:Escobedo Edmundo
- Elementary school:Bozarth, Henry & Evelyn,Bozarth, Henry & Evelyn
Utilities
- Water:Public
Finances and disclosures
- Price:$446,000
- Price per sq. ft.:$246.55
- Tax amount:$2,152
Features and amenities
- Appliances:Dishwasher, Disposal, Gas Range, Gas Water Heater, Microwave, Refrigerator, Washer
- Laundry features:Gas Dryer Hookup, Laundry Room, On Main Level, Washer
- Amenities:Blinds, Gated Community, Security System Owned, Window Treatments
Parking
- Parking description:Garage, Private
- Garage:Yes
- Garage spaces:2
New listings near 10617 Hartford Hills Avenue
- New
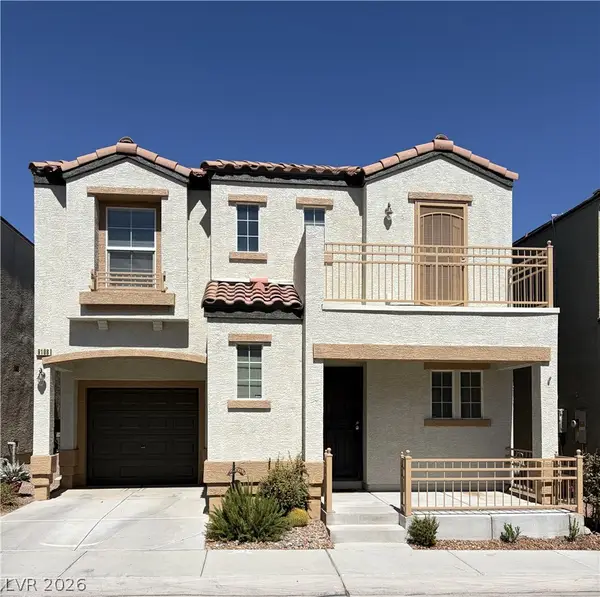 $324,500Active3 beds 3 baths1,298 sq. ft.
9108 Captivating Avenue, Las Vegas, NV 89149
MLS# 2818213Listed by: NEVADA REALTY CONNECTION - New
 $380,000Active3 beds 2 baths1,275 sq. ft.
10751 Bel Etage Court, Las Vegas, NV 89141
MLS# 2819248Listed by: HUNTINGTON & ELLIS, A REAL EST 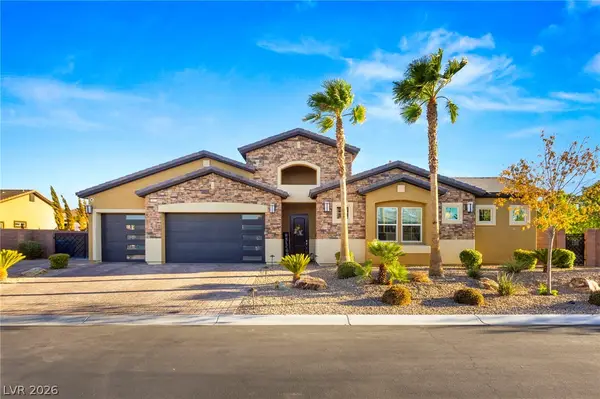 $1,599,900Active4 beds 4 baths3,042 sq. ft.
327 Castle Wynd Avenue, Las Vegas, NV 89183
MLS# 2810027Listed by: REAL BROKER LLC- New
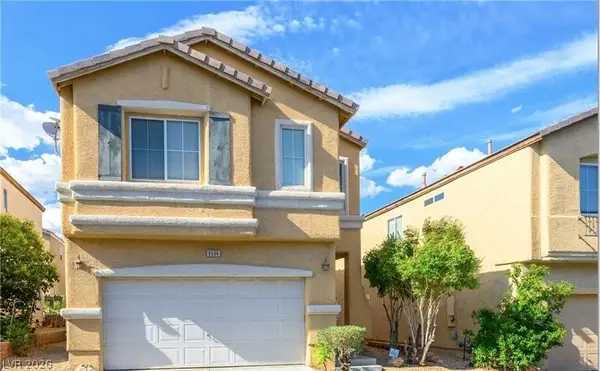 $358,880Active3 beds 3 baths1,558 sq. ft.
9506 Milkweed Canyon Avenue, Las Vegas, NV 89166
MLS# 2812228Listed by: SIGNATURE REAL ESTATE GROUP - New
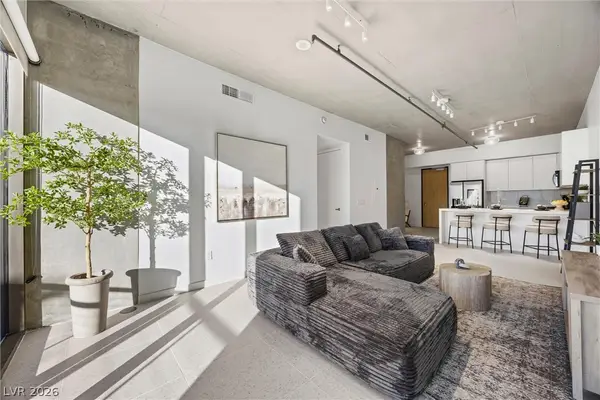 $449,000Active2 beds 2 baths1,274 sq. ft.
353 E Bonneville Avenue #421, Las Vegas, NV 89101
MLS# 2817228Listed by: REALTY ONE GROUP, INC - New
 $690,000Active3 beds 2 baths1,632 sq. ft.
3608 Australian Cloud Drive, Las Vegas, NV 89135
MLS# 2817349Listed by: VEGAS INTERNATIONAL PROPERTIES - Open Sat, 11am to 3pmNew
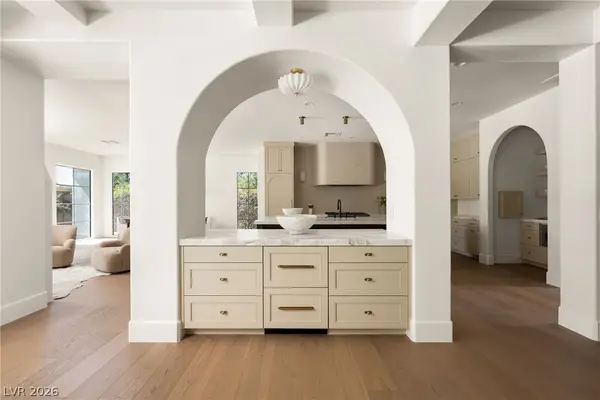 $3,099,879Active4 beds 4 baths3,846 sq. ft.
12007 Oakland Hills Drive, Las Vegas, NV 89141
MLS# 2817422Listed by: SIMPLY VEGAS - New
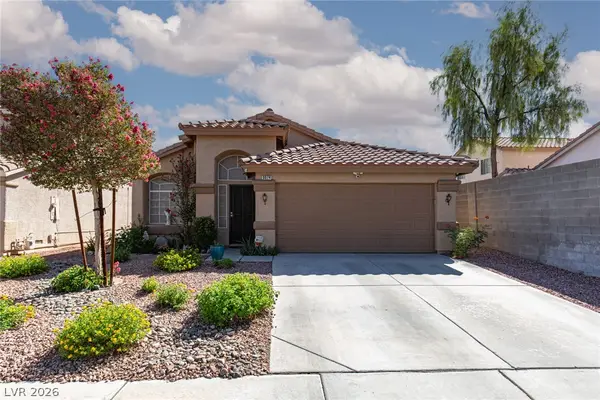 $430,000Active3 beds 2 baths1,477 sq. ft.
9074 Sandy Slate Way, Las Vegas, NV 89123
MLS# 2817827Listed by: ERA BROKERS CONSOLIDATED - New
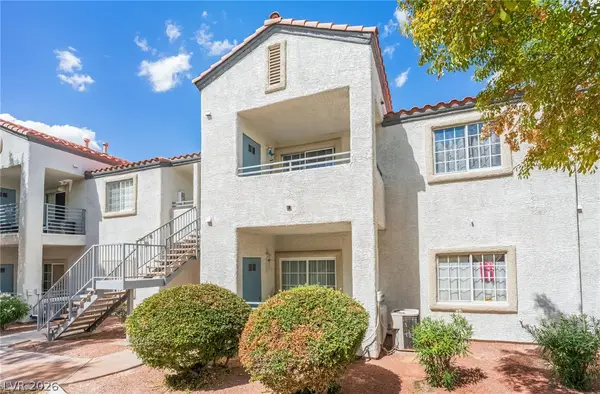 $149,800Active2 beds 2 baths976 sq. ft.
3318 N Decatur Boulevard #2083, Las Vegas, NV 89130
MLS# 2818357Listed by: SIGNATURE REAL ESTATE GROUP - New
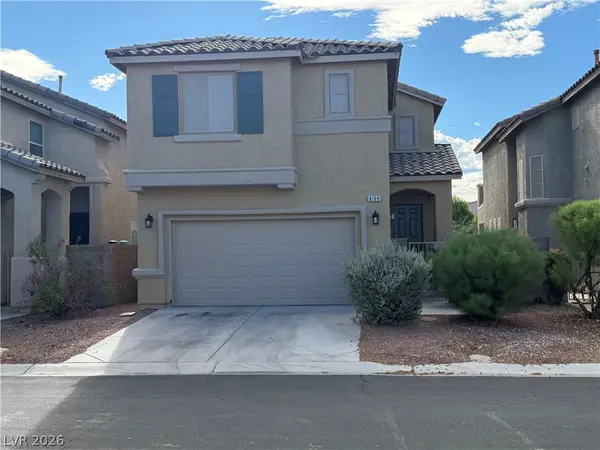 $425,888Active3 beds 3 baths1,854 sq. ft.
8109 Caspian Moon Drive, Las Vegas, NV 89166
MLS# 2819139Listed by: REALTY ONE GROUP, INC


Protect your home and budget from life's surprises with an Assurant Home Warranty, backed by a partner that supports you through every step of homeownership. Explore Plans.
©2026 Century 21 Real Estate LLC. All rights reserved. CENTURY 21®, the CENTURY 21 Logo and C21® are service marks owned by Century 21 Real Estate LLC. Century 21 Real Estate LLC fully supports the principles of the Fair Housing Act and the Equal Opportunity Act. Each office is independently owned and operated. Listing information is deemed reliable but not guaranteed accurate.