
10619 Acacia Park Place, Las Vegas, NV 89135
Local realty services provided by:CENTURY 21 1st Priority Realty
10619 Acacia Park Place,Las Vegas, NV 89135
$925,000
- 3 Beds
- 3 Baths
- 2,454 sq. ft.
- Single family
- Active
Listed by: genesis jameson
Office: keller williams realty las veg
MLS#:2793728
Source:GLVAR
Price summary
- Price:$925,000
- Price per sq. ft.:$376.94
- Monthly HOA dues:$67
About this home
Meticulously upgraded with exceptional attention to detail, this stunning residence showcases luxury living at its finest. Designer finishes include custom tile stair risers, herringbone-pattern wood-look ceramic flooring, curated lighting, and an open-concept floor plan ideal for everyday living and entertaining.
The gourmet kitchen features a striking sushi-style island, quartz countertops, premium appliances, ceiling-height cabinetry, abundant storage, and a walk-in pantry. The adjoining living room offers a sleek floor-to-ceiling fireplace and pocket sliding doors that seamlessly connect indoor and outdoor living spaces.
A main-level guest bedroom and beautifully appointed three-quarter bath with an oversized walk-in shower provide flexibility for guests or multigenerational living. Upstairs, the resort-inspired primary suite features a spa-like bath with a custom walk-in shower and dramatic stone accent wall. The extraordinary California Closets-designed walk-in closet and dressing room offers boutique-style organization, while a private secure safe room/storage room adds convenience and peace of mind.
The spacious loft is enhanced by custom built-in library cabinetry and opens to a private rooftop deck. Recently retiled and illuminated by elegant linear sconces, this inviting space is perfect for entertaining or enjoying Las Vegas evenings.
The backyard has been transformed into a private retreat with custom lighting, artificial turf, fruit tree, and a covered patio designed for year-round enjoyment. Combining thoughtful design, premium upgrades, and exceptional craftsmanship, this remarkable home offers a level of luxury rarely found in today's market....
Contact an agent
Home facts
- Year built:2013
- Listing ID #:2793728
- Added:1 day(s) ago
- Updated:July 13, 2026 at 06:11 PM
Rooms and interior
- Bedrooms:3
- Total bathrooms:3
- Full bathrooms:1
- Rooms Total:8
- Flooring:Ceramic Tile
- Kitchen Description:Dishwasher, Disposal, Gas Range, Microwave
- Living area:2,454 sq. ft.
Heating and cooling
- Cooling:Central Air, Electric
- Heating:Central, Gas
- Central air:Yes
Structure and exterior
- Roof:Tile
- Year built:2013
- Building area:2,454 sq. ft.
- Lot area:0.12 Acres
- Lot Features:Corner Lot, Desert Landscaping, Fruit Trees, Landscaped, Rocks, Synthetic Grass
- Exterior Features:Deck, Patio, Private Yard, Sprinkler Irrigation
- Levels:2 Story
Schools
- High school:Durango
- Middle school:Fertitta Frank & Victoria
- Elementary school:Batterman, Kathy,Batterman, Kathy
Utilities
- Water:Public
Finances and disclosures
- Price:$925,000
- Price per sq. ft.:$376.94
- Tax amount:$5,972
Features and amenities
- Appliances:Dishwasher, Disposal, Gas Range, Microwave
- Laundry features:Gas Dryer Hookup, Laundry Room, On Upper Level
- Amenities:Tinted Windows
- Pool features:Community, Pool
Parking
- Parking description:Garage, Private
- Garage:Yes
- Garage spaces:2
New listings near 10619 Acacia Park Place
- New
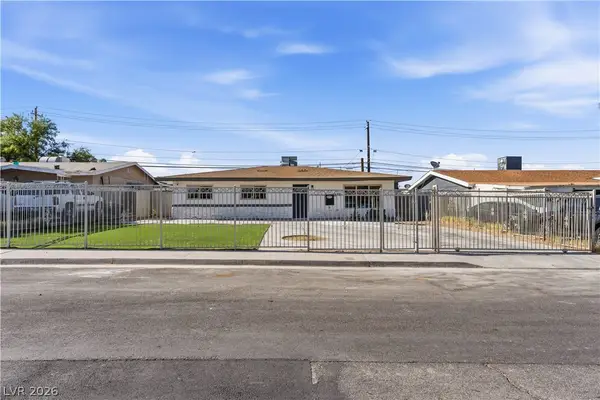 $415,000Active4 beds 2 baths1,496 sq. ft.
4378 Swandale Avenue, Las Vegas, NV 89121
MLS# 2797286Listed by: REALTY ONE GROUP, INC - New
 $415,000Active2 beds 2 baths1,496 sq. ft.
10924 Fort Valley Avenue, Las Vegas, NV 89134
MLS# 2797432Listed by: REAL BROKER LLC - New
 $720,000Active4 beds 3 baths2,547 sq. ft.
10937 Krista Leigh Avenue, Las Vegas, NV 89166
MLS# 2797768Listed by: R.I.S.E - New
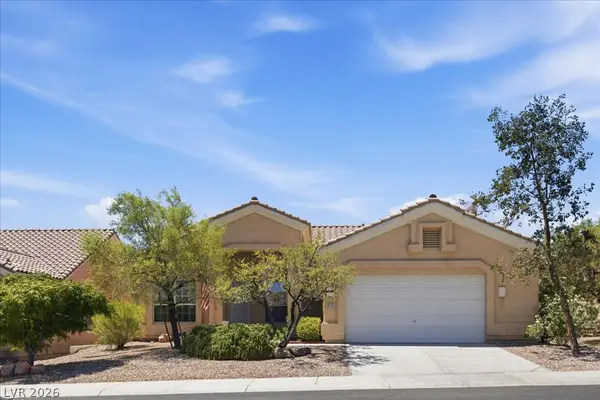 $545,000Active3 beds 2 baths1,993 sq. ft.
8633 Crest Hill Avenue, Las Vegas, NV 89145
MLS# 2798334Listed by: REALTY ONE GROUP, INC - New
 $329,900Active3 beds 2 baths1,338 sq. ft.
1000 Duckhorn Court #102, Las Vegas, NV 89144
MLS# 2798453Listed by: COFIELD REAL ESTATE - New
 $489,900Active4 beds 2 baths1,893 sq. ft.
5916 Ivy Trellis Street, Las Vegas, NV 89130
MLS# 2798594Listed by: REALTY ONE GROUP, INC - New
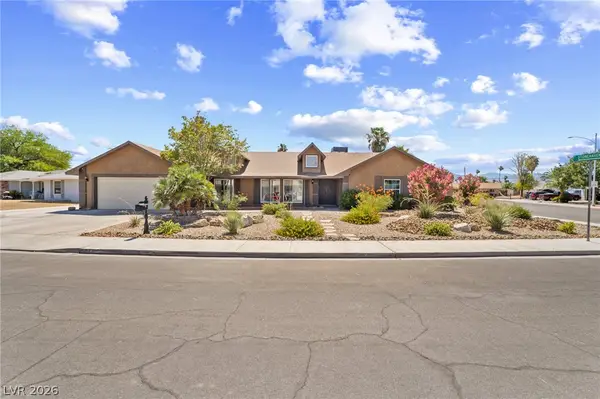 $500,000Active4 beds 2 baths2,180 sq. ft.
1909 Stonehaven Circle, Las Vegas, NV 89108
MLS# 2799108Listed by: SIGNATURE REAL ESTATE GROUP - New
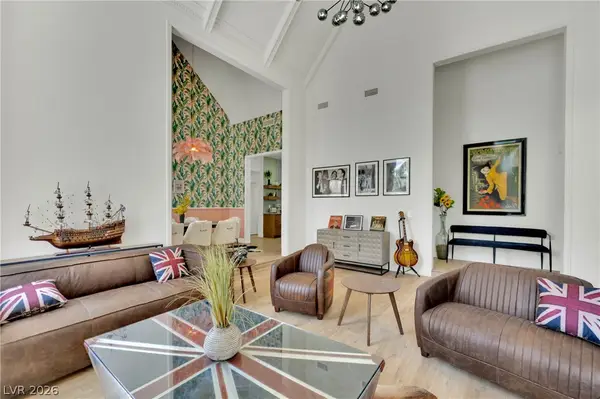 $1,280,000Active4 beds 4 baths4,126 sq. ft.
2160 Pueblo Circle, Las Vegas, NV 89169
MLS# 2799236Listed by: HUNTINGTON & ELLIS, A REAL EST - New
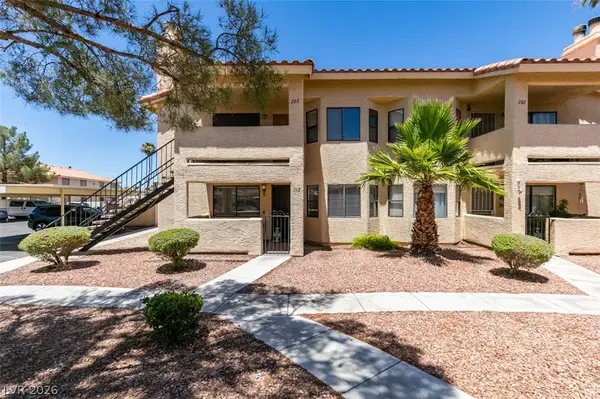 $224,000Active2 beds 2 baths912 sq. ft.
1201 N Buffalo Drive #102, Las Vegas, NV 89128
MLS# 2799327Listed by: LIFE REALTY DISTRICT - New
 $480,000Active1 beds 2 baths1,590 sq. ft.
900 Las Vegas Boulevard #1403, Las Vegas, NV 89101
MLS# 2799520Listed by: HUNTINGTON & ELLIS, A REAL EST


Protect your home and budget from life's surprises with an Assurant Home Warranty, backed by a partner that supports you through every step of homeownership. Explore Plans.
©2026 Century 21 Real Estate LLC. All rights reserved. CENTURY 21®, the CENTURY 21 Logo and C21® are service marks owned by Century 21 Real Estate LLC. Century 21 Real Estate LLC fully supports the principles of the Fair Housing Act and the Equal Opportunity Act. Each office is independently owned and operated. Listing information is deemed reliable but not guaranteed accurate.