10629 Hartford Hills Avenue, Las Vegas, NV 89166
Local realty services provided by:CENTURY 21 1st Priority Realty
Listed by: eida m. fujii
Office: serhant
MLS#:2810822
Source:GLVAR
Price summary
- Price:$474,900
- Price per sq. ft.:$222.33
- Monthly HOA dues:$50
About this home
** FULL STRIP VIΕW and ΡRΙCED TO SELL** Located іn the Ρrovidence Master Plan Community, this property is tucked away at the end of a cul-de-sac. Offers 4-bedroom with an unobstructed view of the Las Vegas Strip from the primary suite balcony, an impressive oversized secondary bedroom 20x16 that can easily function as a gameroom, gym, studio, home office or spacious bedroom. Open-concept, main level is designed for comfort and everyday living with a spacious family room, dining area with built-in coffee bar and a kitchen featuring granite countertops, island, white cabinetry with under-mount lighting, and a casual nook area. Outside, the backyard is framed by mature landscaping, a covered patio with adjustable louvered roof slats allowing you to control the shade and enjoy the space throughout the year. Solar Incentive, Seller will pay off solar balance at close of escrow with full price offer. Conveniently located near shopping, restaurants, parks and freeway access. Visit this home and experience just how much this home has to offer....
Contact an agent
Home facts
- Year built:2012
- Subdivision & Development:Cliffs Edge Pod 115 116 & 117
- Listing ID #:2810822
- Added:26 day(s) ago
- Updated:September 16, 2026 at 08:38 AM
Rooms and interior
- Bedrooms:4
- Total bathrooms:3
- Full bathrooms:2
- Half bathrooms:1
- Rooms Total:8
- Flooring:Carpet, Tile
- Kitchen Description:Gas Range, Refrigerator
- Living area:2,136 sq. ft.
Heating and cooling
- Cooling:Central Air, Electric
- Heating:Gas, Multiple Heating Units
- Central air:Yes
Structure and exterior
- Roof:Tile
- Year built:2012
- Building area:2,136 sq. ft.
- Lot area:0.09 Acres
- Lot Features:Landscaped
- Exterior Features:Balcony, Private Yard
- Levels:2 Story
Schools
- High school:Centennial
- Middle school:Escobedo Edmundo
- Elementary school:Bozarth, Henry & Evelyn,Abston, Sandra B
Utilities
- Water:Public
Finances and disclosures
- Price:$474,900
- Price per sq. ft.:$222.33
- Tax amount:$3,219
Features and amenities
- Appliances:Gas Range, Refrigerator, Washer, Water Softener Owned
- Laundry features:Gas Dryer Hookup, Laundry Room, On Upper Level, Washer
- Amenities:Double Pane Windows, Window Treatments
Parking
- Parking description:Garage, Garage Door Opener, Inside Entrance, Private
- Garage:Yes
- Garage spaces:2
New listings near 10629 Hartford Hills Avenue

 $390,000Active4 beds 2 baths1,701 sq. ft.
5943 Willard Street, Las Vegas, NV 89122
MLS# 2809671Listed by: CENTURY 21 ELEVATE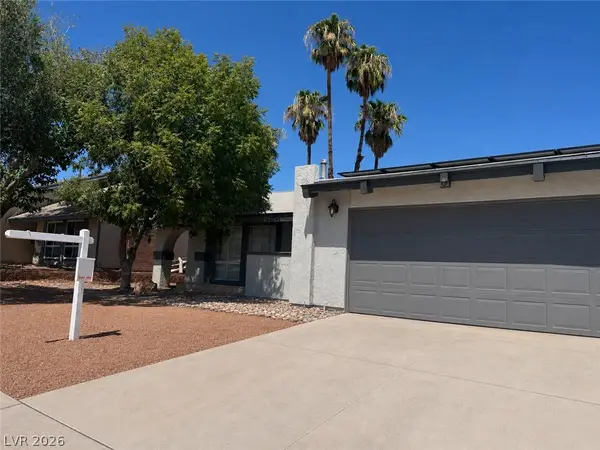 $449,900Active4 beds 2 baths1,645 sq. ft.
4490 Margarete Avenue, Las Vegas, NV 89121
MLS# 2812484Listed by: REALTY ONE GROUP, INC- Open Fri, 10am to 6pm
 $400,000Active3 beds 2 baths1,794 sq. ft.
5491 Poker Face Court, Las Vegas, NV 89118
MLS# 2813953Listed by: ROSSUM REALTY UNLIMITED  $319,500Active2 beds 2 baths1,278 sq. ft.
5975 Red Raspberry Court, Las Vegas, NV 89142
MLS# 2815980Listed by: BHHS NEVADA PROPERTIES- New
 $400,000Active3 beds 3 baths1,408 sq. ft.
10931 Sardinia Sands Drive, Las Vegas, NV 89141
MLS# 2816800Listed by: REALTY ONE GROUP, INC - New
 $495,000Active5 beds 3 baths2,467 sq. ft.
6821 Calvitero Street, Las Vegas, NV 89149
MLS# 2817740Listed by: VIRTUE REAL ESTATE GROUP - New
 $420,000Active2 beds 2 baths1,105 sq. ft.
9036 Grayling Drive, Las Vegas, NV 89134
MLS# 2818516Listed by: HUNTINGTON & ELLIS, A REAL EST - New
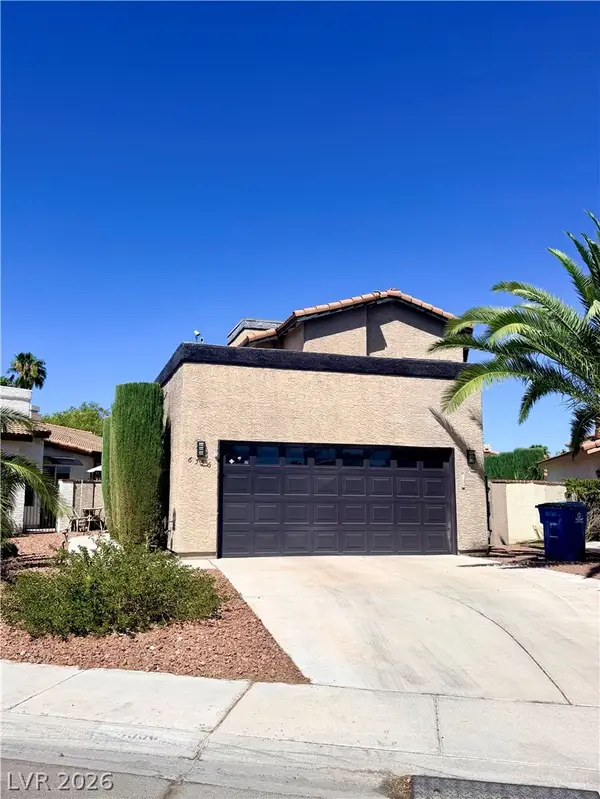 $475,000Active2 beds 2 baths1,265 sq. ft.
6556 Gatehouse Lane, Las Vegas, NV 89108
MLS# 2818705Listed by: REALTY OF AMERICA LLC - New
 $688,888Active3 beds 3 baths2,541 sq. ft.
5678 Mystical Knight Court, Las Vegas, NV 89149
MLS# 2818754Listed by: LUXURY ESTATES INTERNATIONAL - New
 $524,999Active4 beds 5 baths1,757 sq. ft.
11469 Vibrant Heights Drive, Las Vegas, NV 89135
MLS# 2819029Listed by: RED ROCK REALTY


Protect your home and budget from life's surprises with an Assurant Home Warranty, backed by a partner that supports you through every step of homeownership. Explore Plans.
©2026 Century 21 Real Estate LLC. All rights reserved. CENTURY 21®, the CENTURY 21 Logo and C21® are service marks owned by Century 21 Real Estate LLC. Century 21 Real Estate LLC fully supports the principles of the Fair Housing Act and the Equal Opportunity Act. Each office is independently owned and operated. Listing information is deemed reliable but not guaranteed accurate.