
1064 Calvia Street, Las Vegas, NV 89138
Local realty services provided by:CENTURY 21 Americana
1064 Calvia Street,Las Vegas, NV 89138
$510,000
- 3 Beds
- 3 Baths
- 1,719 sq. ft.
- Single family
- Active
Listed by: peter torsiello
Office: signature real estate group
MLS#:2802389
Source:GLVAR
Price summary
- Price:$510,000
- Price per sq. ft.:$296.68
- Monthly HOA dues:$69
About this home
**VALUE ALERT -- AGGRESIVELY PRICED TO BUYER'S ADVANTAGE**TURN-KEY IN THE HEART OF SUMMERLIN ON THE VALLEY'S COVETED WEST SIDE**This turn-key 2-story home combines an exceptional location with stylish upgrades and desirable open concept layout offering over 1,700 square feet, 3 bedrooms plus loft . Here you will find BRAND NEW PAINT inside and out, premium carpet, plantation shutters, and a light-filled great room anchored by a gas fireplace. The island kitchen is designed for both everyday living and entertaining, featuring upgraded cabinetry, abundant counter space, stainless steel appliances, and a seamless connection to the dining and living areas. Upstairs, the primary suite offers a peaceful retreat complete with a covered balcony. Enjoy a covered patio and the privacy of having no rear neighbors. Additional highlights include a custom garage with epoxy flooring, built-in storage cabinets, workbench, water softener, and all appliances included. LOCATION IS EVERYTHING, and this home delivers! Nestled within the coveted Summerlin West master plan, you'll enjoy convenient access to Downtown Summerlin, Red Rock Canyon National Conservation Area, Red Rock Casino Resort & Spa, Las Vegas Ballpark, City National Arena, several golf courses, miles of scenic parks and trails, top-rated schools, dining, shopping, and major commuter routes. Residents take advantage of Summerlin's unmatched recreational amenities and this home places you in the center of it all. RARELY DOES A HOME OFFER THIS COMBINATION OF LOCATION, CONDITION, AND VALUE. MOVE-IN READY AND PRICED TO IMPRESS...
Contact an agent
Home facts
- Year built:2005
- Listing ID #:2802389
- Added:1 day(s) ago
- Updated:July 28, 2026 at 12:48 AM
Rooms and interior
- Bedrooms:3
- Total bathrooms:3
- Full bathrooms:2
- Half bathrooms:1
- Rooms Total:6
- Flooring:Carpet, Ceramic Tile, Tile
- Kitchen Description:Dishwasher, Disposal, Gas Range, Microwave, Refrigerator
- Living area:1,719 sq. ft.
Heating and cooling
- Cooling:Central Air, Electric
- Heating:Central, Gas, Multiple Heating Units
- Central air:Yes
Structure and exterior
- Roof:Pitched, Tile
- Year built:2005
- Building area:1,719 sq. ft.
- Lot area:0.08 Acres
- Lot Features:Desert Landscaping, Landscaped, No Rear Neighbors, Sprinklers Timer
- Exterior Features:Balcony, Barbecue, Patio, Porch, Private Yard, Shed, Sprinkler Irrigation
- Levels:2 Story
Schools
- High school:Palo Verde
- Middle school:Rogich Sig
- Elementary school:Vassiliadis, Billy & Rosemary,Vassiliadis, Billy &
Utilities
- Water:Public
Finances and disclosures
- Price:$510,000
- Price per sq. ft.:$296.68
- Tax amount:$2,610
Features and amenities
- Appliances:Dishwasher, Disposal, Gas Range, Microwave, Refrigerator, Washer, Water Softener Owned
- Laundry features:Gas Dryer Hookup, Laundry Room, On Main Level, Sink, Washer
- Amenities:Controlled Access, Double Pane Windows, Plantation Shutters, Window Treatments
Parking
- Parking description:Epoxy Flooring, Finished Garage, Garage, Garage Door Opener, Private
- Garage:Yes
- Garage spaces:2
New listings near 1064 Calvia Street
- New
 $300,000Active3 beds 1 baths1,075 sq. ft.
1821 Canosa Avenue, Las Vegas, NV 89104
MLS# 2802717Listed by: LPT REALTY, LLC - New
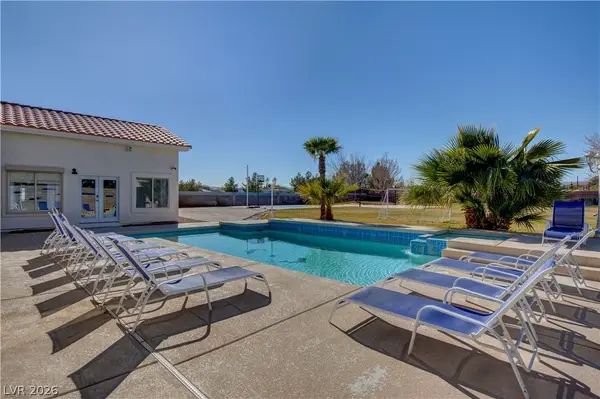 $1,471,900Active8 beds 8 baths4,071 sq. ft.
8345 Fairfield Avenue, Las Vegas, NV 89123
MLS# 2803732Listed by: VIRTUE REAL ESTATE GROUP - New
 $418,000Active3 beds 3 baths1,688 sq. ft.
7744 Pacemont Court, Las Vegas, NV 89147
MLS# 2803786Listed by: NEW ERA REALTY LLC - New
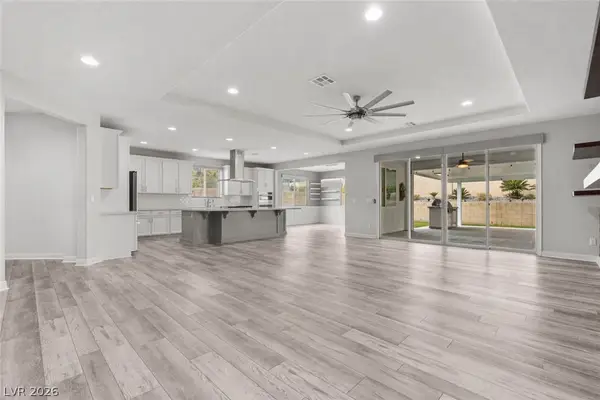 $890,000Active3 beds 3 baths2,649 sq. ft.
5927 Villa Loma Street, Las Vegas, NV 89148
MLS# 2803797Listed by: KELLER WILLIAMS REALTY LAS VEG - New
 $349,995Active2 beds 2 baths1,092 sq. ft.
716 Kelso Way, Las Vegas, NV 89107
MLS# 2803809Listed by: INFINITY BROKERAGE - New
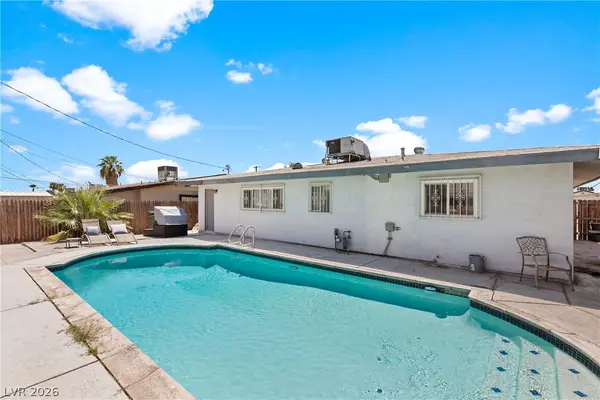 $425,000Active4 beds 2 baths1,496 sq. ft.
4314 Swandale Avenue, Las Vegas, NV 89121
MLS# 2798457Listed by: PLATINUM REAL ESTATE PROF - New
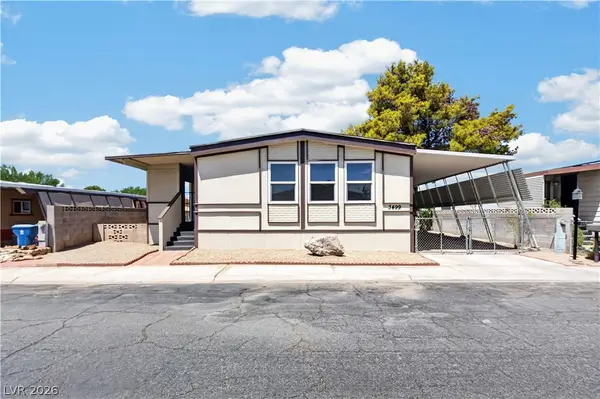 $269,990Active2 beds 3 baths1,428 sq. ft.
3499 Katmai Drive, Las Vegas, NV 89122
MLS# 2803449Listed by: CORNEL REALTY LLC - New
 $520,000Active3 beds 3 baths2,271 sq. ft.
9424 Rolling Ridge Lane, Las Vegas, NV 89134
MLS# 2803576Listed by: BHHS NEVADA PROPERTIES - New
 $590,000Active4 beds 3 baths2,639 sq. ft.
3409 Bedfordshire Place, Las Vegas, NV 89129
MLS# 2803617Listed by: SPHERE REAL ESTATE


Protect your home and budget from life's surprises with an Assurant Home Warranty, backed by a partner that supports you through every step of homeownership. Explore Plans.
©2026 Century 21 Real Estate LLC. All rights reserved. CENTURY 21®, the CENTURY 21 Logo and C21® are service marks owned by Century 21 Real Estate LLC. Century 21 Real Estate LLC fully supports the principles of the Fair Housing Act and the Equal Opportunity Act. Each office is independently owned and operated. Listing information is deemed reliable but not guaranteed accurate.