
10752 Patina Hills Court, Las Vegas, NV 89135
Local realty services provided by:CENTURY 21 Americana
10752 Patina Hills Court,Las Vegas, NV 89135
$2,749,999
- 4 Beds
- 5 Baths
- 4,557 sq. ft.
- Single family
- Active
Listed by: john diaz
Office: is luxury
MLS#:2785852
Source:GLVAR
Price summary
- Price:$2,749,999
- Price per sq. ft.:$603.47
- Monthly HOA dues:$486
About this home
10752 Patina Hills Ct is a custom contemporary residence located within the guard-gated community of Mesa Ridge in Summerlin. Spanning 4,557 SF, this 4 bed, 5 bath home blends elevated design with resort-inspired living. A private courtyard welcomes you with a separate-entry casita featuring a kitchenette and full bath alongside a Bisazza-tiled plunge pool and spa. Inside, soaring ceilings, a dramatic spine staircase, sleek architectural lines, designer finishes, statement chandeliers, a striking fireplace wall, and custom bar define the home’s modern aesthetic. Floor-to-ceiling glass opens to an entertainer’s backyard with an infinity-edge pool, waterfalls, fire features, lounge spaces, and immersive lighting. The primary suite offers a balcony, sitting area, soaking tub, dual vanities, and custom walk-in closet. Located near Downtown Summerlin, Red Rock Canyon National Conservation Area, and the Strip.
Contact an agent
Home facts
- Year built:2021
- Listing ID #:2785852
- Added:36 day(s) ago
- Updated:July 02, 2026 at 11:02 AM
Rooms and interior
- Bedrooms:4
- Total bathrooms:5
- Full bathrooms:4
- Half bathrooms:1
- Rooms Total:11
- Flooring:Carpet, Hardwood, Marble
- Kitchen Description:Built In Electric Oven, Dishwasher, Disposal, Gas Cooktop, Microwave, Refrigerator, Wine Refrigerator
- Living area:4,557 sq. ft.
Heating and cooling
- Cooling:Central Air, Electric
- Heating:Central, Gas, Multiple Heating Units
- Central air:Yes
Structure and exterior
- Roof:Tile
- Year built:2021
- Building area:4,557 sq. ft.
- Lot area:0.18 Acres
- Lot Features:Landscaped, Rocks
- Construction Materials:Frame, Stucco
- Exterior Features:Balcony, Barbecue, Courtyard, Patio, Private Yard, Sprinkler Irrigation
- Levels:2 Story
Schools
- High school:Durango
- Middle school:Fertitta Frank & Victoria
- Elementary school:Abston, Sandra B,Abston, Sandra B
Utilities
- Water:Public
Finances and disclosures
- Price:$2,749,999
- Price per sq. ft.:$603.47
- Tax amount:$15,926
Features and amenities
- Appliances:Built-In Electric Oven, Dishwasher, Disposal, Gas Cooktop, Microwave, Refrigerator, Washer, Wine Refrigerator
- Laundry features:Gas Dryer Hookup, Laundry Room, On Upper Level, Washer
- Amenities:Double Pane Windows, Drapes, Fire Sprinkler System, Low Emissivity Windows
- Pool features:Community, Pool, Pool Spa Combo, Private Pool
Parking
- Parking description:Garage, Garage Door Opener, Inside Entrance, Private
- Garage:Yes
- Garage spaces:3
New listings near 10752 Patina Hills Court
- New
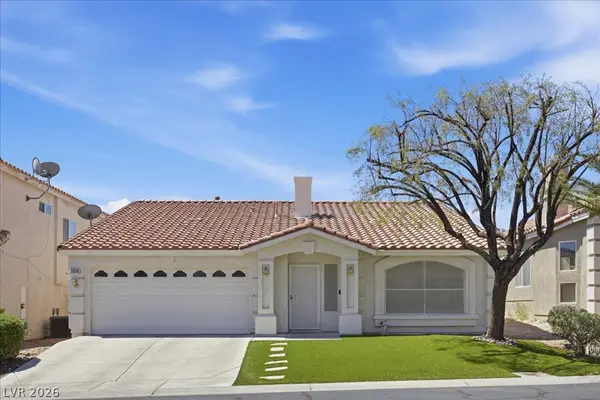 $469,000Active3 beds 2 baths1,704 sq. ft.
9559 Antelope Bend Court, Las Vegas, NV 89148
MLS# 2792838Listed by: REAL BROKER LLC - New
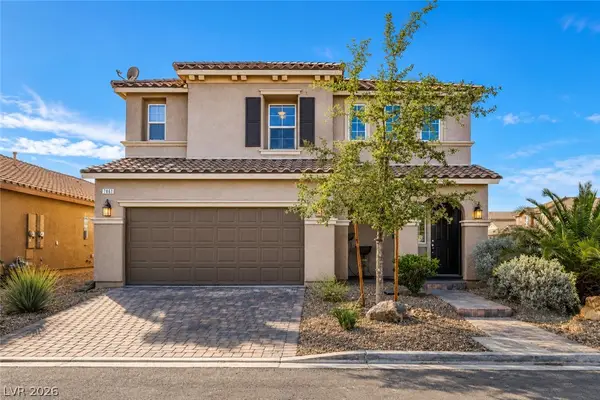 $635,000Active4 beds 3 baths2,838 sq. ft.
7861 Hamilton Pool Drive, Las Vegas, NV 89113
MLS# 2794963Listed by: REALTY ONE GROUP, INC - New
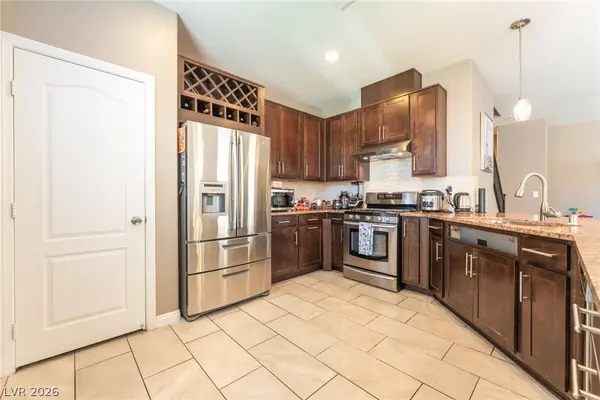 $480,000Active3 beds 3 baths1,847 sq. ft.
5550 S Riley Street, Las Vegas, NV 89148
MLS# 2795085Listed by: SPHERE REAL ESTATE - New
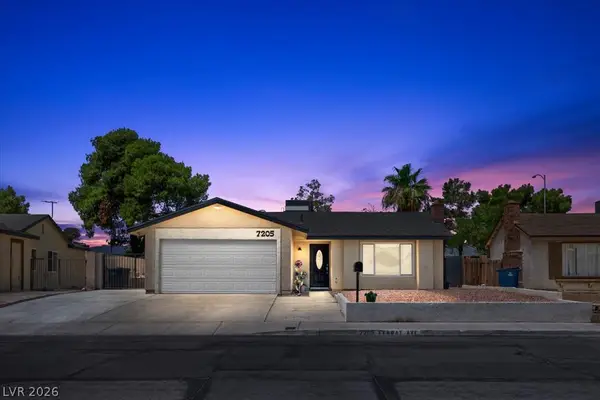 $440,000Active3 beds 2 baths1,468 sq. ft.
7205 Fenway Avenue, Las Vegas, NV 89147
MLS# 2795578Listed by: GALINDO GROUP REAL ESTATE - New
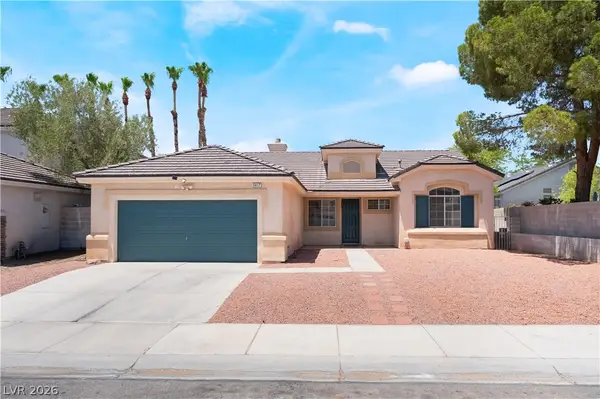 $435,900Active3 beds 2 baths1,773 sq. ft.
5417 Rose Thicket Street, Las Vegas, NV 89130
MLS# 2795594Listed by: MORE REALTY INCORPORATED - New
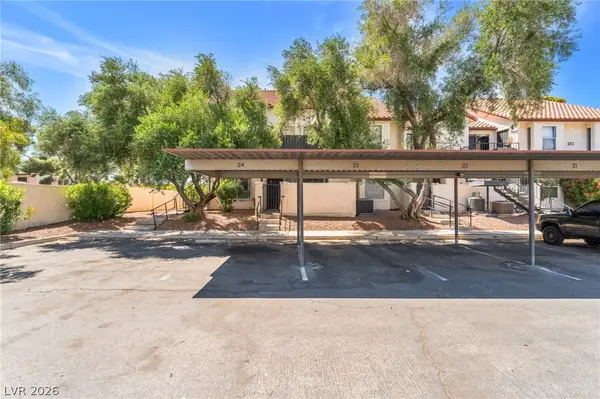 $130,000Active1 beds 1 baths585 sq. ft.
3683 Lucido Drive #24, Las Vegas, NV 89103
MLS# 2795637Listed by: THE MOR GROUP - New
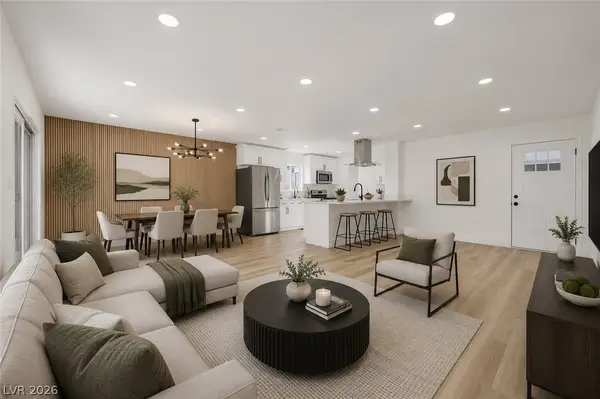 $439,999Active4 beds 3 baths1,610 sq. ft.
923 Laramore Drive, Las Vegas, NV 89119
MLS# 2795750Listed by: ADVENT REALTY ELITE - New
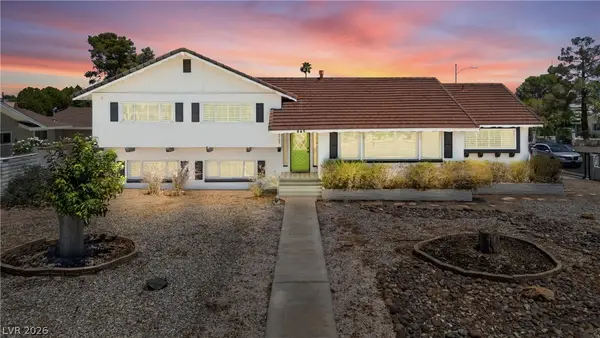 $959,900Active4 beds 4 baths2,921 sq. ft.
845 Kenny Way, Las Vegas, NV 89107
MLS# 2795845Listed by: REDFIN - New
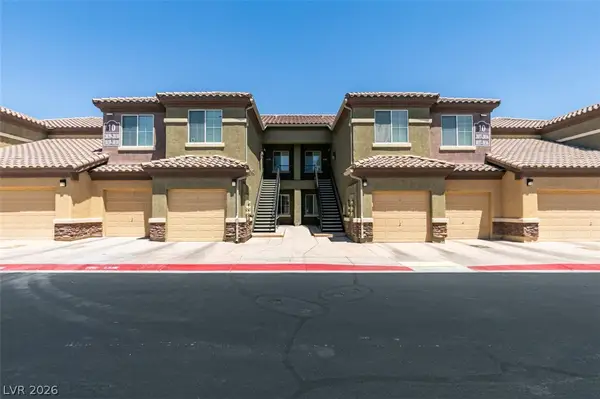 $229,000Active1 beds 1 baths862 sq. ft.
6868 Sky Pointe Drive #1038, Las Vegas, NV 89131
MLS# 2796043Listed by: BLUEPRINT REAL ESTATE SERVICES - New
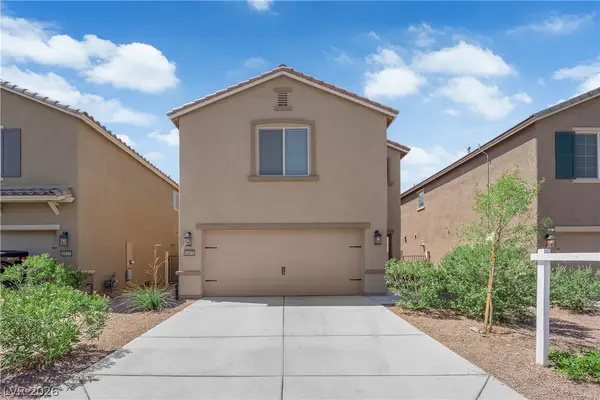 $393,950Active3 beds 3 baths1,415 sq. ft.
6421 Broadcloth Court, Las Vegas, NV 89122
MLS# 2796107Listed by: BLACK & CHERRY REAL ESTATE


Protect your home and budget from life's surprises with an Assurant Home Warranty, backed by a partner that supports you through every step of homeownership. Explore Plans.
©2026 Century 21 Real Estate LLC. All rights reserved. CENTURY 21®, the CENTURY 21 Logo and C21® are service marks owned by Century 21 Real Estate LLC. Century 21 Real Estate LLC fully supports the principles of the Fair Housing Act and the Equal Opportunity Act. Each office is independently owned and operated. Listing information is deemed reliable but not guaranteed accurate.