
10817 Palliser Bay Drive, Las Vegas, NV 89141
Local realty services provided by:CENTURY 21 Americana
10817 Palliser Bay Drive,Las Vegas, NV 89141
$469,950
- 3 Beds
- 3 Baths
- 1,979 sq. ft.
- Single family
- Active
Listed by: jones c. tantoco
Office: o48 realty
MLS#:2816618
Source:GLVAR
Price summary
- Price:$469,950
- Price per sq. ft.:$237.47
- Monthly HOA dues:$79
About this home
Charming and beautifully mаintаіned 3-bedroom, 2.5-bathroom home in dеsіrable Southern Highlands, ideally situated near Somerset Hills Park. From the moment you enter, you’ll appreciate the grand entry and vaulted ceilings that create a bright, spacious feel. The formal living and dining areas are perfect for entertaining, while the separate family room features a cozy fireplace for relaxing evenings.
The well-appointed kitchen offers granite countertops, a center island, breakfast nook, pantry, abundant cabinetry, and included stainless steel appliances, making it both functional and inviting for everyday living and entertaining. Beautiful wood-style flooring and stylish tile flow throughout the home with no carpet. Vaulted ceilings, ceiling fans, and decorative pot shelves add character and comfort throughout.
Upstairs, the spacious primary suite features a ceiling fan, walk-in closet, dual sinks, separate shower, and wood flooring. Two additional bedrooms provide comfortable space for family, guests, or a home office with ceiling fans. The oversized laundry room offers exceptional storage, with additional storage throughout the home.
Step outside to your private, low-maintenance backyard featuring desert landscaping, synthetic grass, jetted spa with waterfalls feature, and a covered patio—perfect for weekend BBQs, entertaining guests, or simply enjoying the beautiful Las Vegas weather. The front yard offers mature landscaping and a charming private front courtyard that adds to the home's curb appeal.
Move-in ready and offering the perfect combination of style, functionality, spacious living areas, and indoor/outdoor entertaining, this Southern Highlands gem is one you won’t want to miss. Schedule your private tour today!...
Contact an agent
Home facts
- Year built:2001
- Subdivision & Development:Via Dana At Southern Highlands
- Listing ID #:2816618
- Added:1 day(s) ago
- Updated:September 08, 2026 at 11:49 PM
Rooms and interior
- Bedrooms:3
- Total bathrooms:3
- Full bathrooms:2
- Half bathrooms:1
- Rooms Total:8
- Flooring:Hardwood, Tile
- Kitchen Description:Dishwasher, Disposal, Gas Range, Microwave, Refrigerator
- Living area:1,979 sq. ft.
Heating and cooling
- Cooling:Central Air, Electric
- Heating:Central, Gas
- Central air:Yes
Structure and exterior
- Roof:Tile
- Year built:2001
- Building area:1,979 sq. ft.
- Lot area:0.11 Acres
- Lot Features:Front Yard, Landscaped, Sprinklers In Front, Synthetic Grass
- Construction Materials:Frame, Stucco
- Exterior Features:Courtyard, Patio, Private Yard, Shed, Sprinkler Irrigation, Water Feature
- Levels:2 Story
Schools
- High school:Desert Pines
- Middle school:Tarkanian
- Elementary school:Ortwein, Dennis,Ortwein, Dennis
Utilities
- Water:Public
Finances and disclosures
- Price:$469,950
- Price per sq. ft.:$237.47
- Tax amount:$1,368
Features and amenities
- Appliances:Dishwasher, Disposal, Gas Range, Microwave, Refrigerator, Washer, Water Heater, Water Purifier, Water Softener Owned
- Laundry features:Gas Dryer Hookup, On Main Level, Washer
- Amenities:Blinds
Parking
- Parking description:Garage, Garage Door Opener, Private
- Garage:Yes
- Garage spaces:2
New listings near 10817 Palliser Bay Drive
- New
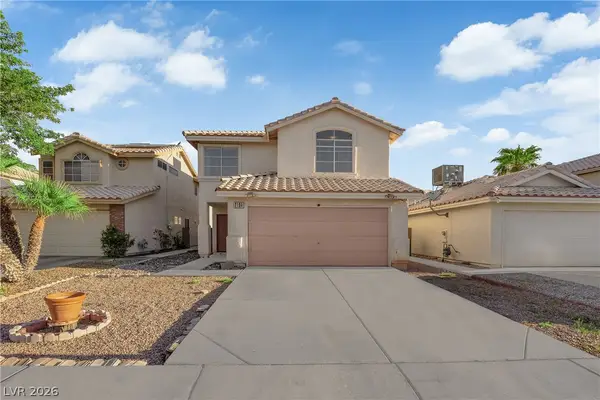 $439,999Active3 beds 3 baths1,625 sq. ft.
2104 Blue Zenith Circle, Las Vegas, NV 89119
MLS# 2816084Listed by: AXIS REAL ESTATE LLC - New
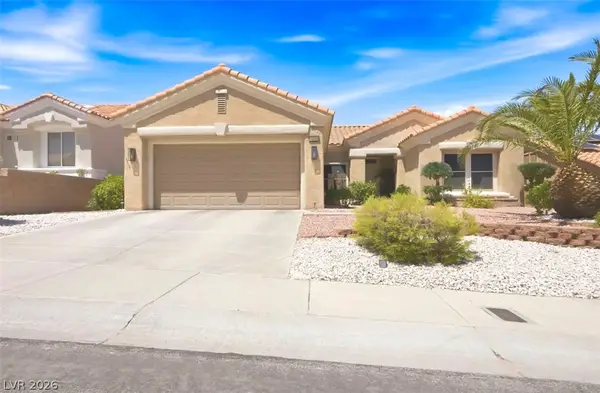 $575,000Active2 beds 2 baths1,520 sq. ft.
10508 Findlay Avenue, Las Vegas, NV 89134
MLS# 2816781Listed by: HOMESMART ENCORE - New
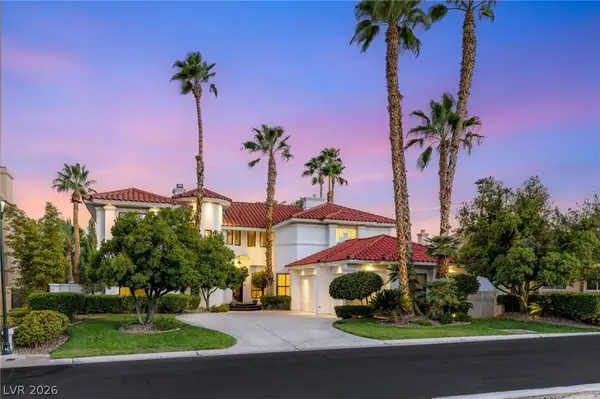 $1,498,888Active4 beds 4 baths3,574 sq. ft.
8901 Robinson Ridge Drive, Las Vegas, NV 89117
MLS# 2816895Listed by: IS LUXURY - New
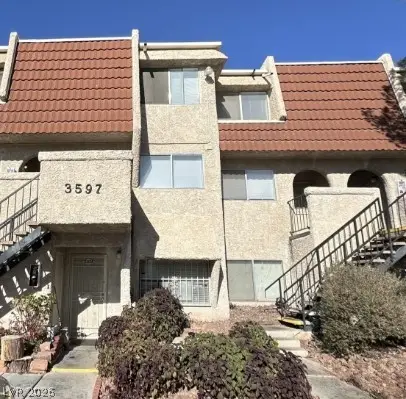 $175,000Active2 beds 2 baths968 sq. ft.
3597 Arville Street #203B, Las Vegas, NV 89103
MLS# 2816898Listed by: A-ME REALTY & PROPERTY MGMT - New
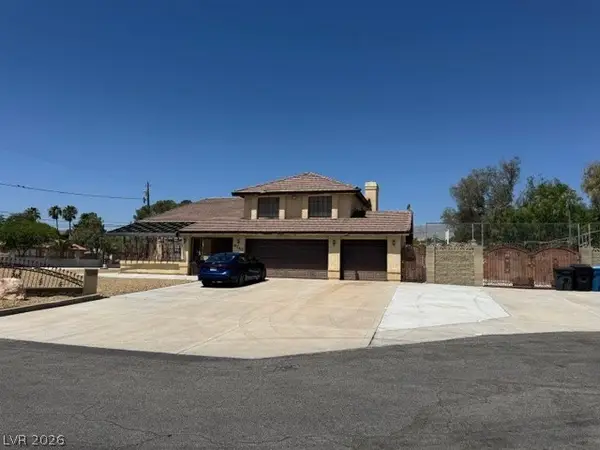 $700,000Active4 beds 4 baths2,597 sq. ft.
8740 W Hammer Lane, Las Vegas, NV 89149
MLS# 2817026Listed by: KELLER WILLIAMS MARKETPLACE - New
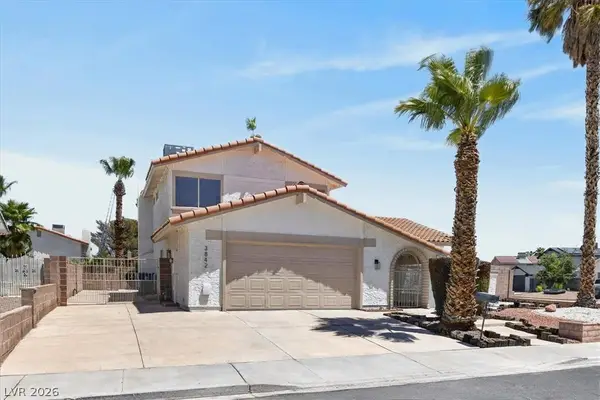 $599,888Active4 beds 3 baths2,106 sq. ft.
3842 Higley Street, Las Vegas, NV 89103
MLS# 2817034Listed by: PLATINUM REAL ESTATE PROF - New
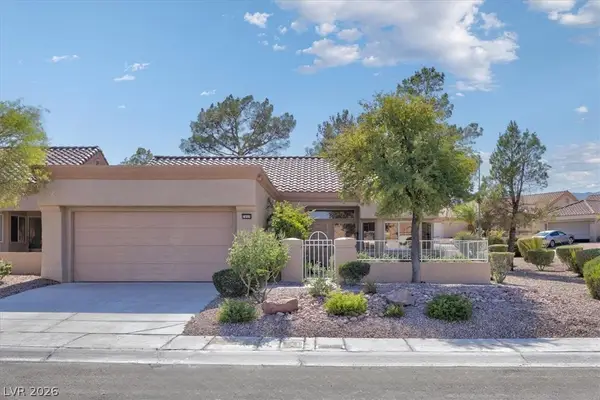 $434,000Active2 beds 2 baths1,359 sq. ft.
2849 Bluffpoint Drive, Las Vegas, NV 89134
MLS# 2817043Listed by: PLATINUM REAL ESTATE PROF - New
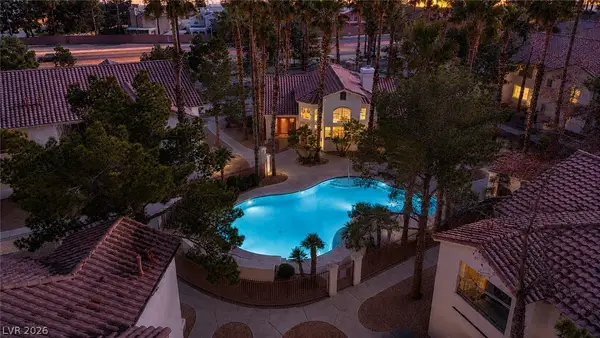 $210,000Active2 beds 2 baths1,118 sq. ft.
1405 S Nellis Boulevard #1025, Las Vegas, NV 89104
MLS# 2814224Listed by: REALTY ONE GROUP, INC - New
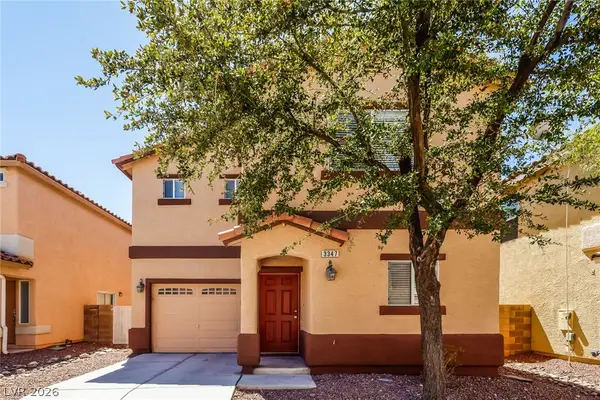 $385,000Active3 beds 4 baths1,552 sq. ft.
3347 Fico Avenue, Las Vegas, NV 89141
MLS# 2815911Listed by: ATLAS NV, LLC


Protect your home and budget from life's surprises with an Assurant Home Warranty, backed by a partner that supports you through every step of homeownership. Explore Plans.
©2026 Century 21 Real Estate LLC. All rights reserved. CENTURY 21®, the CENTURY 21 Logo and C21® are service marks owned by Century 21 Real Estate LLC. Century 21 Real Estate LLC fully supports the principles of the Fair Housing Act and the Equal Opportunity Act. Each office is independently owned and operated. Listing information is deemed reliable but not guaranteed accurate.