
10832 Beecher Park Avenue, Las Vegas, NV 89166
Local realty services provided by:CENTURY 21 Americana
Upcoming open houses
- Sat, Nov 1411:00 am - 04:00 pm
- Sun, Nov 1511:00 am - 04:00 pm
Listed by: dmitri thompson
Office: simply vegas
MLS#:2832088
Source:GLVAR
Price summary
- Price:$839,900
- Price per sq. ft.:$266.8
- Monthly HOA dues:$50
About this home
Upgraded Toll Brothers home in Providence with a fully owned 56-panel, approx. 20 kW solar system (not leased) and insulated interior walls throughout for comfort, efficiency and quiet. Out front, the paver driveway extends to a raised custom paver entry with added steps, a feature rarely seen in the neighborhood. The open great room offers Control4 home automation, built-in surround sound and a wall of sliders to the covered patio. The chef's kitchen features premium KitchenAid appliances, a built-in refrigerator, double wall ovens, gas cooktop, upgraded countertops, under-cabinet lighting and floor-to-ceiling cabinetry that extends into the breakfast nook. A dedicated office with custom desks, built-in cabinetry and a window bench makes working from home easy, and a mesh Wi-Fi system with access points throughout the home keeps coverage strong for remote work and streaming. Custom mudroom bench and cubbies, two floor-to-ceiling drop zones and a laundry room with utility sink and full-height cabinets keep everything organized. The primary suite offers a frameless shower, jetted tub, dual sinks and a California Closet with valet racks and a built-in 10-drawer dresser. Secondary bedrooms have custom closets, and the upstairs loft adds flexible space. Step outside to a resort-style backyard with a heated composite pool, travertine pavers, built-in natural gas BBQ with rotisserie, gas fire pit, artificial turf, landscape lighting and a covered patio with ceiling fan and speakers. The garage includes an epoxy floor, insulated doors, overhead storage racks and a tankless recirculating water heater. Permanent roofline holiday and accent lighting means no more ladders each season. Close to Providence parks, trails and the promenade....
Contact an agent
Home facts
- Year built:2018
- Subdivision & Development:Franklin Park At Providence Ii - Phase 3
- Listing ID #:2832088
- Added:7 day(s) ago
- Updated:November 12, 2026 at 01:08 PM
Rooms and interior
- Bedrooms:4
- Total bathrooms:4
- Full bathrooms:3
- Half bathrooms:1
- Rooms Total:9
- Flooring:Carpet, Tile
- Kitchen Description:Built In Electric Oven, Dishwasher, Disposal, Double Oven, Gas Cooktop, Microwave, Refrigerator
- Living area:3,148 sq. ft.
Heating and cooling
- Cooling:Central Air, Electric
- Heating:Central, Gas
- Central air:Yes
Structure and exterior
- Roof:Tile
- Year built:2018
- Building area:3,148 sq. ft.
- Lot area:0.18 Acres
- Lot Features:Desert Landscaping, Landscaped, Synthetic Grass
- Construction Materials:Frame, Stucco
- Exterior Features:Barbecue, Patio, Private Yard
- Levels:2 Story
Schools
- High school:Centennial
- Middle school:Escobedo Edmundo
- Elementary school:Bozarth, Henry & Evelyn,Bozarth, Henry & Evelyn
Utilities
- Water:Public
Finances and disclosures
- Price:$839,900
- Price per sq. ft.:$266.8
- Tax amount:$6,586
Features and amenities
- Appliances:Built-In Electric Oven, Dishwasher, Disposal, Gas Cooktop, Microwave, Refrigerator, Tankless Water Heater, Washer
- Laundry features:Gas Dryer Hookup, On Main Level, Washer
- Amenities:Double Pane Windows, Gated Community, Plantation Shutters, Window Treatments
- Pool features:Heated, Private Pool
Parking
- Parking description:Epoxy Flooring, Garage, Garage Door Opener, Inside Entrance, Private
- Garage:Yes
- Garage spaces:3
New listings near 10832 Beecher Park Avenue
- Coming Soon
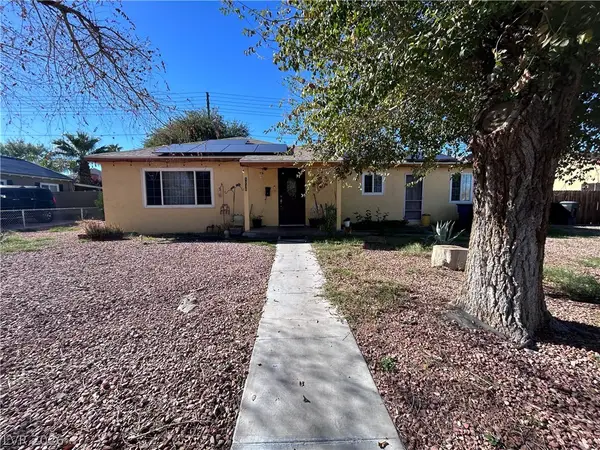 $369,999Coming Soon3 beds 2 baths1,141 sq. ft.
1236 Melville Drive, Las Vegas, NV 89102
MLS# 2833034Listed by: COLDWELL BANKER PREMIER - Coming Soon
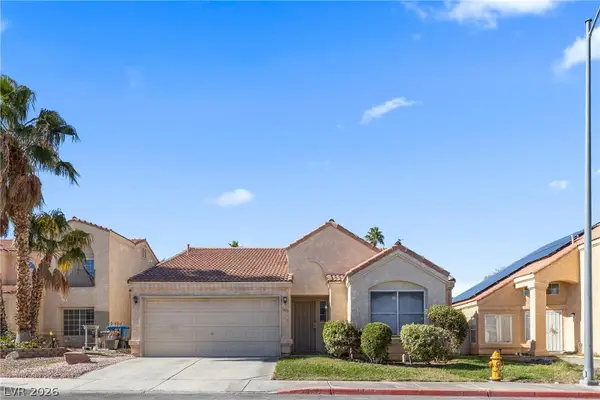 $375,000Coming Soon3 beds 2 baths1,373 sq. ft.
1613 Olive Palm Circle, Las Vegas, NV 89128
MLS# 2833774Listed by: LPT REALTY, LLC - Coming Soon
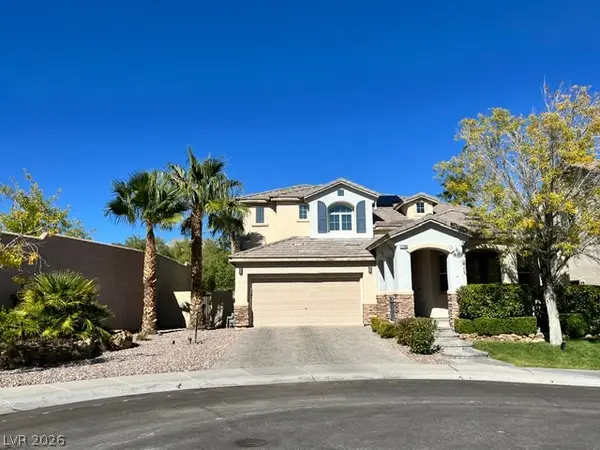 $835,000Coming Soon3 beds 3 baths2,496 sq. ft.
11796 Golden Moments Avenue, Las Vegas, NV 89138
MLS# 2832979Listed by: REALTY ONE GROUP, INC - Coming Soon
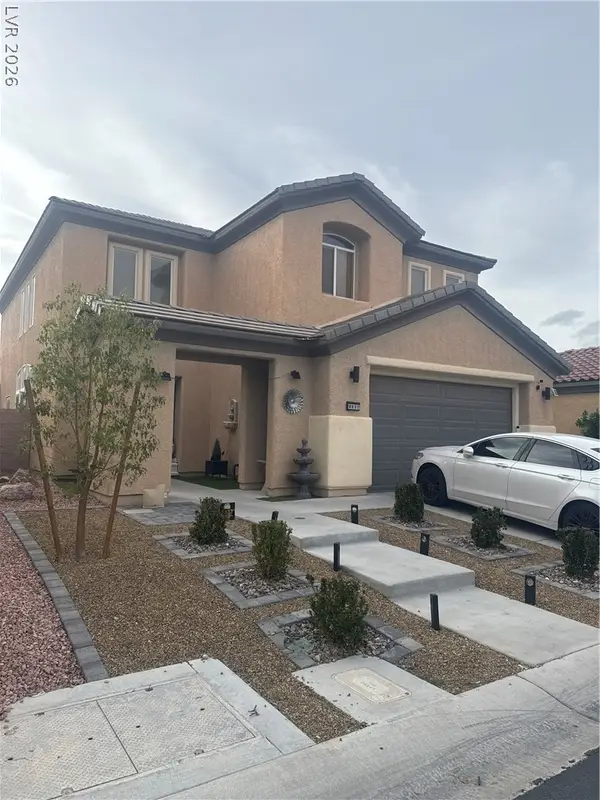 $620,000Coming Soon4 beds 4 baths2,897 sq. ft.
8837 Sherwood Park Drive, Las Vegas, NV 89131
MLS# 2833213Listed by: SIGNATURE REAL ESTATE GROUP - Coming Soon
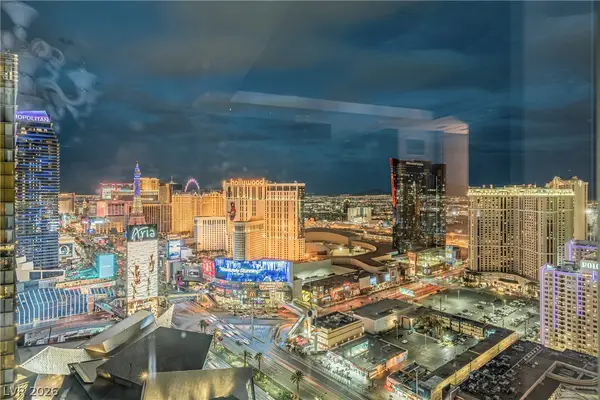 $2,950,000Coming Soon1 beds 3 baths1,675 sq. ft.
3750 Las Vegas Boulevard #2906, Las Vegas, NV 89158
MLS# 2833407Listed by: AWARD REALTY - Coming Soon
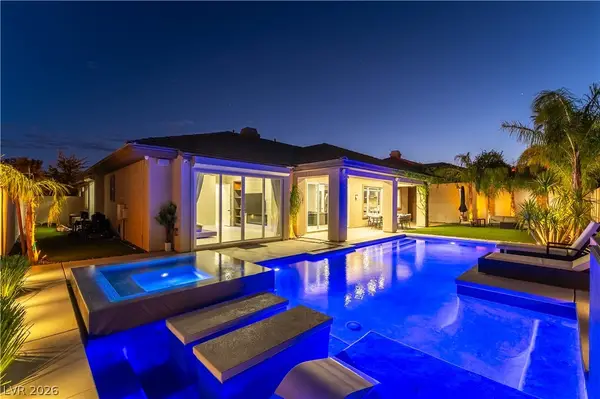 $1,499,900Coming Soon4 beds 4 baths3,091 sq. ft.
11544 Bohemian Forest Avenue, Las Vegas, NV 89138
MLS# 2833294Listed by: DESERT HORIZON REALTY - Coming Soon
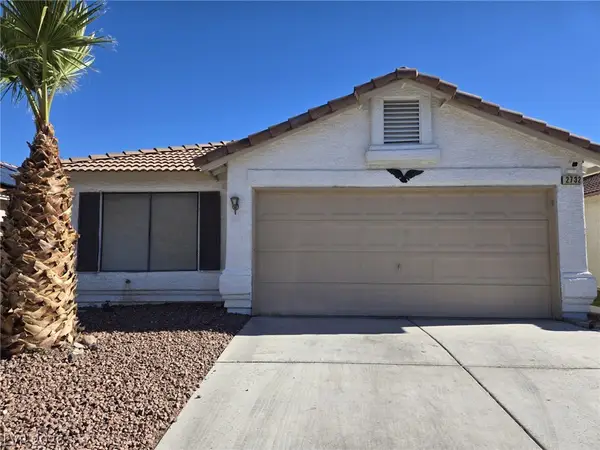 $319,500Coming Soon2 beds 2 baths1,268 sq. ft.
2732 Ironside Drive, Las Vegas, NV 89108
MLS# 2833285Listed by: DESERT REALTY - Coming Soon
 $299,000Coming Soon3 beds 2 baths1,403 sq. ft.
4527 Stemrose Way, Las Vegas, NV 89122
MLS# 2833232Listed by: BEAR RESIDENTIAL LLC - Coming Soon
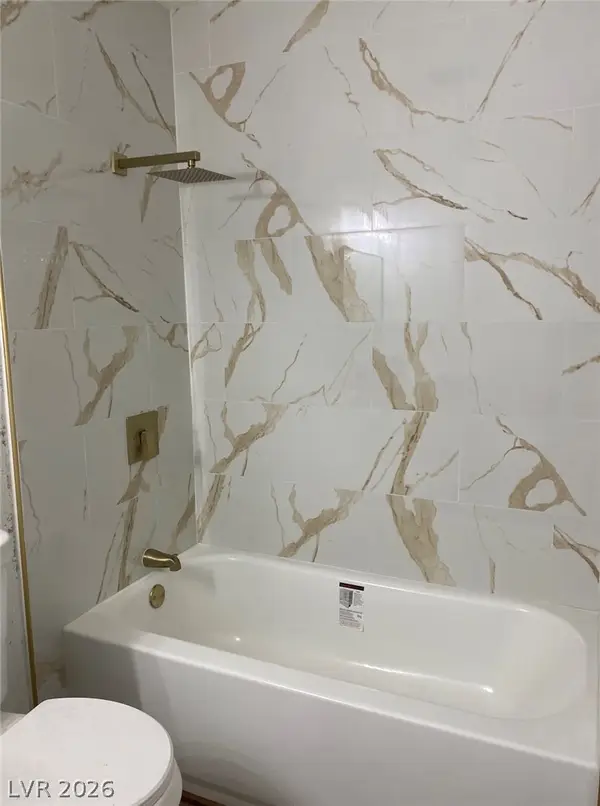 $329,900Coming Soon3 beds 2 baths1,024 sq. ft.
Address Withheld By Seller, Las Vegas, NV 89147
MLS# 2833239Listed by: METROPOLITAN REAL ESTATE GROUP - Coming Soon
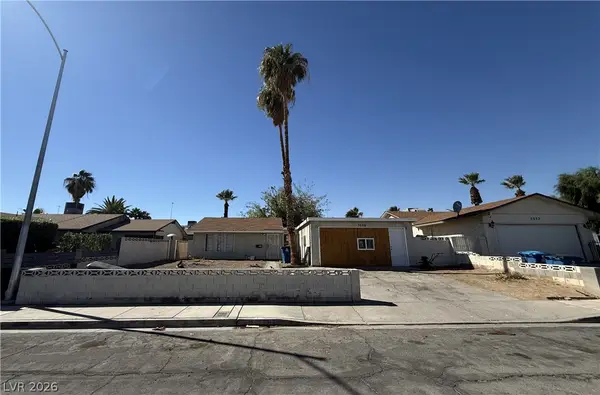 $220,000Coming Soon3 beds 2 baths1,200 sq. ft.
3529 Anthony Drive, Las Vegas, NV 89121
MLS# 2832634Listed by: KELLER WILLIAMS MARKETPLACE


Protect your home and budget from life's surprises with an Assurant Home Warranty, backed by a partner that supports you through every step of homeownership. Explore Plans.
©2026 Century 21 Real Estate LLC. All rights reserved. CENTURY 21®, the CENTURY 21 Logo and C21® are service marks owned by Century 21 Real Estate LLC. Century 21 Real Estate LLC fully supports the principles of the Fair Housing Act and the Equal Opportunity Act. Each office is independently owned and operated. Listing information is deemed reliable but not guaranteed accurate.