
10860 Scamadella Street, Las Vegas, NV 89141
Local realty services provided by:CENTURY 21 Consolidated
Listed by: kathryn winterton
Office: las vegas sotheby's int'l
MLS#:2803711
Source:GLVAR
Price summary
- Price:$410,000
- Price per sq. ft.:$266.93
- Monthly HOA dues:$79
About this home
Welcome to this Southern Highlands gem! This well-maintained single-story home offers a functional, open floor plan with spacious living areas and plenty of natural light. The layout is ideal for both everyday living and entertaining, with great flow throughout the home. Step outside to enjoy the refreshing pool—perfect for cooling off on warm Las Vegas days. The home has been well cared for, and presents a wonderful opportunity for a buyer to add their own personal style and updates. Located in the desirable Southern Highlands community, you'll enjoy convenient access to parks, shopping, dining, schools, and I-15. Whether you're looking for a primary residence or an investment opportunity, this home offers great potential in a fantastic location.
Contact an agent
Home facts
- Year built:2001
- Listing ID #:2803711
- Added:1 day(s) ago
- Updated:July 28, 2026 at 03:41 AM
Rooms and interior
- Bedrooms:3
- Total bathrooms:2
- Full bathrooms:2
- Rooms Total:6
- Flooring:Tile
- Kitchen Description:Disposal, Gas Range, Microwave, Refrigerator
- Living area:1,536 sq. ft.
Heating and cooling
- Cooling:Central Air, Electric
- Heating:Central, Gas
- Central air:Yes
Structure and exterior
- Roof:Tile
- Year built:2001
- Building area:1,536 sq. ft.
- Lot area:0.11 Acres
- Lot Features:Landscaped, Rocks
- Construction Materials:Drywall
- Exterior Features:Porch, Private Yard
- Levels:1 Story
Schools
- High school:Desert Oasis
- Middle school:Tarkanian
- Elementary school:Frias, Charles & Phyllis,Frias, Charles & Phyllis
Utilities
- Water:Public
Finances and disclosures
- Price:$410,000
- Price per sq. ft.:$266.93
- Tax amount:$1,933
Features and amenities
- Appliances:Disposal, Gas Range, Microwave, Refrigerator, Washer
- Laundry features:Gas Dryer Hookup, Laundry Room, On Main Level, Washer
- Amenities:Drapes
- Pool features:Heated, Private Pool
Parking
- Parking description:Garage, Garage Door Opener, Guest Parking, Inside Entrance, Private
- Garage:Yes
- Garage spaces:2
New listings near 10860 Scamadella Street
- New
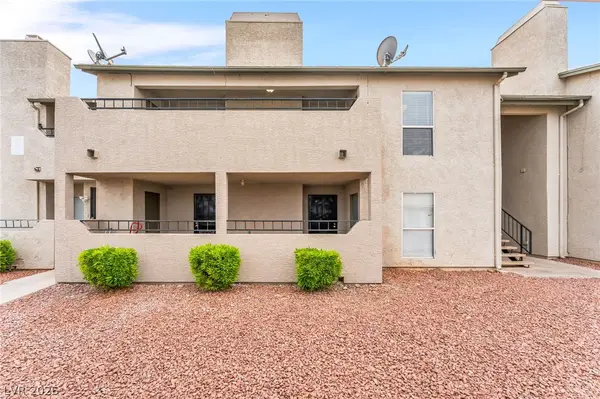 $159,999Active2 beds 2 baths1,015 sq. ft.
3750 Shirebrook Drive #146, Las Vegas, NV 89115
MLS# 2802605Listed by: KELLER WILLIAMS MARKETPLACE - New
 $383,000Active3 beds 3 baths1,347 sq. ft.
8704 Harwich Avenue, Las Vegas, NV 89129
MLS# 2802925Listed by: KELLER WILLIAMS MARKETPLACE - New
 $574,995Active4 beds 3 baths2,415 sq. ft.
9762 Valmeyer Avenue, Las Vegas, NV 89148
MLS# 2803565Listed by: INFINITY BROKERAGE - New
 $440,000Active3 beds 3 baths1,674 sq. ft.
8216 Hollister Avenue, Las Vegas, NV 89131
MLS# 2803660Listed by: JMG REAL ESTATE - New
 $1,050,000Active4 beds 4 baths3,671 sq. ft.
2213 Plaza Del Puerto, Las Vegas, NV 89102
MLS# 2803835Listed by: COLDWELL BANKER PREMIER - New
 $434,800Active4 beds 3 baths1,999 sq. ft.
2367 Monterey Pine Drive, Las Vegas, NV 89156
MLS# 2803837Listed by: ORANGE REALTY GROUP LLC - New
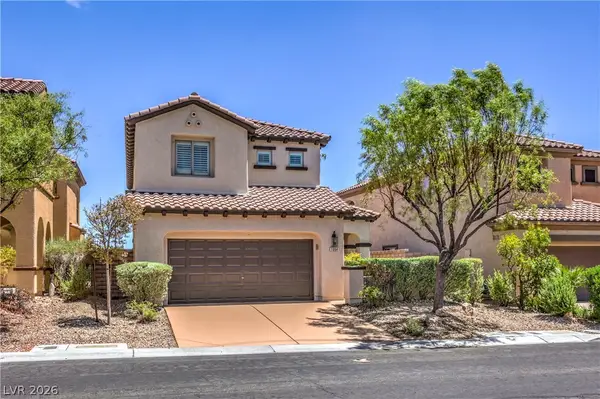 $510,000Active3 beds 3 baths1,719 sq. ft.
1064 Calvia Street, Las Vegas, NV 89138
MLS# 2802389Listed by: SIGNATURE REAL ESTATE GROUP - New
 $300,000Active3 beds 1 baths1,075 sq. ft.
1821 Canosa Avenue, Las Vegas, NV 89104
MLS# 2802717Listed by: LPT REALTY, LLC - New
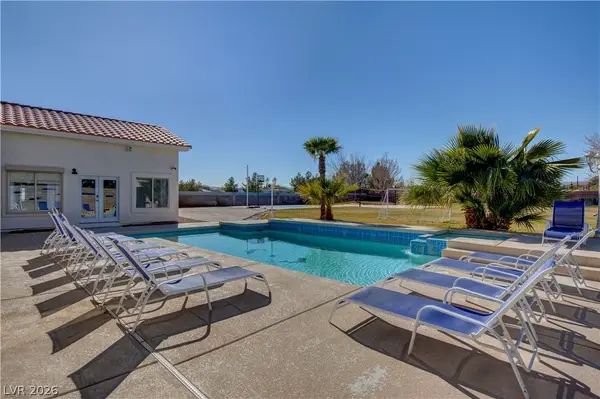 $1,471,900Active8 beds 8 baths4,071 sq. ft.
8345 Fairfield Avenue, Las Vegas, NV 89123
MLS# 2803732Listed by: VIRTUE REAL ESTATE GROUP


Protect your home and budget from life's surprises with an Assurant Home Warranty, backed by a partner that supports you through every step of homeownership. Explore Plans.
©2026 Century 21 Real Estate LLC. All rights reserved. CENTURY 21®, the CENTURY 21 Logo and C21® are service marks owned by Century 21 Real Estate LLC. Century 21 Real Estate LLC fully supports the principles of the Fair Housing Act and the Equal Opportunity Act. Each office is independently owned and operated. Listing information is deemed reliable but not guaranteed accurate.