
11441 Allerton Park Drive #208, Las Vegas, NV 89135
Local realty services provided by:CENTURY 21 Americana
Listed by: angela burnette
Office: united realty group
MLS#:2801355
Source:GLVAR
Price summary
- Price:$790,000
- Price per sq. ft.:$350.33
- Monthly HOA dues:$940
About this home
Discover modern lοft livіng nеstled in the heart of Summerlin, just mіnuteѕ from Downtown Summerlin, Red Rock Casino, Las Vegas Ballpark and the 215 freeway. Built by renowned Christopher Homes. The loft boasts vaulted ceilings, floating staircase, and dramatic floor-to-ceiling windows framed by elegant stacked stone. The gourmet kitchen comes with stainless steel appliances, a professional Viking stove/oven, Viking refrigerator, and granite countertops. The oversized primary upstairs bedroom offers a custom walk-in closet, while the primary bathroom comes with a separate tub and a walk-in shower. A rooftop deck runs the entire length of the top floor, it comes complete with built-in barbecues, ample countertops for food and drinks, comfortable sitting areas, and firepits, all set against breathtaking views. Comes with two dedicated parking spaces and a private storage room within a secured underground garage. The community pool and spa is close by. Entry to the property is via coded access to the lobby and elevators....
Contact an agent
Home facts
- Year built:2007
- Subdivision & Development:Summerlin Lofts Phase 1 Amd
- Listing ID #:2801355
- Added:33 day(s) ago
- Updated:September 03, 2026 at 11:33 AM
Rooms and interior
- Bedrooms:2
- Total bathrooms:3
- Full bathrooms:2
- Half bathrooms:1
- Rooms Total:5
- Flooring:Hardwood
- Kitchen Description:Disposal, Gas Range, Microwave, Refrigerator
- Living area:2,255 sq. ft.
Heating and cooling
- Cooling:Central Air, Electric
- Heating:Central, Gas
- Central air:Yes
Structure and exterior
- Roof:Flat
- Year built:2007
- Building area:2,255 sq. ft.
- Lot Features:Landscaped
- Architectural Style:Loft
- Exterior Features:Balcony, Deck, Fire Pit
- Levels:3+ Story
Schools
- High school:Palo Verde
- Middle school:Rogich Sig
- Elementary school:Goolsby, Judy & John,Goolsby, Judy & John
Utilities
- Water:Public
Finances and disclosures
- Price:$790,000
- Price per sq. ft.:$350.33
- Tax amount:$5,302
Features and amenities
- Appliances:Disposal, Gas Range, Microwave, Refrigerator, Washer
- Laundry features:Gas Dryer Hookup, Laundry Room, On Main Level, Washer
- Amenities:Low Emissivity Windows
- Pool features:Community, Pool
Parking
- Parking description:Assigned, Covered, Electric Vehicle Charging Stations, Garage, Indoor, One Space
- Garage:Yes
- Garage spaces:2
New listings near 11441 Allerton Park Drive #208
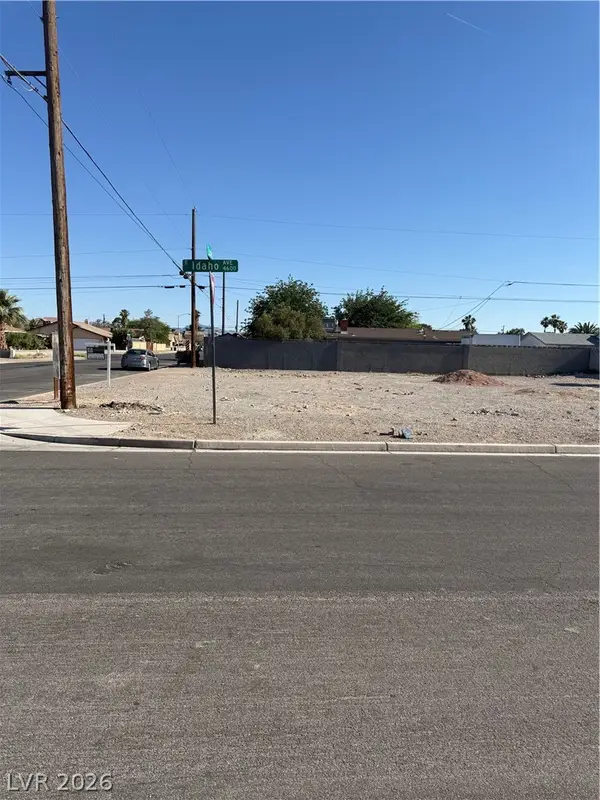 $125,000Active0.11 Acres
N Lucerne Street, Las Vegas, NV 89104
MLS# 2785034Listed by: MERIDIAS REALTY GROUP $415,000Active3 beds 3 baths1,740 sq. ft.
7710 Peaceful Trellis Drive, Las Vegas, NV 89179
MLS# 2811093Listed by: EXP REALTY- Open Fri, 3 to 7pmNew
 $1,265,000Active5 beds 4 baths3,730 sq. ft.
10039 Sky Parlor Road, Las Vegas, NV 89178
MLS# 2812726Listed by: REALTY ONE GROUP, INC - New
 $259,999Active3 beds 2 baths1,223 sq. ft.
3395 Cactus Shadow Street #101, Las Vegas, NV 89129
MLS# 2812741Listed by: KELLER WILLIAMS VIP - Open Fri, 2 to 6pmNew
 $700,000Active5 beds 3 baths3,034 sq. ft.
5106 Marsh Butte Street, Las Vegas, NV 89148
MLS# 2812911Listed by: BLACK & CHERRY REAL ESTATE - New
 $969,900Active4 beds 4 baths3,264 sq. ft.
8985 S Tenaya Way, Las Vegas, NV 89113
MLS# 2813233Listed by: SELL FOR ONE REALTY - New
 $549,000Active3 beds 2 baths1,362 sq. ft.
9686 Giddings Avenue, Las Vegas, NV 89148
MLS# 2813698Listed by: GRIFFIN GROUP REALTY - New
 $185,000Active2 beds 2 baths958 sq. ft.
5655 E Sahara Avenue #1069, Las Vegas, NV 89142
MLS# 2813803Listed by: REALTY OF AMERICA LLC - New
 $1,429,000Active5 beds 5 baths4,747 sq. ft.
10080 W Tropical Parkway, Las Vegas, NV 89149
MLS# 2814315Listed by: ORANGE REALTY GROUP LLC - New
 $615,000Active-- beds -- baths3,151 sq. ft.
709 N 11th Street, Las Vegas, NV 89101
MLS# 2814349Listed by: EASY STREET REALTY LAS VEGAS


Protect your home and budget from life's surprises with an Assurant Home Warranty, backed by a partner that supports you through every step of homeownership. Explore Plans.
©2026 Century 21 Real Estate LLC. All rights reserved. CENTURY 21®, the CENTURY 21 Logo and C21® are service marks owned by Century 21 Real Estate LLC. Century 21 Real Estate LLC fully supports the principles of the Fair Housing Act and the Equal Opportunity Act. Each office is independently owned and operated. Listing information is deemed reliable but not guaranteed accurate.