
11456 Opal Springs Way, Las Vegas, NV 89135
Local realty services provided by:CENTURY 21 Consolidated
11456 Opal Springs Way,Las Vegas, NV 89135
$3,999,000
- 3 Beds
- 4 Baths
- 3,798 sq. ft.
- Single family
- Active
Listed by: gavin ernstone
Office: simply vegas
MLS#:2809818
Source:GLVAR
Price summary
- Price:$3,999,000
- Price per sq. ft.:$1,052.92
- Monthly HOA dues:$738
About this home
Single-Story Luxury Living in The Ridges. Nestled within the prestigious guard-gated community of The Ridges, this beautifully renovated Silver Ridge residence offers the rare combination of single-story living, designer finishes, and seamless indoor-outdoor entertaining. Extensively updated with numerous repairs and upgrades, the home presents in like-new condition. The chef’s kitchen features Wolf and Sub-Zero
appliances, an Asko dishwasher, a Ruvati workstation sink, dual oversized islands with bar seating, a fullheight wine refrigerator, and abundant prep space. It flows effortlessly into the great room with a wet bar, formal dining area, and expansive sliding glass doors opening to the resort-style backyard. Privately
situated behind its own foyer and French doors, the primary suite offers a sitting area and direct garden access. The spa-inspired bath includes a dual shower, deep soaking tub, dual vanities with illuminated mirrors, separate water closets, and an expansive custom walk-in closet with premium built-ins and a
center island. Secondary bedroom suites each feature en suite baths and walk-in closets with built-in cabinetry. The private backyard is designed for year-round enjoyment with a sleek pool, elevated spa, wet deck, covered outdoor kitchen, al fresco dining area, covered lounge with TV, elevated sun deck, lush landscaping, and a bocce ball court convertible to a putting green. Recent upgrades include a fully integrated security system, EV charger, Starlink satellite system, whole-home humidifier, reverse osmosis
water filtration system, and extensive pool servicing with new lights and valves. Major mechanical systems and appliances have also been professionally serviced. Move-in ready and meticulously maintained, this exceptional residence is a rare opportunity to own one of the finest single-story homes in The Ridges....
Contact an agent
Home facts
- Year built:2019
- Subdivision & Development:Summerlin Village 18-Parcel H Silver Ridge
- Listing ID #:2809818
- Added:82 day(s) ago
- Updated:October 25, 2026 at 11:22 AM
Rooms and interior
- Bedrooms:3
- Total bathrooms:4
- Full bathrooms:1
- Half bathrooms:1
- Rooms Total:7
- Flooring:Carpet, Tile
- Kitchen Description:Built In Electric Oven, Dishwasher, Disposal, Double Oven, Electric Cooktop, Microwave, Refrigerator, Wine Refrigerator
- Living area:3,798 sq. ft.
Heating and cooling
- Cooling:Central Air, Electric, High Effciency
- Heating:Central, Gas, High Efficiency, Multiple Heating Units
- Central air:Yes
Structure and exterior
- Roof:Tile
- Year built:2019
- Building area:3,798 sq. ft.
- Lot area:0.26 Acres
- Lot Features:Desert Landscaping, Landscaped, Rocks, Synthetic Grass
- Exterior Features:Barbecue, Courtyard, Patio, Private Yard, Sprinkler Irrigation
- Levels:1 Story
Schools
- High school:Durango
- Middle school:Fertitta Frank & Victoria
- Elementary school:Goolsby, Judy & John,Goolsby, Judy & John
Utilities
- Water:Public
Finances and disclosures
- Price:$3,999,000
- Price per sq. ft.:$1,052.92
- Tax amount:$19,502
Features and amenities
- Appliances:Built-In Electric Oven, Dishwasher, Disposal, Electric Cooktop, Microwave, Refrigerator, Washer, Wine Refrigerator
- Laundry features:Electric Dryer Hookup, Gas Dryer Hookup, Laundry Room, On Main Level, Sink, Washer
- Amenities:Double Pane Windows, Gated Community, Low Emissivity Windows
- Pool features:Association, Community, Heated, Pool, Pool Spa Combo, Private Pool
Parking
- Parking description:Garage, Garage Door Opener, Inside Entrance, Private
- Garage:Yes
- Garage spaces:3
New listings near 11456 Opal Springs Way
- Coming Soon
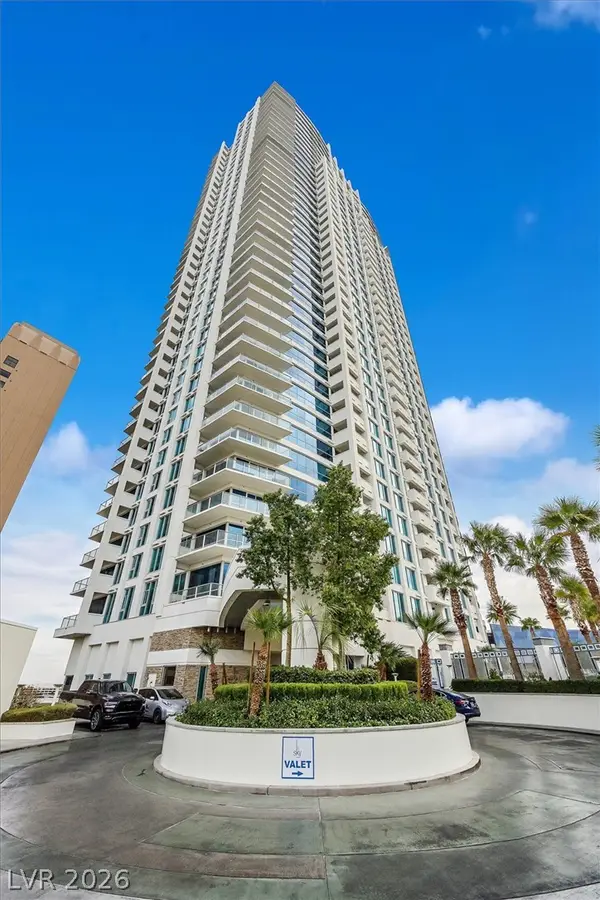 $445,000Coming Soon2 beds 2 baths1,100 sq. ft.
2700 Las Vegas Boulevard #707, Las Vegas, NV 89109
MLS# 2829471Listed by: ZZYZX REALTY - Coming Soon
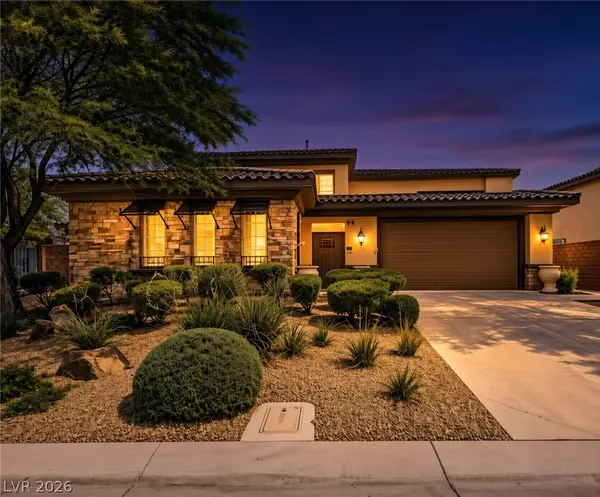 $785,000Coming Soon5 beds 6 baths3,202 sq. ft.
10359 Sweet Laurel Street, Las Vegas, NV 89178
MLS# 2829271Listed by: SERHANT - Coming Soon
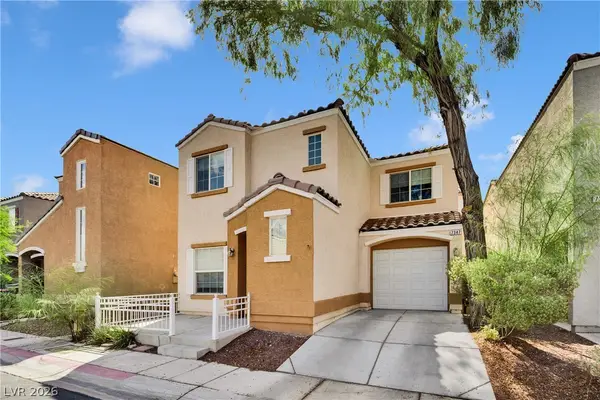 $349,999Coming Soon2 beds 3 baths1,128 sq. ft.
7347 Aquifer Street, Las Vegas, NV 89139
MLS# 2828709Listed by: REALTY ONE GROUP, INC - Coming Soon
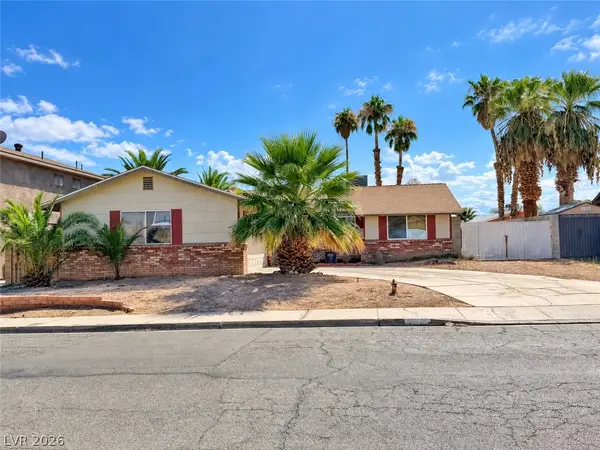 $374,900Coming Soon3 beds 2 baths1,359 sq. ft.
4739 Plata Del Sol Drive, Las Vegas, NV 89121
MLS# 2828714Listed by: MONOPOLY REALTY & MGMT INC - Coming Soon
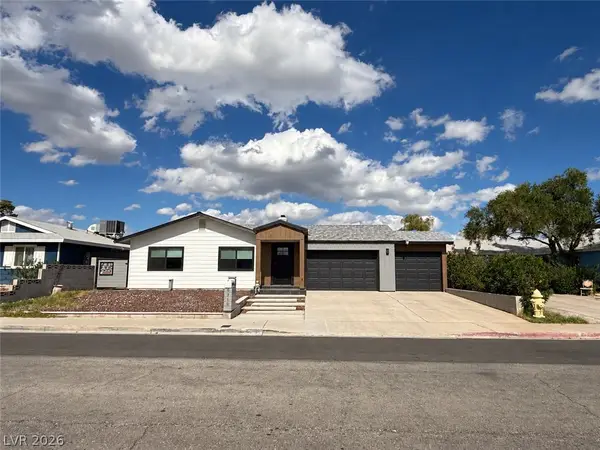 $325,000Coming Soon2 beds 1 baths960 sq. ft.
6270 Craigmont Avenue, Las Vegas, NV 89103
MLS# 2828739Listed by: KELLER WILLIAMS MARKETPLACE - Coming Soon
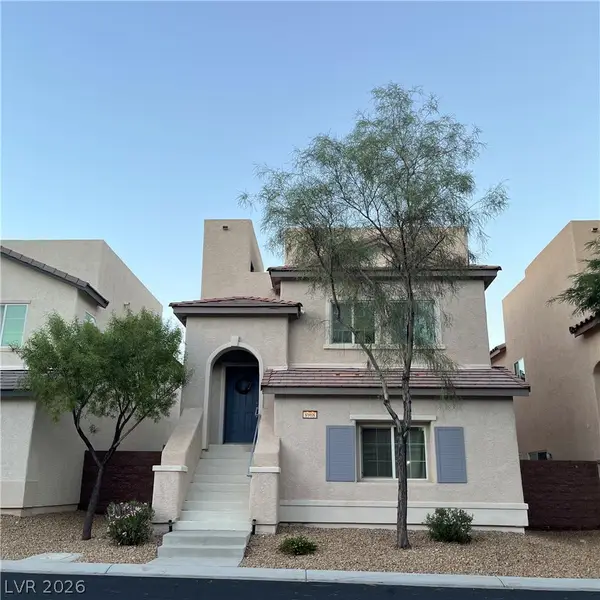 $455,000Coming Soon3 beds 3 baths2,243 sq. ft.
8968 Harmony Hall Avenue, Las Vegas, NV 89178
MLS# 2828897Listed by: BHHS NEVADA PROPERTIES - Coming Soon
 $589,900Coming Soon4 beds 3 baths2,163 sq. ft.
6146 Obannon Drive, Las Vegas, NV 89146
MLS# 2828795Listed by: COMPASS REALTY & MANAGEMENT - Coming Soon
 $298,000Coming Soon3 beds 3 baths1,419 sq. ft.
9111 Canoga Canyon Court #103, Las Vegas, NV 89149
MLS# 2829083Listed by: SIMPLY VEGAS - Coming Soon
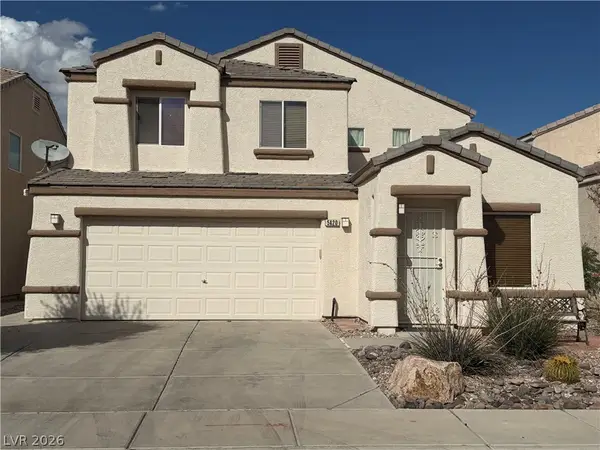 $530,000Coming Soon5 beds 3 baths2,275 sq. ft.
5420 Leadville Avenue, Las Vegas, NV 89130
MLS# 2828940Listed by: JOHNHART REAL ESTATE - Coming Soon
 $415,000Coming Soon3 beds 3 baths1,668 sq. ft.
9269 Weeping Water Avenue, Las Vegas, NV 89178
MLS# 2827741Listed by: ERA BROKERS CONSOLIDATED


Protect your home and budget from life's surprises with an Assurant Home Warranty, backed by a partner that supports you through every step of homeownership. Explore Plans.
©2026 Century 21 Real Estate LLC. All rights reserved. CENTURY 21®, the CENTURY 21 Logo and C21® are service marks owned by Century 21 Real Estate LLC. Century 21 Real Estate LLC fully supports the principles of the Fair Housing Act and the Equal Opportunity Act. Each office is independently owned and operated. Listing information is deemed reliable but not guaranteed accurate.