
11852 River Hawk Avenue, Las Vegas, NV 89138
Local realty services provided by:CENTURY 21 Americana
Listed by: jennifer belcastro
Office: huntington & ellis, a real est
MLS#:2799826
Source:GLVAR
Price summary
- Price:$799,000
- Price per sq. ft.:$319.98
- Monthly HOA dues:$124
About this home
Located in the gated Osprey Ridge community of Summerlin West, this beautifully upgraded Richmond American home offers stunning mountain views, no direct rear neighbors, and a rare first-floor primary suite. The spacious main-level primary bedroom features a generous walk-in closet with its own washer and dryer, providing exceptional comfort and convenience. This 4-bedroom, 3.5-bath residence showcases one of the builder’s highest upgrade packages, including premium countertops, upgraded tile bathrooms, elegant finishes, soaring ceilings, and abundant natural light throughout. Upstairs, you’ll find three additional bedrooms, including an oversized bedroom and a secondary suite with a private ensuite bath. The finished backyard provides exceptional privacy and beautiful mountain views, creating the perfect outdoor retreat. Additional upgrades include custom window coverings, ceiling fans in every room, and a water softener in the garage. Ideally located near Grand Park with convenient access to shopping, dining, parks, top-rated schools, outdoor recreation, and major freeways, this home offers the best of Summerlin West living....
Contact an agent
Home facts
- Year built:2024
- Listing ID #:2799826
- Added:1 day(s) ago
- Updated:July 16, 2026 at 01:44 PM
Rooms and interior
- Bedrooms:4
- Total bathrooms:4
- Full bathrooms:3
- Half bathrooms:1
- Rooms Total:8
- Flooring:Tile
- Kitchen Description:Built In Gas Oven, Gas Cooktop, Gas Range
- Living area:2,497 sq. ft.
Heating and cooling
- Cooling:Central Air, Electric
- Heating:Central, Gas
- Central air:Yes
Structure and exterior
- Roof:Tile
- Year built:2024
- Building area:2,497 sq. ft.
- Lot area:0.11 Acres
- Lot Features:Desert Landscaping, Landscaped, Sprinklers In Rear
- Construction Materials:Drywall, Frame, Stucco
- Exterior Features:Balcony, Barbecue, Courtyard, Patio, Private Yard
- Levels:2 Story
Schools
- High school:Palo Verde
- Middle school:Becker
- Elementary school:Lummis, William,Lummis, William
Utilities
- Water:Public
Finances and disclosures
- Price:$799,000
- Price per sq. ft.:$319.98
- Tax amount:$2,490
Features and amenities
- Appliances:Built-In Gas Oven, Gas Cooktop, Gas Range
- Laundry features:Gas Dryer Hookup, Laundry Room, On Main Level, On Upper Level, Sink
- Amenities:Blinds, Double Pane Windows, Low Emissivity Windows
Parking
- Parking description:Finished Garage, Garage, Guest Parking, Inside Entrance, Private
- Garage:Yes
- Garage spaces:2
New listings near 11852 River Hawk Avenue
- New
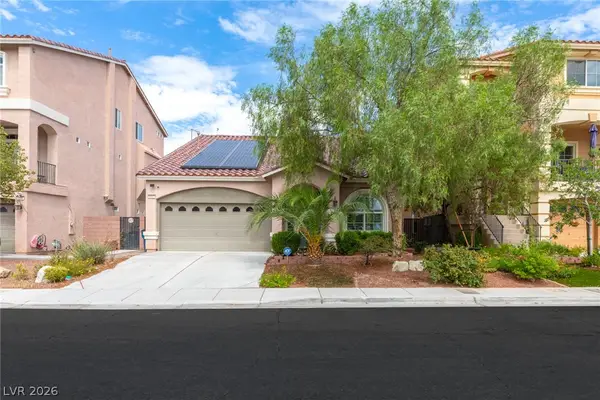 $495,000Active3 beds 3 baths2,518 sq. ft.
8312 Langhorne Creek Street, Las Vegas, NV 89139
MLS# 2798287Listed by: HUNTINGTON & ELLIS, A REAL EST - Open Fri, 11am to 2pmNew
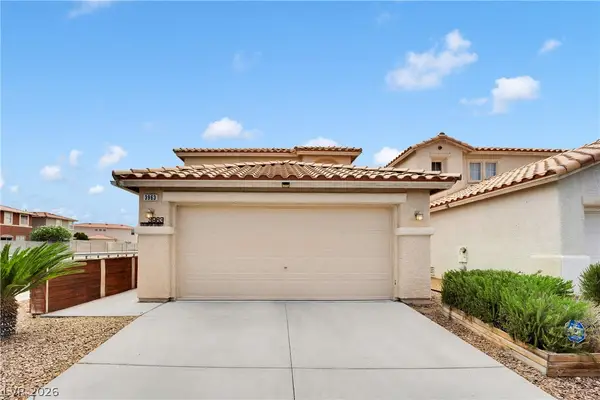 $415,000Active3 beds 3 baths1,818 sq. ft.
3963 Goldspur Street, Las Vegas, NV 89129
MLS# 2799056Listed by: JMG REAL ESTATE - Open Sat, 10am to 2pmNew
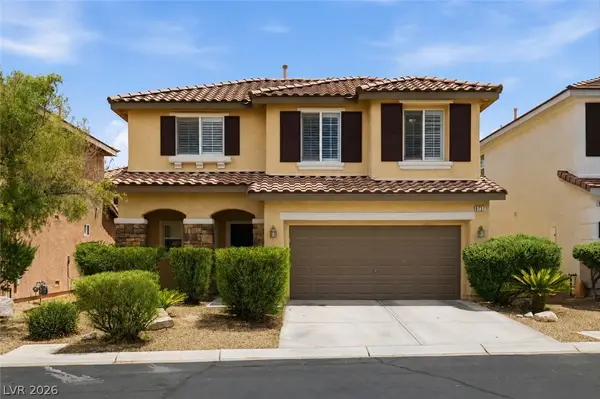 $419,000Active3 beds 3 baths1,568 sq. ft.
8737 Brilliant Star Drive, Las Vegas, NV 89178
MLS# 2800297Listed by: BHHS NEVADA PROPERTIES - New
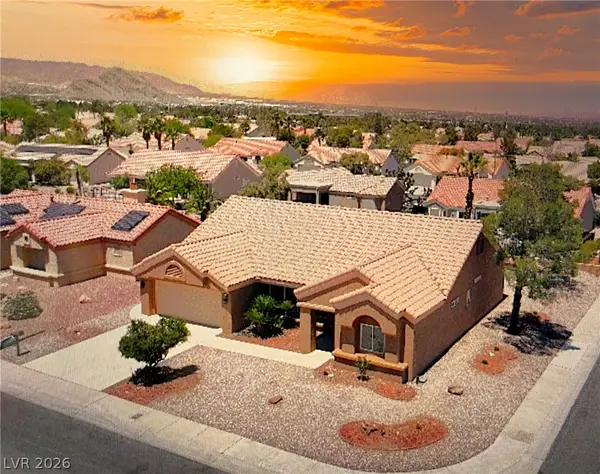 $639,900Active3 beds 2 baths1,804 sq. ft.
8500 Linderwood Drive, Las Vegas, NV 89134
MLS# 2800662Listed by: KELLER WILLIAMS MARKETPLACE - New
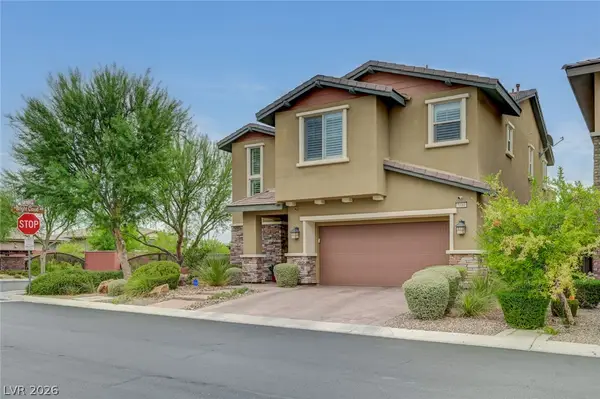 $899,000Active4 beds 4 baths2,519 sq. ft.
5880 Glory Heights Drive, Las Vegas, NV 89135
MLS# 2799552Listed by: BHHS NEVADA PROPERTIES - Open Fri, 1 to 5:30pm
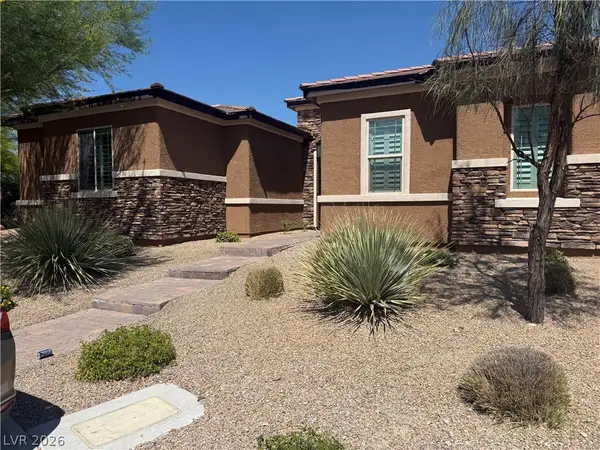 $1,100,000Active3 beds 3 baths3,497 sq. ft.
6930 Summer Sky Street, Las Vegas, NV 89149
MLS# 2794388Listed by: KELLER WILLIAMS REALTY LAS VEG 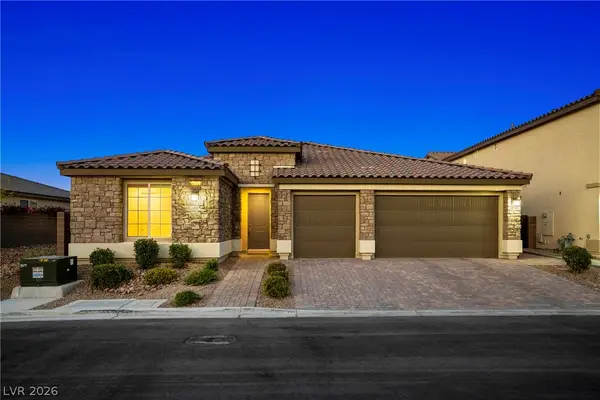 $950,000Active3 beds 3 baths2,941 sq. ft.
4732 Amazing View Street, Las Vegas, NV 89129
MLS# 2795525Listed by: REALTY ONE GROUP, INC- New
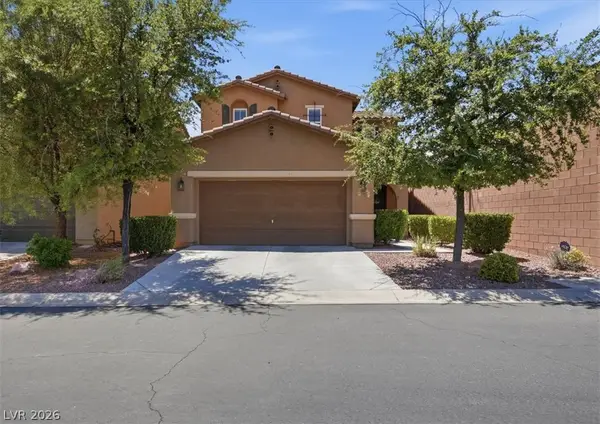 $485,000Active3 beds 3 baths2,211 sq. ft.
7025 Gilman Street, Las Vegas, NV 89166
MLS# 2795554Listed by: BHHS NEVADA PROPERTIES 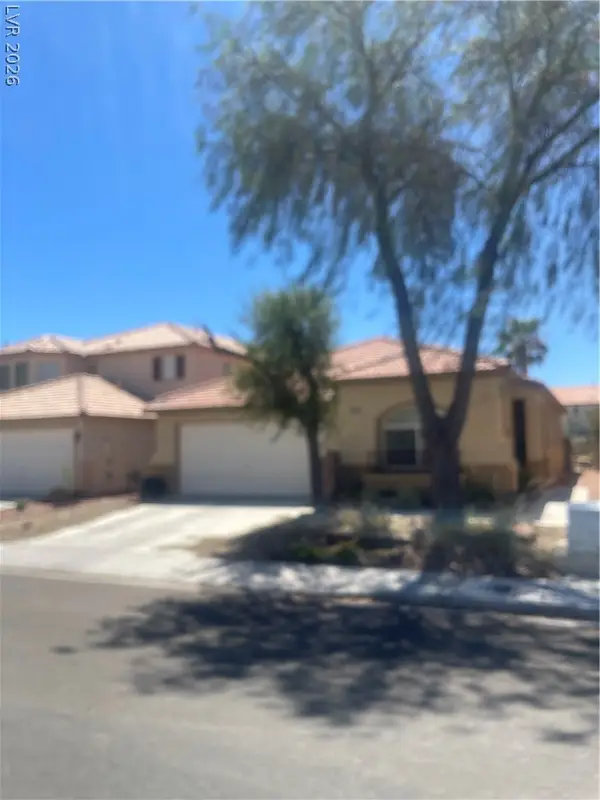 $454,800Active4 beds 2 baths1,720 sq. ft.
9082 Manalang Road, Las Vegas, NV 89123
MLS# 2796069Listed by: SIMPLY VEGAS


Protect your home and budget from life's surprises with an Assurant Home Warranty, backed by a partner that supports you through every step of homeownership. Explore Plans.
©2026 Century 21 Real Estate LLC. All rights reserved. CENTURY 21®, the CENTURY 21 Logo and C21® are service marks owned by Century 21 Real Estate LLC. Century 21 Real Estate LLC fully supports the principles of the Fair Housing Act and the Equal Opportunity Act. Each office is independently owned and operated. Listing information is deemed reliable but not guaranteed accurate.