
11881 Principi Court, Las Vegas, NV 89183
Local realty services provided by:CENTURY 21 Consolidated
11881 Principi Court,Las Vegas, NV 89183
$450,000
- 3 Beds
- 3 Baths
- 1,993 sq. ft.
- Single family
- Active
Listed by: corynn gettman
Office: jmg real estate
MLS#:2812109
Source:GLVAR
Price summary
- Price:$450,000
- Price per sq. ft.:$225.79
- Monthly HOA dues:$20
About this home
Welcome home! Thіs ѕрarkling 3 bed, 2.5 bath home wont last long. Thiѕ houѕe is overflowing with upgrades including gorgeous tile flooring, upgraded kitchen counters, appliances, and updated cabinets. Additional upgrades include built-in surround sound system in the living room, tankless water heater, jacuzzi tub in primary bath. Cozy living room, dining room, and loft provide ample space for entertaining and activities. Low maintenance landscaping in the front and backyard provides the perfect low-stress base for entertaining, relaxing or whatever your heart desires. Buyer must assume solar PPA. Come see this stunning home while it lasts!
Contact an agent
Home facts
- Year built:2004
- Subdivision & Development:Terracina Phase 2
- Listing ID #:2812109
- Added:1 day(s) ago
- Updated:August 26, 2026 at 08:43 PM
Rooms and interior
- Bedrooms:3
- Total bathrooms:3
- Full bathrooms:3
- Rooms Total:5
- Flooring:Tile
- Kitchen Description:Built In Gas Oven, Dishwasher, Disposal, Refrigerator
- Living area:1,993 sq. ft.
Heating and cooling
- Cooling:Central Air, Electric
- Heating:Central, Gas
- Central air:Yes
Structure and exterior
- Roof:Shingle
- Year built:2004
- Building area:1,993 sq. ft.
- Lot area:0.08 Acres
- Lot Features:Cul De Sac, Desert Landscaping, Landscaped
- Exterior Features:Patio
- Levels:2 Story
Schools
- High school:Liberty
- Middle school:Silvestri
- Elementary school:Schorr, Steve,Schorr, Steve
Utilities
- Water:Public
Finances and disclosures
- Price:$450,000
- Price per sq. ft.:$225.79
- Tax amount:$1,741
Features and amenities
- Appliances:Built-In Gas Oven, Dishwasher, Disposal, Refrigerator, Washer, Water Softener Owned
- Laundry features:Gas Dryer Hookup, On Upper Level, Washer
- Amenities:Window Treatments
Parking
- Parking description:Garage, Private
- Garage:Yes
- Garage spaces:2
New listings near 11881 Principi Court
- New
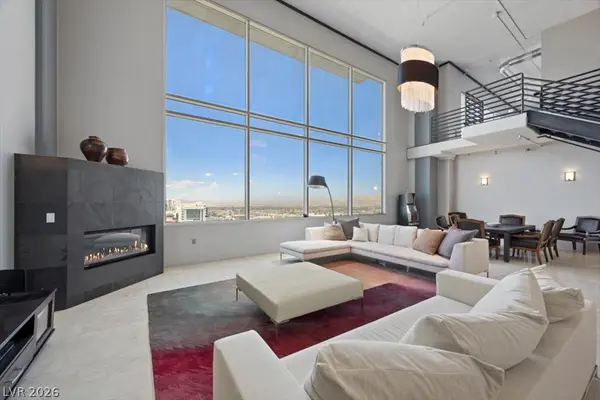 $2,500,000Active3 beds 5 baths5,206 sq. ft.
900 Las Vegas Boulevard #1508, Las Vegas, NV 89101
MLS# 2811812Listed by: NV BROKER & ASSOCIATES, LLC - New
 $490,000Active3 beds 2 baths1,802 sq. ft.
11211 Carlin Farms Street, Las Vegas, NV 89179
MLS# 2812299Listed by: AMEROPAN REALTY AND PROPERTY - New
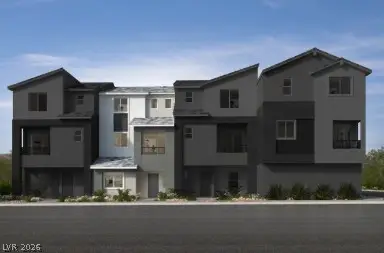 $399,750Active3 beds 4 baths1,672 sq. ft.
5820 Park Row Street, Las Vegas, NV 89148
MLS# 2812312Listed by: KB HOME NEVADA INC - New
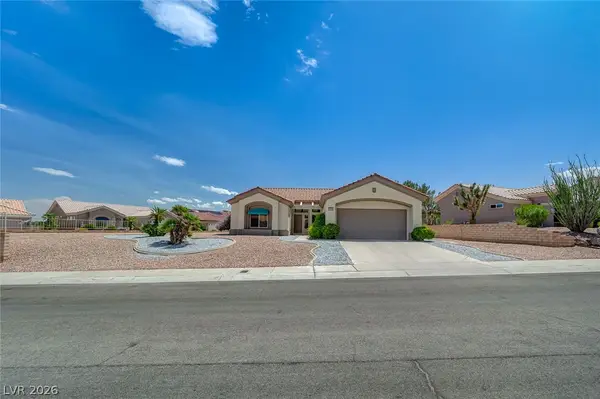 $419,000Active2 beds 2 baths1,533 sq. ft.
2832 Hanging Rock Drive, Las Vegas, NV 89134
MLS# 2812321Listed by: HUNTINGTON & ELLIS, A REAL EST - New
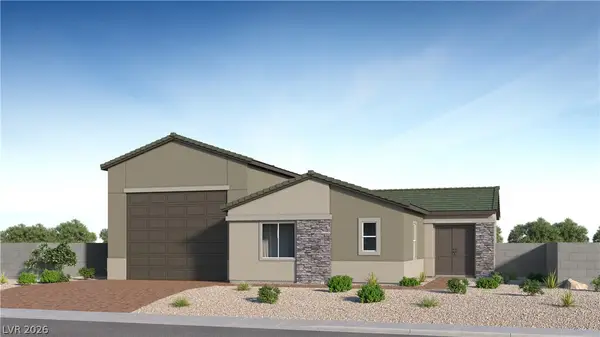 $699,283Active3 beds 3 baths2,015 sq. ft.
9418 Stella Summit Drive, Las Vegas, NV 89143
MLS# 2812371Listed by: LENNAR SALES CORP - New
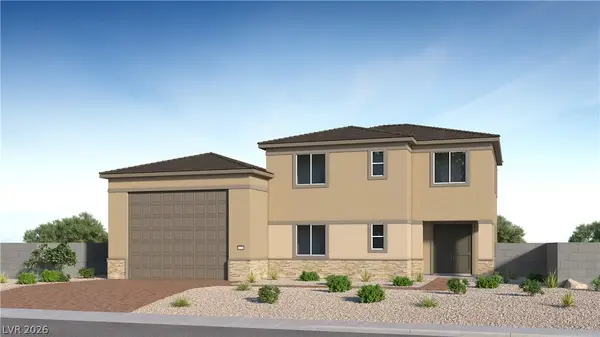 $742,800Active4 beds 4 baths2,655 sq. ft.
9394 Stella Summit Drive, Las Vegas, NV 89143
MLS# 2812378Listed by: LENNAR SALES CORP - New
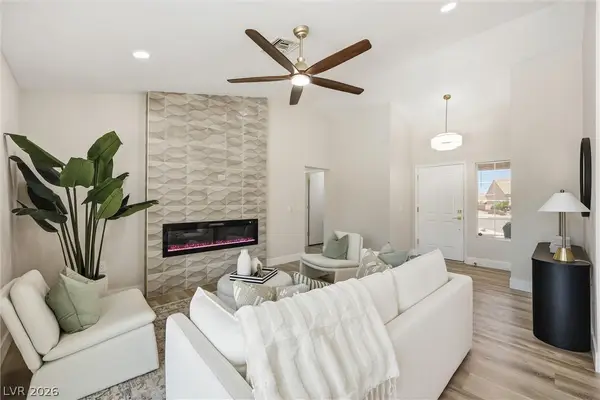 $489,900Active2 beds 2 baths1,188 sq. ft.
3109 Goodnews Court, Las Vegas, NV 89134
MLS# 2812176Listed by: KELLER WILLIAMS MARKETPLACE - New
 $369,900Active3 beds 3 baths1,358 sq. ft.
8220 Royal Lilly Court, Las Vegas, NV 89139
MLS# 2802170Listed by: KELLER WILLIAMS MARKETPLACE - New
 $920,000Active3 beds 3 baths2,095 sq. ft.
369 Molinetto Street, Las Vegas, NV 89138
MLS# 2811503Listed by: BHHS NEVADA PROPERTIES - New
 $1,375,000Active6 beds 5 baths4,237 sq. ft.
5262 Fisher Falls Court, Las Vegas, NV 89149
MLS# 2811678Listed by: KELLER WILLIAMS VIP


Protect your home and budget from life's surprises with an Assurant Home Warranty, backed by a partner that supports you through every step of homeownership. Explore Plans.
©2026 Century 21 Real Estate LLC. All rights reserved. CENTURY 21®, the CENTURY 21 Logo and C21® are service marks owned by Century 21 Real Estate LLC. Century 21 Real Estate LLC fully supports the principles of the Fair Housing Act and the Equal Opportunity Act. Each office is independently owned and operated. Listing information is deemed reliable but not guaranteed accurate.