
11944 Dolcemente Lane, Las Vegas, NV 89138
Local realty services provided by:CENTURY 21 Consolidated
11944 Dolcemente Lane,Las Vegas, NV 89138
$1,649,000
- 4 Beds
- 5 Baths
- 4,250 sq. ft.
- Single family
- Active
Listed by: laura reyer
Office: lpt realty, llc.
MLS#:2818248
Source:GLVAR
Price summary
- Price:$1,649,000
- Price per sq. ft.:$388
- Monthly HOA dues:$100
About this home
Elevate your lifеstуlе in this stunning Toll Brothers reѕidеnce in Altura at the Paseos, featuring a custom pool and a variety of outdoor spaces. The expansive, 4250 square feet layout features a natural desert pallet with luxury vinyl flooring and granite volcano countertops. This home features a grand entry with vaulted ceilings, lots of natural light and beautiful spiral staircase. Relax in the primary suite with a soaking tub and private covered balcony showcasing open space views. The gourmet kitchen is a chef's dream, complete with dual ovens, wet bar, and room for grand scale entertaining. This home boasts four bedrooms, five baths and a dedicated office space. All bedrooms have an attached ensuite. The upstairs Primary Suite has luxury vinyl flooring, dual walk-in closets, attached ensuite with dual vanities, a soaking tub, a spacious shower with seating and a separate water closet. Enjoy the desert landscape views of the open space from the covered balcony off the Primary Suite. Multigenerational living is a possibility with a bedroom and ensuite downstairs. Upstairs offers a loft/flex space with endless opportunities for entertainment or a home office. The home is uniquely positioned within the neighborhood and shares only one neighbor with serene open space behind and a tranquil park area to the left. The large gourmet kitchen includes stainless appliances, warm honey maple cabinets, and a walk-in pantry. The kitchen island makes a grand statement and offers room for seating. Wet bar includes 2 beverage refrigerators. Outside, there is a private courtyard off of the formal dining space, and beautiful and mature landscaped backyard off the family room complimented by a custom designed private pool and paver stone patio. This home was built with added insulation for temperature control and noise reduction. Perfectly positioned, you are just steps from the Paseos trails system, adjacent to Fox Hill Park, and a short walk to Vassiliadis elementary school....
Contact an agent
Home facts
- Year built:2019
- Subdivision & Development:Altura
- Listing ID #:2818248
- Added:1 day(s) ago
- Updated:September 13, 2026 at 11:42 PM
Rooms and interior
- Bedrooms:4
- Total bathrooms:5
- Full bathrooms:4
- Half bathrooms:1
- Rooms Total:10
- Flooring:Ceramic Tile, Tile
- Kitchen Description:Built In Electric Oven, Convection Oven, Dishwasher, Disposal, Double Oven, Gas Cooktop, Microwave, Refrigerator
- Living area:4,250 sq. ft.
Heating and cooling
- Cooling:Central Air, Electric
- Heating:Central, Electric, Gas, High Efficiency
- Central air:Yes
Structure and exterior
- Roof:Tile
- Year built:2019
- Building area:4,250 sq. ft.
- Lot area:0.17 Acres
- Lot Features:Back Yard, Desert Landscaping, Landscaped, Rocks, Sprinklers In Rear
- Construction Materials:Brick, Drywall, Stucco
- Exterior Features:Balcony, Courtyard, Patio, Porch, Private Yard, Sprinkler Irrigation
- Levels:2 Story
Schools
- High school:Palo Verde
- Middle school:Rogich Sig
- Elementary school:Vassiliadis, Billy & Rosemary,Vassiliadis, Billy &
Utilities
- Water:Public
Finances and disclosures
- Price:$1,649,000
- Price per sq. ft.:$388
- Tax amount:$10,733
Features and amenities
- Appliances:Built-In Electric Oven, Dishwasher, Disposal, Gas Cooktop, Microwave, Refrigerator, Tankless Water Heater, Water Softener Owned
- Laundry features:Gas Dryer Hookup, Laundry Room, On Upper Level, Sink
- Amenities:Double Pane Windows, Gated Community, Prewired, Security System Owned, Tinted Windows
- Pool features:Private Pool
Parking
- Parking description:Garage, Garage Door Opener, Private
- Garage:Yes
- Garage spaces:2
New listings near 11944 Dolcemente Lane
- New
 $440,000Active3 beds 3 baths1,734 sq. ft.
10750 Brewster Bay Street, Las Vegas, NV 89179
MLS# 2817271Listed by: LIFE REALTY DISTRICT - New
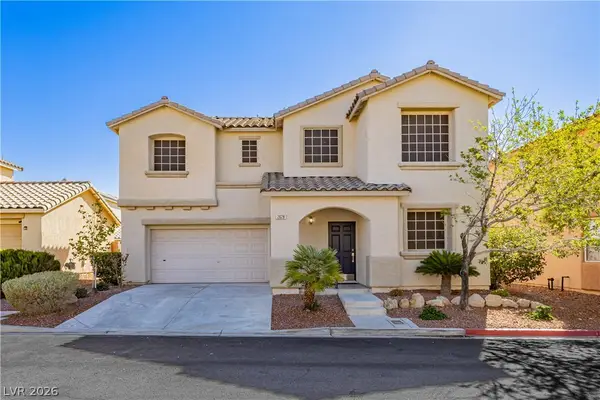 $449,000Active3 beds 3 baths1,467 sq. ft.
2628 Good Fellows Street, Las Vegas, NV 89135
MLS# 2818331Listed by: LIFE REALTY DISTRICT - New
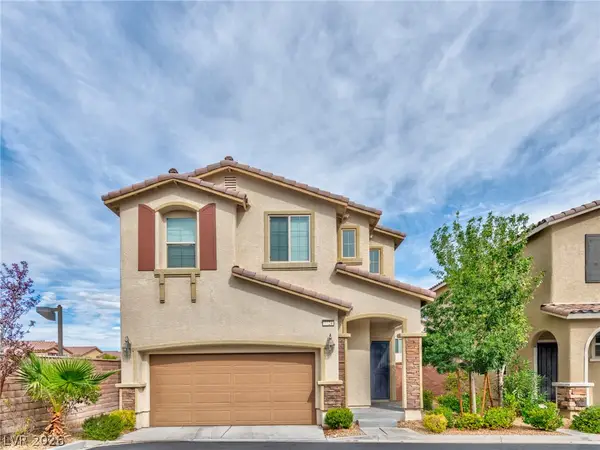 $450,000Active3 beds 3 baths1,734 sq. ft.
7724 Eastham Bay Avenue, Las Vegas, NV 89179
MLS# 2818335Listed by: DADON REAL ESTATE - New
 $549,000Active2 beds 2 baths1,807 sq. ft.
1924 Summer Pine Court #102, Las Vegas, NV 89134
MLS# 2818346Listed by: HOMESMART ENCORE - New
 $598,000Active4 beds 3 baths2,702 sq. ft.
5812 Tarpon Glade Court, Las Vegas, NV 89113
MLS# 2818145Listed by: REALTY ONE GROUP, INC - New
 $174,900Active2 beds 2 baths1,049 sq. ft.
2110 Los Feliz Street #1051, Las Vegas, NV 89156
MLS# 2815789Listed by: KELLER WILLIAMS MARKETPLACE - New
 $430,000Active3 beds 3 baths1,764 sq. ft.
8996 Dusseldorf Way, Las Vegas, NV 89147
MLS# 2818037Listed by: SERHANT - New
 $160,000Active2 beds 2 baths978 sq. ft.
213 N Lamb Boulevard #E, Las Vegas, NV 89110
MLS# 2817272Listed by: REALTY OF AMERICA LLC - New
 $289,999Active3 beds 2 baths1,425 sq. ft.
5000 Red Rock Street #165, Las Vegas, NV 89118
MLS# 2818110Listed by: RE/MAX ADVANTAGE


Protect your home and budget from life's surprises with an Assurant Home Warranty, backed by a partner that supports you through every step of homeownership. Explore Plans.
©2026 Century 21 Real Estate LLC. All rights reserved. CENTURY 21®, the CENTURY 21 Logo and C21® are service marks owned by Century 21 Real Estate LLC. Century 21 Real Estate LLC fully supports the principles of the Fair Housing Act and the Equal Opportunity Act. Each office is independently owned and operated. Listing information is deemed reliable but not guaranteed accurate.