
12118 Paseo Terraza Lane, Las Vegas, NV 89138
Local realty services provided by:CENTURY 21 Elevate
Upcoming open houses
- Sat, Aug 0810:00 am - 01:00 pm
Listed by: belen clark
Office: engel & volkers las vegas
MLS#:2805544
Source:GLVAR
Price summary
- Price:$1,495,000
- Price per sq. ft.:$412.98
- Monthly HOA dues:$69
About this home
Welcome to 12118 Paseo Terraza, an exceptional four-bedroom residence situated on a desirable corner lot within a gated community in The Paseos of Summerlin West. With a scenic walking path along one side and just one neighboring residence, the homesite offers an added sense of privacy and openness, framed by breathtaking mountain views and lush community landscaping.
Designed for elevated living and effortless entertaining, the home features a dedicated theater room, while one of the four bedrooms is an attached private casita complete with its own living area, bathroom, and laundry—ideal for guests, extended family, or multigenerational living.
Inside, soaring ceilings, luxury vinyl plank flooring, and a dramatic open-concept layout create an impressive sense of space. The gourmet kitchen anchors the home with abundant cabinetry, stainless steel appliances, expansive countertops, and an oversized island designed for gathering.
The primary suite is complemented by a spa-inspired bath featuring a large glass-enclosed walk-in shower, separate soaking tub, dual vanities, extensive tilework, and a custom walk-in closet. Upstairs, a covered balcony captures spectacular mountain and sunset views.
Outside, the resort-inspired backyard features a sparkling pool and spa, tanning ledge, fire features, covered patio, outdoor kitchen, and low-maintenance landscaping. A perfect combination of privacy, flexible living, striking design, and exceptional indoor-outdoor luxury in one of Summerlin’s most desirable communities....
Contact an agent
Home facts
- Year built:2018
- Subdivision & Development:Belmonte Phase 1
- Listing ID #:2805544
- Added:2 day(s) ago
- Updated:August 08, 2026 at 08:49 PM
Rooms and interior
- Bedrooms:4
- Total bathrooms:5
- Full bathrooms:3
- Half bathrooms:1
- Rooms Total:9
- Flooring:Carpet
- Kitchen Description:Built In Gas Oven, Dishwasher, Disposal, Double Oven, Gas Cooktop, Microwave, Refrigerator
- Living area:3,620 sq. ft.
Heating and cooling
- Cooling:Central Air, Electric, High Effciency
- Heating:Central, Gas, High Efficiency, Zoned
- Central air:Yes
Structure and exterior
- Roof:Tile
- Year built:2018
- Building area:3,620 sq. ft.
- Lot area:0.17 Acres
- Lot Features:Desert Landscaping, Landscaped, Rocks, Sprinklers In Front, Sprinklers In Rear, Sprinklers Timer
- Exterior Features:Dog Run, Patio, Porch, Private Yard, Sprinkler Irrigation
- Levels:2 Story
Schools
- High school:Palo Verde
- Middle school:Rogich Sig
- Elementary school:Vassiliadis, Billy & Rosemary,Vassiliadis, Billy &
Utilities
- Water:Public
Finances and disclosures
- Price:$1,495,000
- Price per sq. ft.:$412.98
- Tax amount:$10,051
Features and amenities
- Appliances:Built-In Gas Oven, Dishwasher, Disposal, Gas Cooktop, Microwave, Refrigerator, Tankless Water Heater, Washer, Water Softener Owned
- Laundry features:Gas Dryer Hookup, Laundry Room, On Main Level, Sink, Washer
- Amenities:Low Emissivity Windows, Plantation Shutters, Prewired, Window Treatments
- Pool features:Heated, Private Pool, Waterfall
Parking
- Parking description:Epoxy Flooring, Garage, Inside Entrance, Private
- Garage:Yes
- Garage spaces:3
New listings near 12118 Paseo Terraza Lane
- New
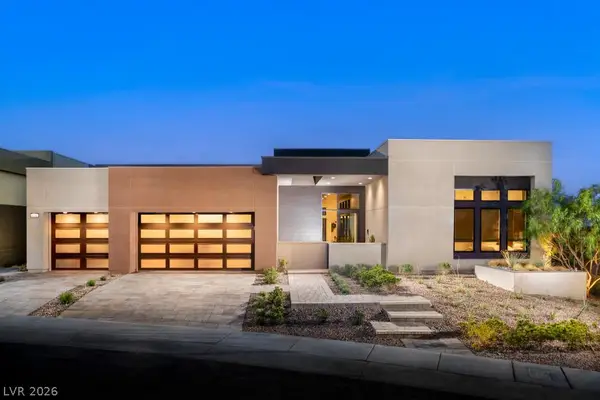 $3,925,000Active4 beds 5 baths3,954 sq. ft.
4842 Verde Bloom Street, Las Vegas, NV 89135
MLS# 2803497Listed by: TB REALTY LAS VEGAS LLC - Open Sun, 12 to 3pmNew
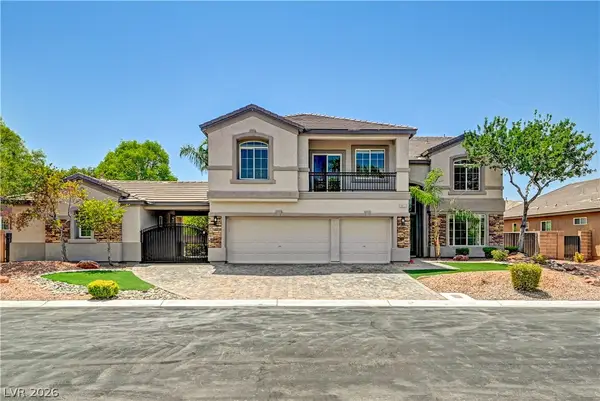 $1,195,000Active6 beds 6 baths4,194 sq. ft.
5817 Christine Falls Avenue, Las Vegas, NV 89130
MLS# 2806322Listed by: REAL BROKER LLC - New
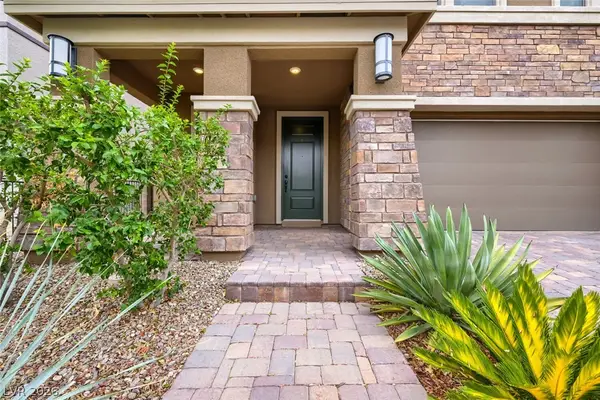 $715,000Active3 beds 3 baths2,260 sq. ft.
845 Riverlawn Place, Las Vegas, NV 89138
MLS# 2807486Listed by: VERTEX REALTY & PROPERTY MANAG - New
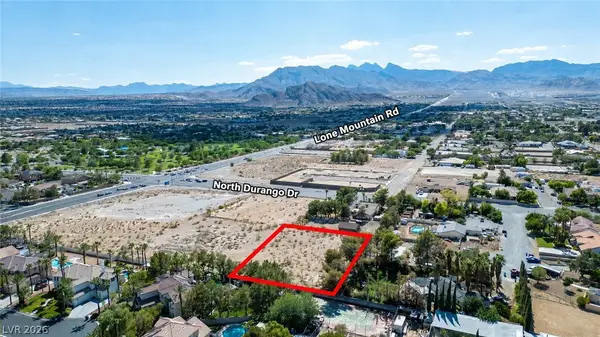 $450,000Active1 Acres
N N Durango Dr, Las Vegas, NV 89129
MLS# 2807488Listed by: SIMPLY VEGAS 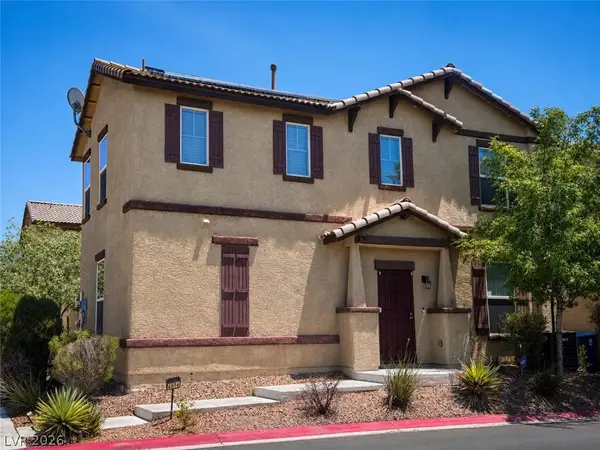 $349,900Active4 beds 3 baths1,645 sq. ft.
4614 Lime Straight Drive, Las Vegas, NV 89115
MLS# 2802466Listed by: LPT REALTY, LLC- New
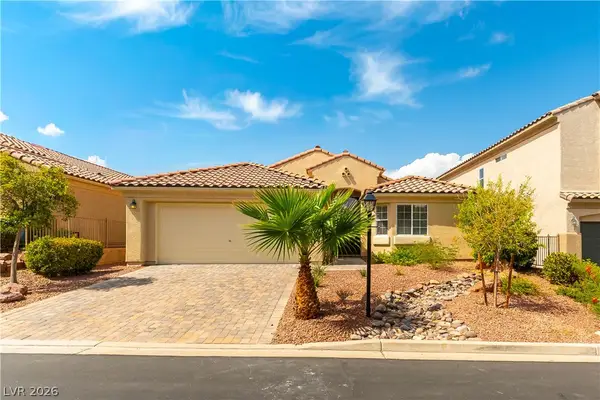 $490,000Active3 beds 2 baths1,852 sq. ft.
10720 Jubilee Mountain Avenue, Las Vegas, NV 89129
MLS# 2803758Listed by: EQUITY UNION REAL ESTATE - New
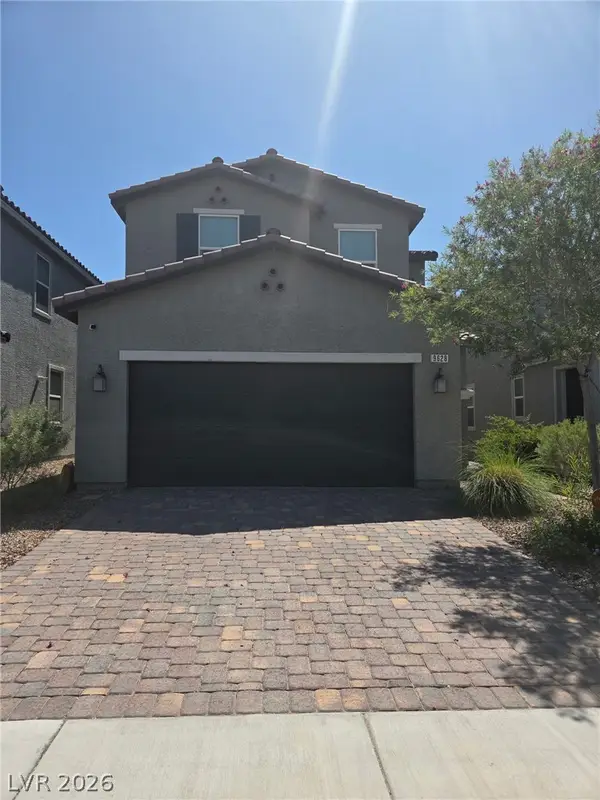 $535,000Active4 beds 3 baths2,104 sq. ft.
9628 Eamont River Street, Las Vegas, NV 89178
MLS# 2806743Listed by: REAL SIMPLE REAL ESTATE - New
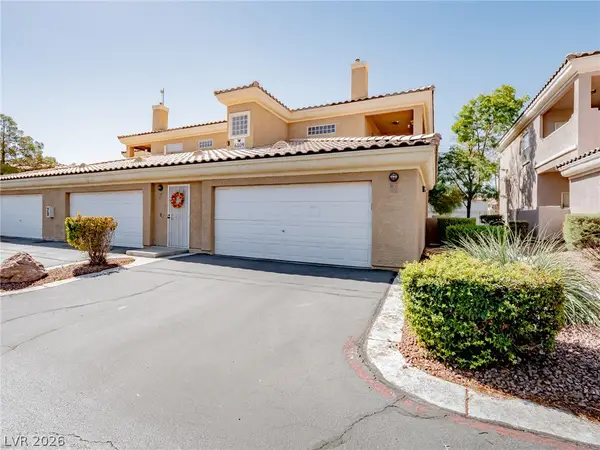 $297,500Active3 beds 2 baths1,289 sq. ft.
6809 Cobre Azul Avenue #101, Las Vegas, NV 89108
MLS# 2806810Listed by: GALINDO GROUP REAL ESTATE - New
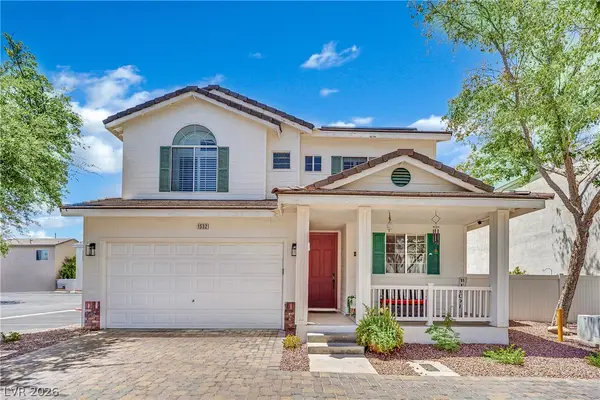 $410,000Active3 beds 3 baths1,508 sq. ft.
1532 Stone Valley Avenue, Las Vegas, NV 89183
MLS# 2806881Listed by: SIMPLIHOM - New
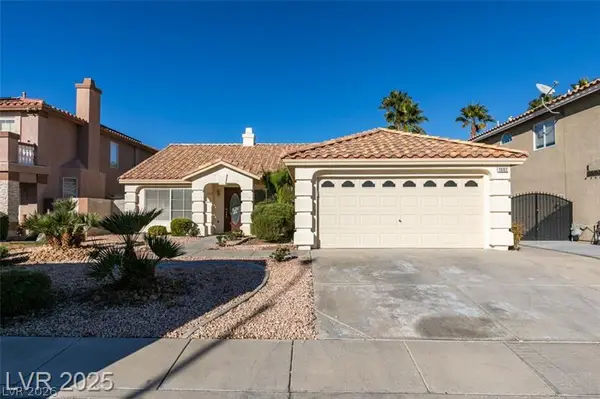 $480,000Active2 beds 2 baths1,792 sq. ft.
1682 Graystone Canyon Avenue, Las Vegas, NV 89183
MLS# 2807041Listed by: REALTY PROS


Protect your home and budget from life's surprises with an Assurant Home Warranty, backed by a partner that supports you through every step of homeownership. Explore Plans.
©2026 Century 21 Real Estate LLC. All rights reserved. CENTURY 21®, the CENTURY 21 Logo and C21® are service marks owned by Century 21 Real Estate LLC. Century 21 Real Estate LLC fully supports the principles of the Fair Housing Act and the Equal Opportunity Act. Each office is independently owned and operated. Listing information is deemed reliable but not guaranteed accurate.