1244 Park Circle, Las Vegas, NV 89102
Local realty services provided by:CENTURY 21 1st Priority Realty
Upcoming open houses
- Sun, Sep 2011:00 am - 01:00 pm
Listed by: zar a. zanganeh
Office: the agency las vegas
MLS#:2813033
Source:GLVAR
Price summary
- Price:$1,575,000
- Price per sq. ft.:$438.84
About this home
Picture yoursеlf stерping into a beautifully renovatеd Ranсh Style home, a custom Estate in the famous Scotch 80s community, right in the heart of Las Vegas’ Historic District. This area is known for its generous lots, beautiful landscaping with mature trees, mid-century modern architecture, and the presence of well-known Vegas residents and celebrities. Imagine a corner lot on the peaceful Park Circle, offering stunning views of the Strip and the surrounding Mountains. The mature landscaping and long paver driveway create a fantastic first impression and amazing curb appeal. As you enter through the original, mid-century modern double doors, you’re greeted by an open floor plan filled with natural light and walls of retractable glass that make the outdoors feel like an extension of the home. Beyond the sunken living room and wet bar, glass sliders open up to the deck with an oversized diving pool. The sunken bar has a vintage charm with its smoked glass and classic details. An expansive dining room, family room, and other entertaining spaces feature an original wood-burning fireplace and a pool bath with a shower. The bright, oversized dream kitchen has plenty of storage, brand-new appliances, designer details, door leading to the BBQ/outdoors kitchen, and a second island sink for extra convenience. Beyond the common areas, you’ll find two spacious bedrooms and a primary suite with tons of natural light, access to the yard, an impressive 400-foot dressing room and closet, and a luxurious spa bathroom with a free-standing tub, a massive walk-through shower with multiple heads, separate sinks, a separate water closet, and a vanity area. Be the first to own this legacy property after the top to bottom renovations!
Renovations extended beyond cosmetic enhancements, encompassing the plumbing, electrical systems, and other critical components. This comprehensive approach provided buyers with a sense of security and confidence in the purchase of a historic home....
Contact an agent
Home facts
- Year built:1963
- Subdivision & Development:Westwood Park Tr #2
- Listing ID #:2813033
- Added:18 day(s) ago
- Updated:September 19, 2026 at 02:53 AM
Rooms and interior
- Bedrooms:3
- Total bathrooms:3
- Full bathrooms:3
- Rooms Total:4
- Kitchen Description:Dishwasher, Disposal, Electric Range, Refrigerator
- Living area:3,589 sq. ft.
Heating and cooling
- Cooling:Central Air, Electric
- Heating:Electric, Multiple Heating Units
- Central air:Yes
Structure and exterior
- Roof:Slate
- Year built:1963
- Building area:3,589 sq. ft.
- Lot area:0.33 Acres
- Lot Features:Desert Landscaping, Landscaped, Rocks, Synthetic Grass
- Exterior Features:Barbecue, Circular Driveway, Private Yard
- Levels:1 Story
Schools
- High school:Clark Ed. W.
- Middle school:Hyde Park
- Elementary school:Wasden, Howard,Wasden, Howard
Utilities
- Water:Public
Finances and disclosures
- Price:$1,575,000
- Price per sq. ft.:$438.84
- Tax amount:$2,942
Features and amenities
- Appliances:Dishwasher, Disposal, Electric Range, Refrigerator, Washer
- Laundry features:Electric Dryer Hookup, Laundry Room, On Main Level, Washer
- Pool features:Private Pool
Parking
- Parking description:Garage, Inside Entrance, Open, Private
- Garage:Yes
- Garage spaces:2
New listings near 1244 Park Circle
- Coming Soon
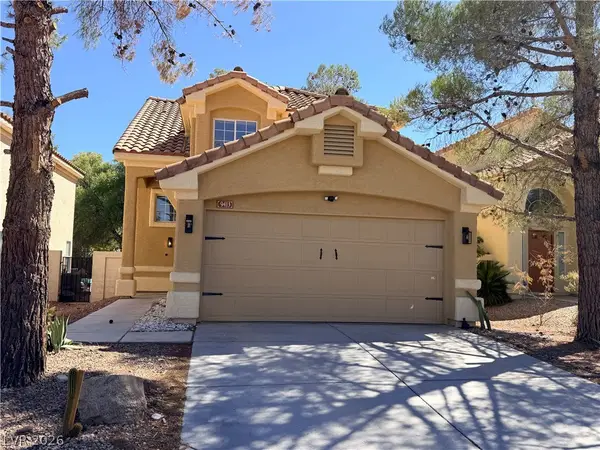 $479,000Coming Soon3 beds 3 baths1,657 sq. ft.
9413 Valencia Canyon Drive, Las Vegas, NV 89117
MLS# 2819243Listed by: SIGNATURE REAL ESTATE GROUP - Coming Soon
 $369,999Coming Soon3 beds 2 baths1,238 sq. ft.
2717 Camphor Tree Street, Las Vegas, NV 89108
MLS# 2819708Listed by: MOTION PROPERTIES - Coming Soon
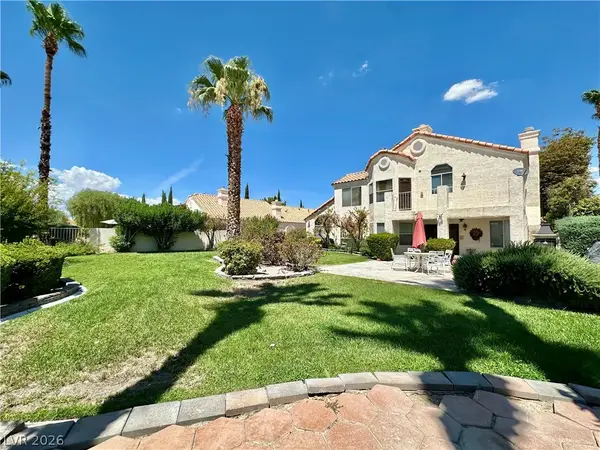 $718,000Coming Soon4 beds 3 baths3,098 sq. ft.
7429 Painted Shadows Way, Las Vegas, NV 89149
MLS# 2807556Listed by: REAL BROKER LLC - Coming Soon
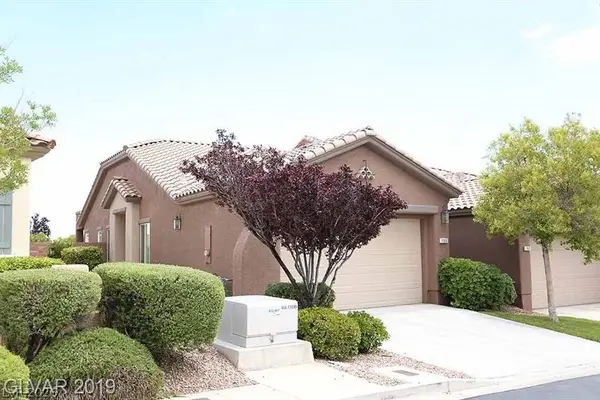 $450,000Coming Soon3 beds 2 baths1,424 sq. ft.
156 Pioneer Peak Place, Las Vegas, NV 89138
MLS# 2810571Listed by: RE/MAX ADVANTAGE - Coming Soon
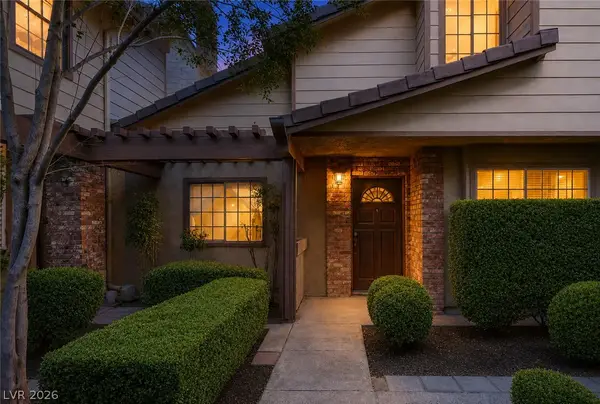 $279,900Coming Soon3 beds 3 baths1,580 sq. ft.
3449 Lorilou Lane #4, Las Vegas, NV 89121
MLS# 2810686Listed by: KELLER WILLIAMS MARKETPLACE - Coming Soon
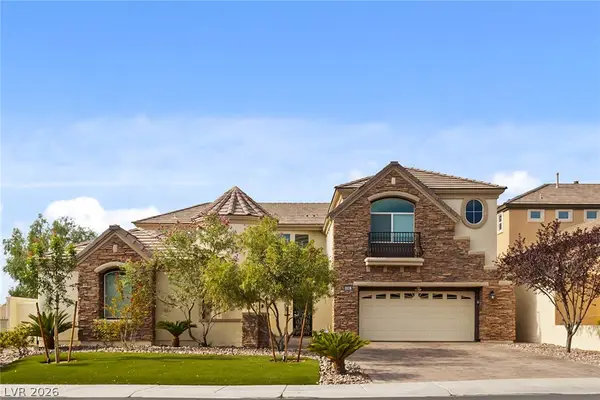
 $1,350,000Coming Soon4 beds 4 baths3,855 sq. ft.
9305 Queen Charlotte Drive, Las Vegas, NV 89145
MLS# 2810820Listed by: CENTURY 21 AMERICANA - Coming Soon
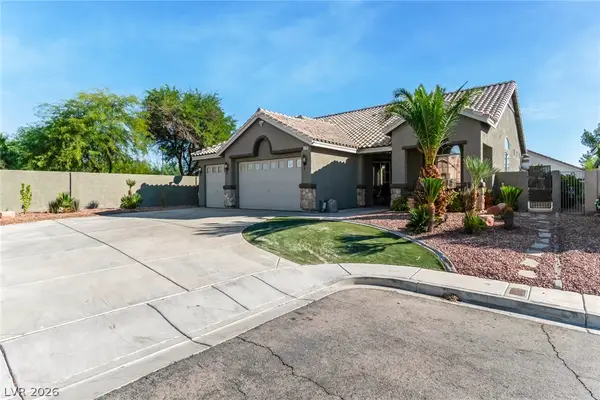 $695,000Coming Soon3 beds 3 baths1,942 sq. ft.
8702 Country Ridge Court, Las Vegas, NV 89123
MLS# 2811370Listed by: BLACK & CHERRY REAL ESTATE - Coming Soon
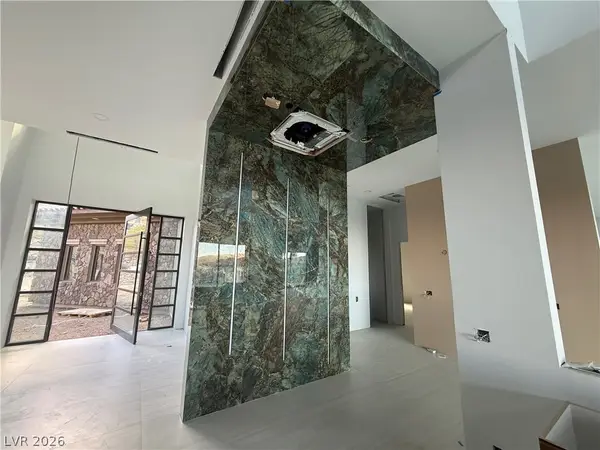 $8,400,000Coming Soon5 beds 7 baths8,361 sq. ft.
12 Oakmont Hills Lane, Las Vegas, NV 89141
MLS# 2811392Listed by: ROB JENSEN COMPANY - Coming Soon
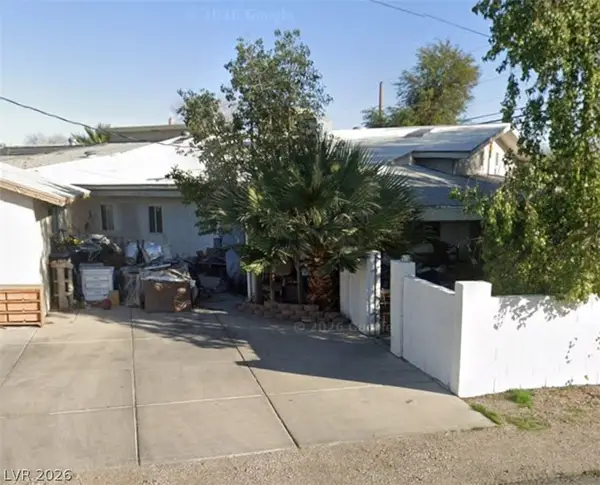 $499,000Coming Soon6 beds 5 baths3,827 sq. ft.
4624 E Desert Inn Road, Las Vegas, NV 89121
MLS# 2812069Listed by: COLDWELL BANKER PREMIER - Coming Soon
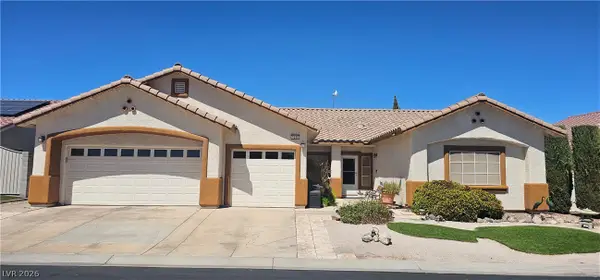 $519,000Coming Soon4 beds 2 baths2,016 sq. ft.
1240 Yeager Avenue, Las Vegas, NV 89123
MLS# 2813776Listed by: GAVISH REAL ESTATE AND PM


Protect your home and budget from life's surprises with an Assurant Home Warranty, backed by a partner that supports you through every step of homeownership. Explore Plans.
©2026 Century 21 Real Estate LLC. All rights reserved. CENTURY 21®, the CENTURY 21 Logo and C21® are service marks owned by Century 21 Real Estate LLC. Century 21 Real Estate LLC fully supports the principles of the Fair Housing Act and the Equal Opportunity Act. Each office is independently owned and operated. Listing information is deemed reliable but not guaranteed accurate.