
1312 S 15th Street, Las Vegas, NV 89104
Local realty services provided by:CENTURY 21 Americana
Listed by: jay f. lean
Office: platinum real estate prof
MLS#:2815671
Source:GLVAR
Price summary
- Price:$429,000
- Price per sq. ft.:$382.69
About this home
Mid Century single story "Jewel Box" on tree-lined 15th Street in the heart of The Huntridge! The living room features beautiful wood beams and vaulted ceilings, wood burning fireplace and a large picture window features a full view of your front yard oasis. Huge gated 8,712 sq. ft. lot feels as if you owned a private compound! Breakfast nook in kitchen leads through french doors to a beautiful well kept garden with real grass for pets, trees and flowers. Sit outside and enjoy your mature trees and mountain views. Fully fenced with two large sliding iron gates at the street, rear year has 2 newer rod iron gates on either side, circular driveway, RV parking, and a huge double carport provide lots of parking options. HVAC and roof installed in 2018, laminate flooring, all appliances stay with the home. Fiber Internet installed.
Contact an agent
Home facts
- Year built:1951
- Subdivision & Development:Ridgeview Tr #2
- Listing ID #:2815671
- Added:46 day(s) ago
- Updated:October 26, 2026 at 11:13 AM
Rooms and interior
- Bedrooms:3
- Total bathrooms:2
- Full bathrooms:1
- Rooms Total:4
- Flooring:Tile
- Kitchen Description:Dishwasher, Disposal, Electric Cooktop, Electric Range, Refrigerator
- Living area:1,121 sq. ft.
Heating and cooling
- Cooling:Electric, High Effciency
- Heating:Electric, High Efficiency
Structure and exterior
- Roof:Shingle
- Year built:1951
- Building area:1,121 sq. ft.
- Lot area:0.2 Acres
- Lot Features:Back Yard, Corner Lot, Desert Landscaping, Landscaped, Sprinklers In Rear, Sprinklers Timer
- Exterior Features:Circular Driveway, Patio, Private Yard
- Levels:1 Story
Schools
- High school:Valley
- Middle school:Fremont John C.
- Elementary school:Crestwood,Crestwood
Utilities
- Water:Public
Finances and disclosures
- Price:$429,000
- Price per sq. ft.:$382.69
- Tax amount:$957
Features and amenities
- Appliances:Dishwasher, Disposal, Electric Cooktop, Electric Range, Refrigerator, Washer, Water Heater
- Laundry features:Electric Dryer Hookup, Laundry Room, Washer
- Amenities:Security System Owned
Parking
- Parking description:2 Carport Space(s), Assigned, Attached Carport, Covered
- Carport spaces:2
New listings near 1312 S 15th Street
- Coming Soon
 $1,095,000Coming Soon3 beds 2 baths2,485 sq. ft.
10329 Canyon Valley Avenue, Las Vegas, NV 89145
MLS# 2829541Listed by: PLATINUM REAL ESTATE PROF - Coming Soon
 $400,000Coming Soon5 beds 3 baths2,107 sq. ft.
10671 Little Horse Creek Avenue, Las Vegas, NV 89129
MLS# 2826303Listed by: EXP REALTY - Coming Soon
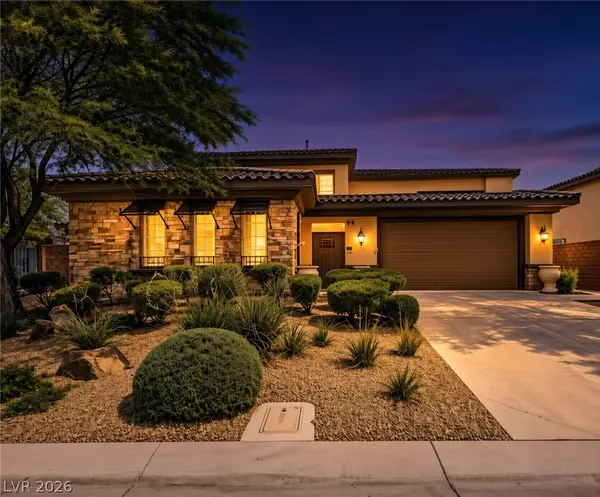 $785,000Coming Soon5 beds 6 baths3,202 sq. ft.
10359 Sweet Laurel Street, Las Vegas, NV 89178
MLS# 2829271Listed by: SERHANT - Coming Soon
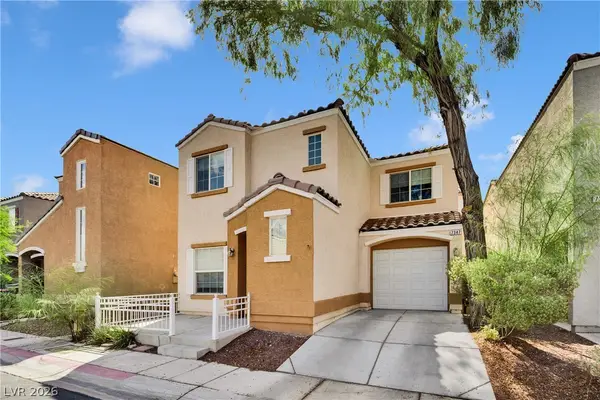 $349,999Coming Soon2 beds 3 baths1,128 sq. ft.
7347 Aquifer Street, Las Vegas, NV 89139
MLS# 2828709Listed by: REALTY ONE GROUP, INC - Coming Soon
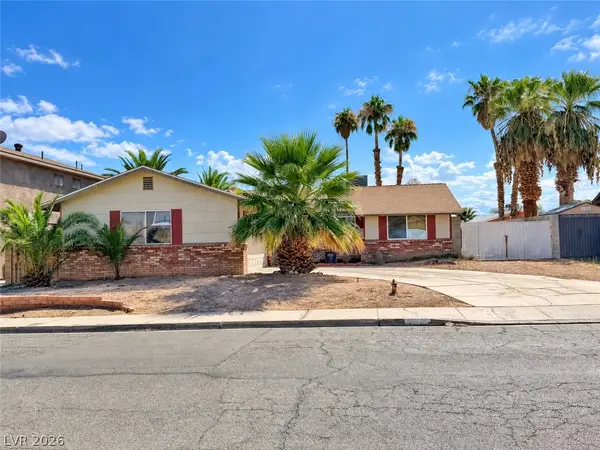 $374,900Coming Soon3 beds 2 baths1,359 sq. ft.
4739 Plata Del Sol Drive, Las Vegas, NV 89121
MLS# 2828714Listed by: MONOPOLY REALTY & MGMT INC - Coming Soon
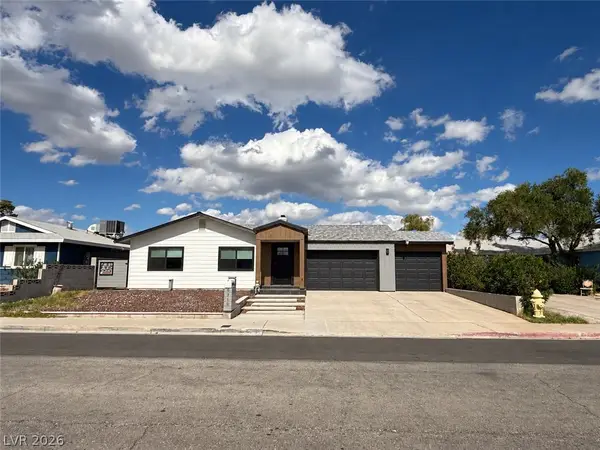 $325,000Coming Soon2 beds 1 baths960 sq. ft.
6270 Craigmont Avenue, Las Vegas, NV 89103
MLS# 2828739Listed by: KELLER WILLIAMS MARKETPLACE - Coming Soon
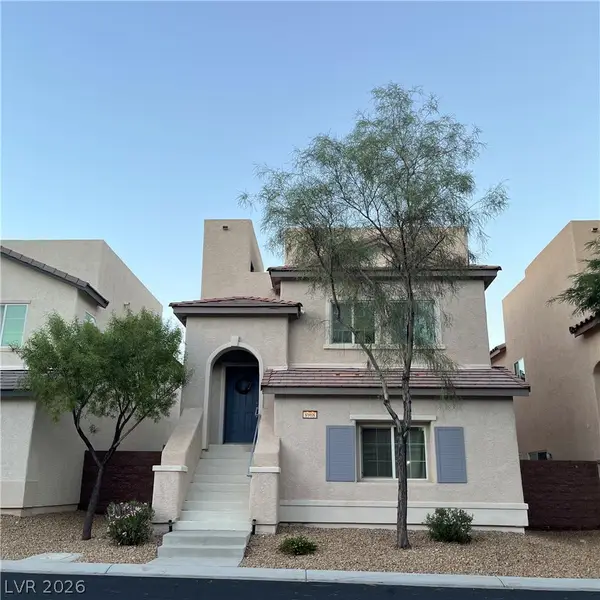 $455,000Coming Soon3 beds 3 baths2,243 sq. ft.
8968 Harmony Hall Avenue, Las Vegas, NV 89178
MLS# 2828897Listed by: BHHS NEVADA PROPERTIES - Coming Soon
 $589,900Coming Soon4 beds 3 baths2,163 sq. ft.
6146 Obannon Drive, Las Vegas, NV 89146
MLS# 2828795Listed by: COMPASS REALTY & MANAGEMENT - Coming Soon
 $298,000Coming Soon3 beds 3 baths1,419 sq. ft.
9111 Canoga Canyon Court #103, Las Vegas, NV 89149
MLS# 2829083Listed by: SIMPLY VEGAS - Coming Soon
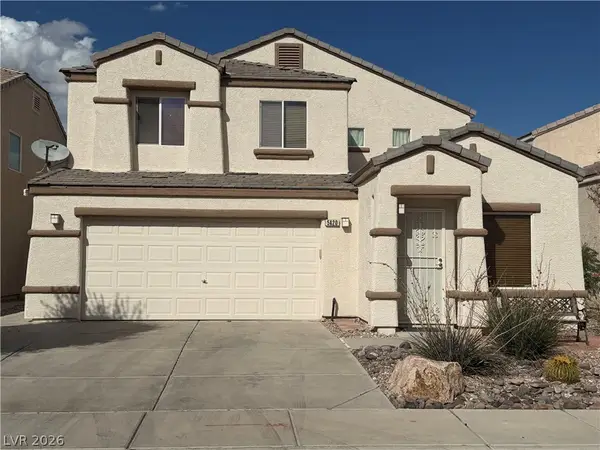 $530,000Coming Soon5 beds 3 baths2,275 sq. ft.
5420 Leadville Avenue, Las Vegas, NV 89130
MLS# 2828940Listed by: JOHNHART REAL ESTATE


Protect your home and budget from life's surprises with an Assurant Home Warranty, backed by a partner that supports you through every step of homeownership. Explore Plans.
©2026 Century 21 Real Estate LLC. All rights reserved. CENTURY 21®, the CENTURY 21 Logo and C21® are service marks owned by Century 21 Real Estate LLC. Century 21 Real Estate LLC fully supports the principles of the Fair Housing Act and the Equal Opportunity Act. Each office is independently owned and operated. Listing information is deemed reliable but not guaranteed accurate.