
1400 Greenbare Drive, Las Vegas, NV 89110
Local realty services provided by:CENTURY 21 Consolidated
Listed by: blake enders
Office: lyons share real estate
MLS#:2812174
Source:GLVAR
Price summary
- Price:$365,000
- Price per sq. ft.:$240.13
About this home
Beautifully remodеled 3‐bеdroom, 2-bath home featuring a bright, oрen‐concept floor plan with modern finishes throughout. The spacious living area flows seamlessly into the updated kitchen, creating the perfect space for everyday living and entertaining. Enjoy a generously sized yard with low-maintenance desert landscaping and artificial turf in the backyard. Additional highlights include paid-off solar for added energy savings, a 2-car garage, and NO HOA! Move-in ready and beautifully updated—this home is a must-see!
Contact an agent
Home facts
- Year built:1965
- Subdivision & Development:Owens Plaza
- Listing ID #:2812174
- Added:1 day(s) ago
- Updated:August 26, 2026 at 12:46 PM
Rooms and interior
- Bedrooms:3
- Total bathrooms:2
- Full bathrooms:2
- Rooms Total:5
- Kitchen Description:Disposal, Gas Range
- Living area:1,520 sq. ft.
Heating and cooling
- Cooling:Central Air, Gas
- Heating:Central, Gas
- Central air:Yes
Structure and exterior
- Roof:Shingle
- Year built:1965
- Building area:1,520 sq. ft.
- Lot area:0.15 Acres
- Lot Features:Desert Landscaping, Landscaped, Synthetic Grass
- Exterior Features:Private Yard
- Levels:1 Story
Schools
- High school:Desert Pines
- Middle school:Monaco Mario C & Joanne
- Elementary school:Ronnow, CC,Ronnow, CC
Utilities
- Water:Public
Finances and disclosures
- Price:$365,000
- Price per sq. ft.:$240.13
- Tax amount:$597
Features and amenities
- Appliances:Disposal, Gas Range
- Laundry features:Gas Dryer Hookup, In Garage
Parking
- Parking description:Garage, Open, Private
- Garage:Yes
- Garage spaces:2
New listings near 1400 Greenbare Drive
- New
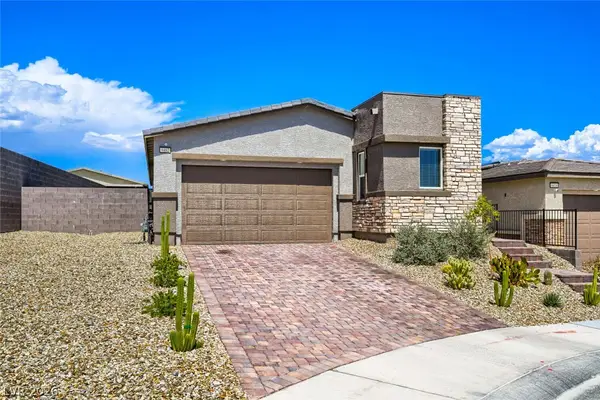 $488,000Active3 beds 3 baths1,764 sq. ft.
9482 Noble Fir Ridge Avenue, Las Vegas, NV 89143
MLS# 2811595Listed by: REALTY ONE GROUP, INC - New
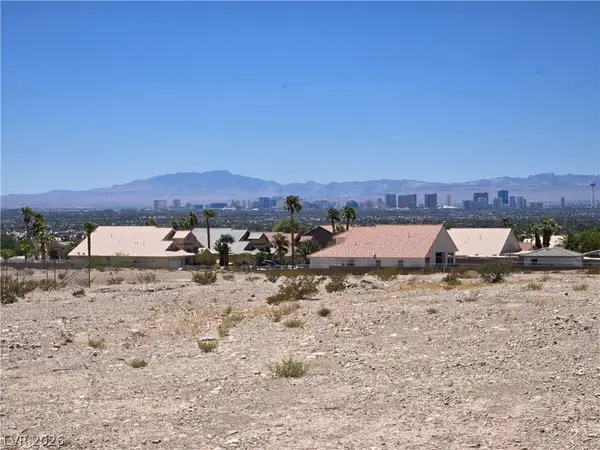 $279,000Active1.29 Acres
255 Vista Valley Street, Las Vegas, NV 89110
MLS# 2811790Listed by: SIGNATURE REAL ESTATE GROUP - New
 $1,450,000Active7 beds 5 baths3,785 sq. ft.
12139 Kite Hill Lane, Las Vegas, NV 89138
MLS# 2808922Listed by: IS LUXURY - New
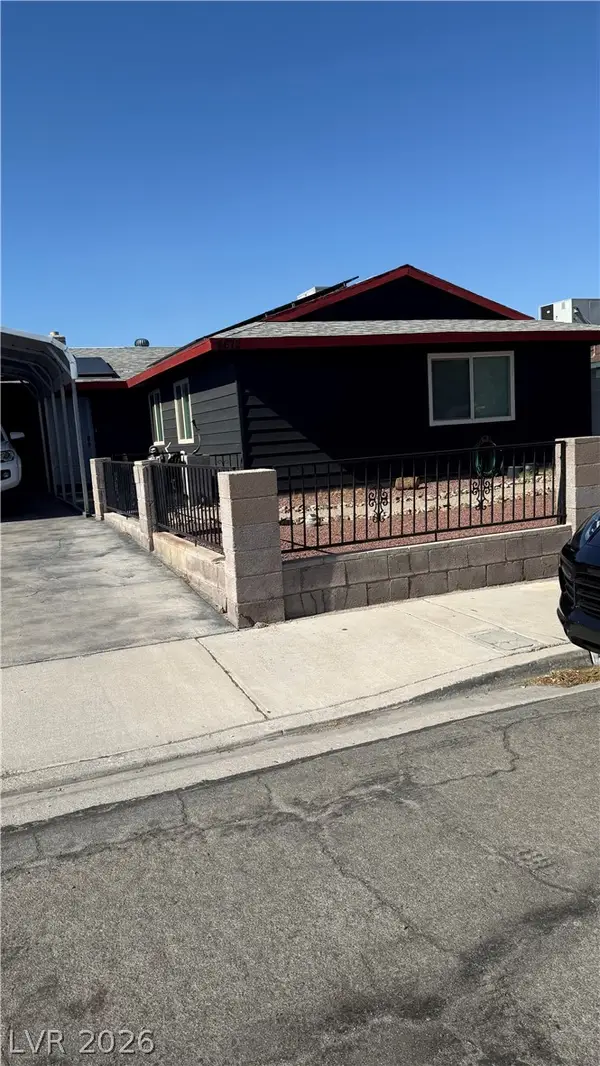 $385,000Active3 beds 2 baths1,381 sq. ft.
4672 Newton Drive, Las Vegas, NV 89121
MLS# 2808179Listed by: GOLDEN STARS REALTY GROUP LLC - New
 $459,000Active2 beds 2 baths1,111 sq. ft.
4471 Dean Martin Drive #805, Las Vegas, NV 89103
MLS# 2809631Listed by: EVOLVE REALTY - New
 $199,000Active-- beds 1 baths615 sq. ft.
4381 W Flamingo Road #2412, Las Vegas, NV 89103
MLS# 2810016Listed by: XPAND REALTY & PROPERTY MGMT - New
 $1,900,000Active4 beds 5 baths4,843 sq. ft.
71 Cascade Creek Lane, Las Vegas, NV 89113
MLS# 2810412Listed by: ROSSUM REALTY UNLIMITED - New
 $730,000Active4 beds 4 baths3,377 sq. ft.
6404 Tigers Lair Court, Las Vegas, NV 89130
MLS# 2810681Listed by: FIRST MUTUAL REALTY GROUP - New
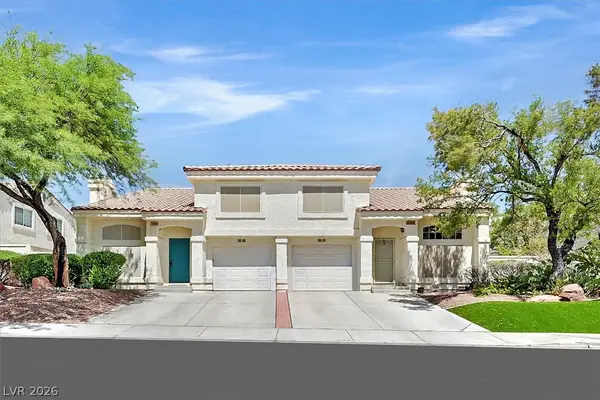 $324,500Active2 beds 3 baths1,287 sq. ft.
7950 Rosellen Avenue, Las Vegas, NV 89147
MLS# 2810775Listed by: PROMINENT REALTY GROUP LLC - New
 $480,000Active3 beds 2 baths1,602 sq. ft.
9490 Veterans Court, Las Vegas, NV 89148
MLS# 2811289Listed by: REALTY ONE GROUP, INC


Protect your home and budget from life's surprises with an Assurant Home Warranty, backed by a partner that supports you through every step of homeownership. Explore Plans.
©2026 Century 21 Real Estate LLC. All rights reserved. CENTURY 21®, the CENTURY 21 Logo and C21® are service marks owned by Century 21 Real Estate LLC. Century 21 Real Estate LLC fully supports the principles of the Fair Housing Act and the Equal Opportunity Act. Each office is independently owned and operated. Listing information is deemed reliable but not guaranteed accurate.