
1413 Wengert Avenue, Las Vegas, NV 89104
Local realty services provided by:CENTURY 21 Americana
1413 Wengert Avenue,Las Vegas, NV 89104
$339,000
- 2 Beds
- 1 Baths
- 1,295 sq. ft.
- Single family
- Coming Soon
Listed by: jered g. jones
Office: real broker llc.
MLS#:2830168
Source:GLVAR
Price summary
- Price:$339,000
- Price per sq. ft.:$261.78
About this home
ORIGINAL HARDWOOD FLOORS! RETRO WOOD PANELING! HISTORIC LAS VEGAS! Built in 1951 and located in the historic Ridgeview neighborhood, this vintage Las Vegas home is full of the character that makes these older neighborhoods so special. Original hardwood floors, warm wood accents, and two separate living spaces set the tone, while modern updates bring the home into the present without losing its personality. The primary bedroom features a wood-paneled accent wall and unique built-in storage, while the bathroom is wrapped in retro tile from floor to ceiling, complete with an updated vanity. In the kitchen, concrete floors and matching countertops add an unexpected industrial touch. But the real star of the show might be the second sunken living room, where rich wood paneling and a wood-burning fireplace make it feel like you've stepped straight back into the 1950s. Outside, desert landscaping with barrel cacti, natural rock, and a modern stepping-stone walkway complements the home's mid-century roots. A covered patio, carport, shed, and generously sized lot round things out. All of this in one of Las Vegas' established vintage neighborhoods, where homes have history, architecture has personality, and no two houses look quite the same....
Contact an agent
Home facts
- Year built:1951
- Subdivision & Development:Ridgeview Tr #2
- Listing ID #:2830168
- Updated:October 28, 2026 at 08:44 PM
Rooms and interior
- Bedrooms:2
- Total bathrooms:1
- Full bathrooms:1
- Rooms Total:6
- Flooring:Concrete, Hardwood
- Kitchen Description:Built In Electric Oven, Electric Cooktop
- Living area:1,295 sq. ft.
Heating and cooling
- Cooling:Central Air, Electric
- Heating:Central, Electric
- Central air:Yes
Structure and exterior
- Roof:Shingle
- Year built:1951
- Building area:1,295 sq. ft.
- Lot area:0.16 Acres
- Lot Features:Desert Landscaping, Landscaped
- Construction Materials:Drywall
- Exterior Features:Private Yard
- Levels:1 Story
Schools
- High school:Valley
- Middle school:Martin Roy
- Elementary school:Crestwood,Crestwood
Utilities
- Water:Public
Finances and disclosures
- Price:$339,000
- Price per sq. ft.:$261.78
- Tax amount:$833
Features and amenities
- Appliances:Built-In Electric Oven, Electric Cooktop
- Laundry features:Electric Dryer Hookup, Laundry Closet, Laundry Room
- Amenities:Blinds
Parking
- Parking description:1 Carport Spaces, Attached Carport, Open
- Carport spaces:1
New listings near 1413 Wengert Avenue
- Coming Soon
 $2,995,000Coming Soon5 beds 5 baths5,755 sq. ft.
2009 Eagle Trace Way, Las Vegas, NV 89117
MLS# 2830282Listed by: REALTY ONE GROUP, INC - Coming Soon
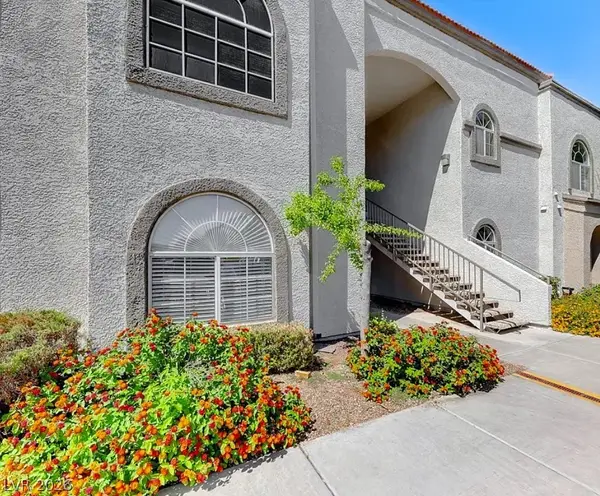 $199,900Coming Soon2 beds 1 baths921 sq. ft.
3125 N Buffalo Drive #1136, Las Vegas, NV 89128
MLS# 2830162Listed by: LPT REALTY, LLC - Coming Soon
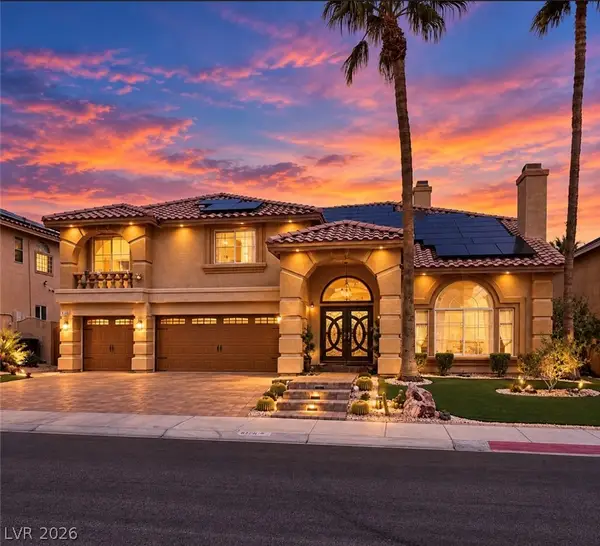 $785,000Coming Soon5 beds 4 baths4,979 sq. ft.
8728 Castle Hill Avenue, Las Vegas, NV 89129
MLS# 2830178Listed by: PLATINUM REAL ESTATE PROF - Coming Soon
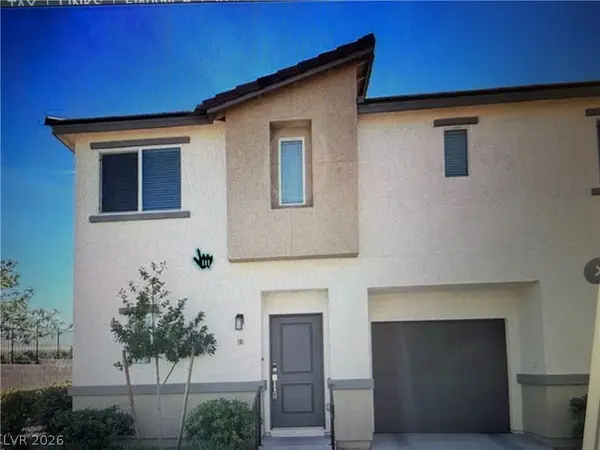 $349,900Coming Soon3 beds 2 baths1,384 sq. ft.
2709 Yellow Blaze Way #1, Las Vegas, NV 89183
MLS# 2830103Listed by: SIGNATURE REAL ESTATE GROUP - Coming Soon
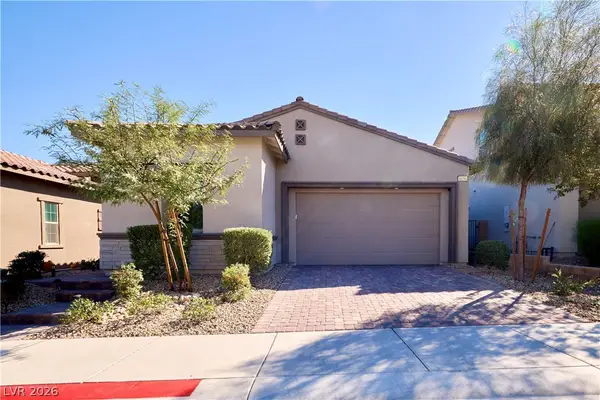 $535,000Coming Soon3 beds 2 baths1,717 sq. ft.
8856 Trotternish Ridge Drive, Las Vegas, NV 89166
MLS# 2830115Listed by: WARDLEY REAL ESTATE - Coming Soon
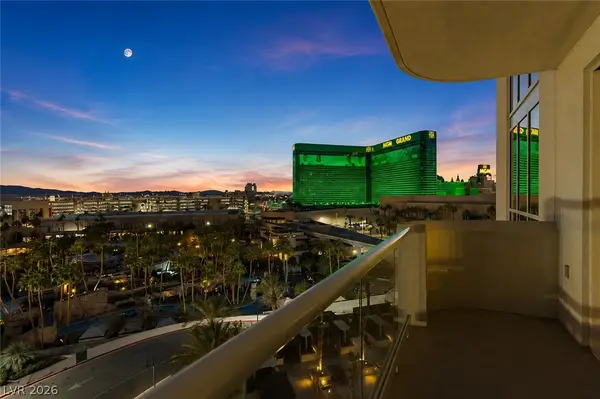 $595,000Coming Soon2 beds 3 baths1,394 sq. ft.
145 E Harmon Avenue #2220 & 2218, Las Vegas, NV 89109
MLS# 2830126Listed by: SERHANT - Coming Soon
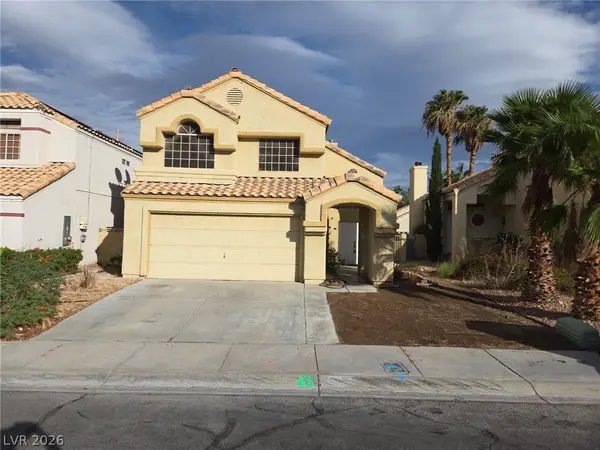 $525,000Coming Soon3 beds 3 baths1,793 sq. ft.
2428 Palm Shore Court, Las Vegas, NV 89128
MLS# 2830161Listed by: PLATINUM LUXURY REALTY - Coming Soon
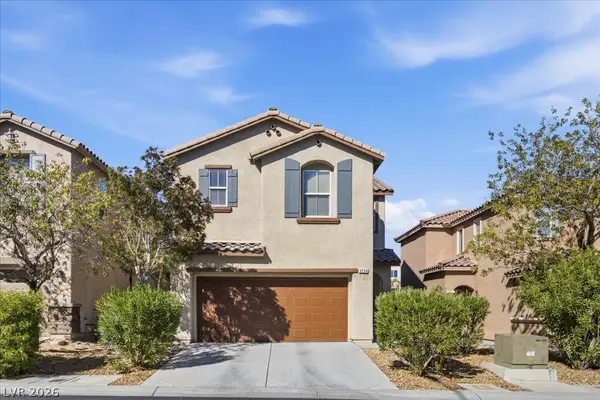 $395,000Coming Soon3 beds 3 baths1,668 sq. ft.
9234 Valley Ranch Avenue, Las Vegas, NV 89178
MLS# 2829498Listed by: KELLER WILLIAMS MARKETPLACE - Coming Soon
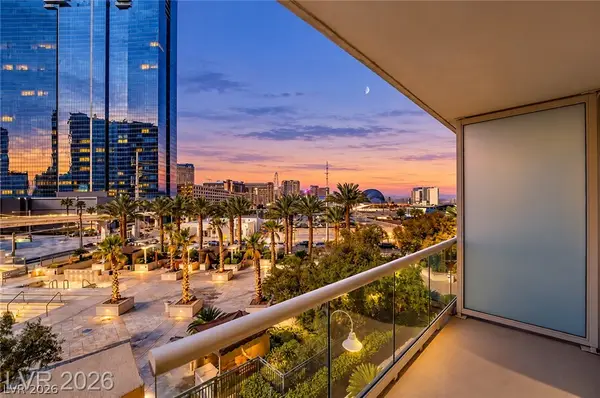 $245,000Coming Soon-- beds 1 baths520 sq. ft.
125 E Harmon Avenue #205, Las Vegas, NV 89109
MLS# 2830025Listed by: SERHANT


Protect your home and budget from life's surprises with an Assurant Home Warranty, backed by a partner that supports you through every step of homeownership. Explore Plans.
©2026 Century 21 Real Estate LLC. All rights reserved. CENTURY 21®, the CENTURY 21 Logo and C21® are service marks owned by Century 21 Real Estate LLC. Century 21 Real Estate LLC fully supports the principles of the Fair Housing Act and the Equal Opportunity Act. Each office is independently owned and operated. Listing information is deemed reliable but not guaranteed accurate.