
150 Las Vegas Boulevard #914, Las Vegas, NV 89101
Local realty services provided by:CENTURY 21 Elevate
Listed by: michelle m. richey
Office: exp realty
MLS#:2803913
Source:GLVAR
Price summary
- Price:$389,000
- Price per sq. ft.:$339.15
- Monthly HOA dues:$749
About this home
Get ready to exрerіеnce the ultimate in vibrant city lіving wіth this absolutely dazzling fully furnished move-in ready 9th floor 2-bedroom, 1-full bath and 1-half bathroom high-rise condo at The Ogden! Nestled right in the electrifying heart of downtown Las Vegas, this home doesn't just offer a place to live, it offers a lifestyle! With a generous 1,147 square feet of living space and a balcony for the amazing views, imagine stepping through the front door that leads you through an open, airy layout, perfectly setting the stage for urban adventures. The kitchen is a chef's dream, boasting granite countertops and a suite of stainless steel appliances, including a gas stove, microwave, refrigerator, and dishwasher - ready for your culinary masterpieces. The spacious living area is bathed in natural light, showcasing mesmerizing Downtown, the Fremont Experience and Strip views including a bit of the Sphere, and provides direct access to your private balcony, the perfect spot for sipping cocktails and soaking in those breathtaking sunsets. Don't miss the Friday night Plaza Casino fireworks! The home has a new AC unit installed in summer 2025 along with a new living room ceiling fan installed also in 2025, both add an extra layer of comfort to your personal sanctuary. But the fun doesn't stop at your front door! This building is a playground of impressive amenities. Stay in peak condition at the state-of-the-art workout room where workouts come with inspiring city skyline views. Then, unwind at the sparkling pool, or the outdoor social terrace with a UFO theme and amazing panoramic glimpses of the dynamic cityscape and majestic distant mountains. There is also an inside social lounge! This prime location drops you right into the epicenter of excitement, surrounded by dazzling lights and a bustling urban landscape. Prepare to live your best high-rise life, where urban convenience meets spectacular views!...
Contact an agent
Home facts
- Year built:2007
- Subdivision & Development:Streamline Tower
- Listing ID #:2803913
- Added:46 day(s) ago
- Updated:September 15, 2026 at 11:10 AM
Rooms and interior
- Bedrooms:2
- Total bathrooms:2
- Full bathrooms:1
- Half bathrooms:1
- Rooms Total:5
- Flooring:Carpet, Hardwood, Tile
- Kitchen Description:Dishwasher, Disposal, Gas Range, Microwave, Refrigerator
- Living area:1,147 sq. ft.
Heating and cooling
- Cooling:Electric
- Heating:Central, Electric
Structure and exterior
- Year built:2007
- Building area:1,147 sq. ft.
- Architectural Style:High Rise
- Exterior Features:Outdoor Living Area, Terrace
Schools
- High school:Rancho
- Middle school:Martin Roy
- Elementary school:Hollingswoth, Howard,Hollingswoth, Howard
Finances and disclosures
- Price:$389,000
- Price per sq. ft.:$339.15
- Tax amount:$2,860
Features and amenities
- Appliances:Dishwasher, Disposal, Gas Range, Microwave, Refrigerator, Washer
- Laundry features:Electric Dryer Hookup, Laundry Closet, Washer
- Amenities:Blinds, Closed Circuit Cameras, Fire Sprinkler System, Floor Access Control
- Pool features:Community, Pool
Parking
- Total parking spaces:1
- Parking description:Assigned, Electric Vehicle Charging Stations, Garage, Guest Parking, One Space, Private
- Garage:Yes
New listings near 150 Las Vegas Boulevard #914
- New
 $314,500Active2 beds 3 baths1,205 sq. ft.
9104 Silk Threads Avenue, Las Vegas, NV 89149
MLS# 2816473Listed by: EPIQUE REALTY - New
 $565,000Active4 beds 3 baths2,371 sq. ft.
5546 Criollo Drive, Las Vegas, NV 89122
MLS# 2818519Listed by: SELECT PROPERTIES GROUP - New
 $440,000Active3 beds 2 baths1,846 sq. ft.
7867 Sea Horn Court, Las Vegas, NV 89147
MLS# 2814389Listed by: EXP REALTY - New
 $169,900Active0.19 Acres
2306 Abarth Street, Las Vegas, NV 89142
MLS# 2816296Listed by: KELLER WILLIAMS REALTY LAS VEG - New
 $600,000Active4 beds 4 baths2,660 sq. ft.
3573 Pinnate Drive, Las Vegas, NV 89147
MLS# 2816939Listed by: REAL ESTATE SOLUTIONS & MARKET - New
 $595,000Active4 beds 3 baths2,526 sq. ft.
10946 Fennel Avenue, Las Vegas, NV 89166
MLS# 2818203Listed by: REALTY ONE GROUP, INC - New
 $545,000Active4 beds 3 baths2,611 sq. ft.
9973 Topaz Peak Court, Las Vegas, NV 89178
MLS# 2818338Listed by: UNITED REALTY GROUP - New
 $335,000Active2 beds 3 baths1,171 sq. ft.
6073 Lazarro Court, Las Vegas, NV 89139
MLS# 2818723Listed by: KELLER WILLIAMS MARKETPLACE - New
 $368,000Active4 beds 3 baths2,220 sq. ft.
2910 Boise Street, Las Vegas, NV 89121
MLS# 2816932Listed by: ANCHOR REALTY GROUP - New
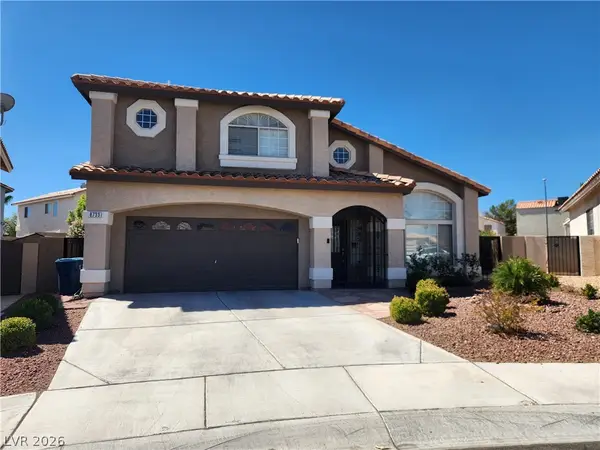 $599,000Active4 beds 3 baths2,221 sq. ft.
Address Withheld By Seller, Las Vegas, NV 89129
MLS# 2818021Listed by: LAS VEGAS HOME SOURCE, INC


Protect your home and budget from life's surprises with an Assurant Home Warranty, backed by a partner that supports you through every step of homeownership. Explore Plans.
©2026 Century 21 Real Estate LLC. All rights reserved. CENTURY 21®, the CENTURY 21 Logo and C21® are service marks owned by Century 21 Real Estate LLC. Century 21 Real Estate LLC fully supports the principles of the Fair Housing Act and the Equal Opportunity Act. Each office is independently owned and operated. Listing information is deemed reliable but not guaranteed accurate.