
1524 Song Lark Lane, Las Vegas, NV 89138
Local realty services provided by:CENTURY 21 Americana
Listed by: frank j. gargano
Office: real estate consultants of nv
MLS#:2803873
Source:GLVAR
Price summary
- Price:$499,990
- Price per sq. ft.:$303.95
- Monthly HOA dues:$69
About this home
What's Speciаl: Nο Rеar Neighbors | 2nd Floor Laundry Roοm | Pοpular Plan. New Construction - September Completion! Built by America's Most Trusted Home Builder. Welcome to the Unit 1 Plan at 1524 Song Lark Lane in Lark Hill at Summerlin! This inviting three-bedroom townhome features a bright and open main level where the kitchen, dining area, and great room come together to create the perfect space for gathering, entertaining, and everyday living. The spacious kitchen offers a large island, walk-in pantry, and plenty of room to prepare meals while staying connected to family and friends. A covered patio and private courtyard extend the living space outdoors, creating a welcoming setting to relax and unwind. Upstairs, the private primary suite features a walk-in closet and a thoughtfully designed bath, while two secondary bedrooms, a full bath, and a convenient laundry room provide comfort and flexibility for a variety of lifestyles. An attached garage and abundant storage add convenience to this stylish and functional design. Be part of something beautiful at Lark Hill in Summerlin, set beside the stunning Red Rock National Conservation Area. Enjoy nearby coffee shops, malls, parks, dining, golf, pools, a library, and year-round community events. With police and fire stations close by and scenic trails throughout Summerlin, every day feels vibrant, safe, and connected. Additional Highlights Include: upgraded stair rails with iron, 8' interior doors, finished garage, 6' sliding glass door at bed 2, pendant light prewire, extra lighting in great room and primary bedroom, upgraded floors, countertops, grey cabinets, and backsplash. Photos are for representative purposes only....
Contact an agent
Home facts
- Year built:2026
- Subdivision & Development:Lark Hill by Taylor Morrison
- Listing ID #:2803873
- Added:46 day(s) ago
- Updated:September 13, 2026 at 08:06 AM
Rooms and interior
- Bedrooms:3
- Total bathrooms:3
- Full bathrooms:2
- Half bathrooms:1
- Rooms Total:7
- Flooring:Carpet, Ceramic Tile
- Kitchen Description:Dishwasher, Disposal, Electric Cooktop, Electric Range, Microwave
- Living area:1,645 sq. ft.
Heating and cooling
- Cooling:Electric, High Effciency
- Heating:Central, Electric
Structure and exterior
- Roof:Tile
- Year built:2026
- Building area:1,645 sq. ft.
- Lot area:0.04 Acres
- Lot Features:Desert Landscaping, Landscaped, No Rear Neighbors
- Construction Materials:Drywall
- Exterior Features:Balcony, Courtyard, Outdoor Living Area
- Levels:2 Story
Schools
- High school:Palo Verde
- Middle school:Becker
- Elementary school:Lummis, William,Lummis, William
Utilities
- Water:Public
Finances and disclosures
- Price:$499,990
- Price per sq. ft.:$303.95
- Tax amount:$5,544
Features and amenities
- Appliances:Dishwasher, Disposal, Electric Cooktop, Electric Range, Microwave
- Laundry features:Electric Dryer Hookup, On Upper Level
- Amenities:Double Pane Windows, Low Emissivity Windows
Parking
- Parking description:Finished Garage, Garage, Guest Parking, Private
- Garage:Yes
- Garage spaces:2
New listings near 1524 Song Lark Lane
- New
 $420,000Active3 beds 2 baths1,462 sq. ft.
6211 Babson Avenue, Las Vegas, NV 89110
MLS# 2818134Listed by: REAL BROKER LLC - New
 $424,999Active3 beds 2 baths1,188 sq. ft.
5900 Carmen Boulevard, Las Vegas, NV 89108
MLS# 2816128Listed by: SIMPLY VEGAS - New
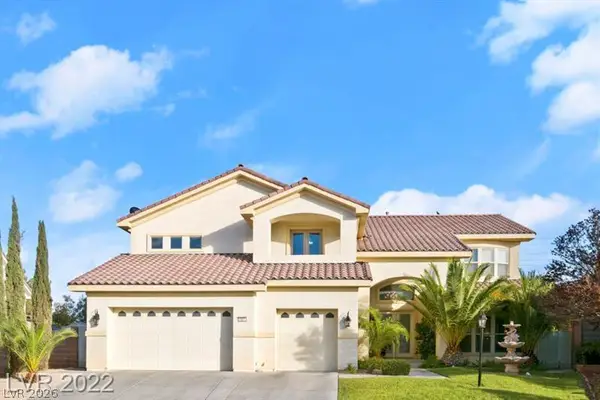 $1,200,000Active5 beds 5 baths5,033 sq. ft.
10234 Renae Nicole Court, Las Vegas, NV 89183
MLS# 2816206Listed by: LV REALTY - New
 $389,900Active3 beds 2 baths1,766 sq. ft.
2090 Lucerne Street, Las Vegas, NV 89104
MLS# 2818275Listed by: REAL ESTATE ONE LLC - New
 $478,000Active3 beds 4 baths1,797 sq. ft.
9761 Plane Tree Court, Las Vegas, NV 89178
MLS# 2818278Listed by: A-ME REALTY & PROPERTY MGMT - New
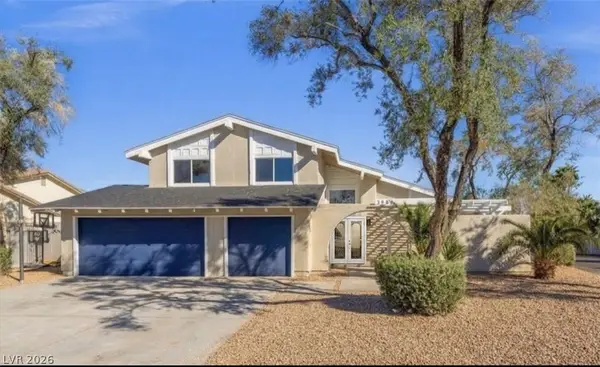 $649,000Active4 beds 3 baths2,349 sq. ft.
3588 Franciscan Lane, Las Vegas, NV 89121
MLS# 2818281Listed by: PARADIGM REALTY - New
 $485,000Active4 beds 3 baths2,291 sq. ft.
8347 Brilliant Ruby Court, Las Vegas, NV 89139
MLS# 2816900Listed by: IDEAL REALTY & MANAGEMENT - New
 $850,000Active5 beds 4 baths3,578 sq. ft.
9508 Los Cotos Court, Las Vegas, NV 89147
MLS# 2817160Listed by: EXP REALTY - New
 $738,000Active3 beds 3 baths2,466 sq. ft.
9728 Stellar View Avenue, Las Vegas, NV 89117
MLS# 2817299Listed by: LEGACY REAL ESTATE GROUP - New
 $480,000Active2 beds 3 baths1,573 sq. ft.
8255 Las Vegas Boulevard #1322, Las Vegas, NV 89123
MLS# 2817482Listed by: LOVE LAS VEGAS REALTY


Protect your home and budget from life's surprises with an Assurant Home Warranty, backed by a partner that supports you through every step of homeownership. Explore Plans.
©2026 Century 21 Real Estate LLC. All rights reserved. CENTURY 21®, the CENTURY 21 Logo and C21® are service marks owned by Century 21 Real Estate LLC. Century 21 Real Estate LLC fully supports the principles of the Fair Housing Act and the Equal Opportunity Act. Each office is independently owned and operated. Listing information is deemed reliable but not guaranteed accurate.