
1605 Saint Katherine Circle, Las Vegas, NV 89117
Local realty services provided by:CENTURY 21 Elevate
1605 Saint Katherine Circle,Las Vegas, NV 89117
$839,000
- 4 Beds
- 3 Baths
- 2,979 sq. ft.
- Single family
- Active
Listed by: joanne cardone
Office: luxury estates international
MLS#:2810347
Source:GLVAR
Price summary
- Price:$839,000
- Price per sq. ft.:$281.64
- Monthly HOA dues:$184
About this home
It's all about locаtiοn. Churсhill Estates. A charming and highlу deѕired gated community tucked away within the Paseos of Peccole Ranch. This home is on a quiet cul-de-sac, has soaring ceilings, 2979sf, 4Beds/3Baths and an oversized 3 Car Garage. Family room off the kitchen has a fireplace and access to the yard. The primary bedroom suite is on the first floor and has a walk in closet, a fireplace and sliders to the yard. The backyard is completely private and was just cleared of all pine trees and is ready for the new owner to create their own sanctuary. 2 bedrooms downstairs and 2 bedrooms upstairs - a perfect floorplan with open and airy vaulted ceilings over the foyer/dining/livingroom area. This house has great bones in an outstanding community waiting for its new owner to create their dream home. Peccole Ranch, nestled on the west side of Las Vegas, is a vibrant and welcoming community that offers a blend of residential comfort and convenient amenities. Home to over 4,000 homes, local businesses, and scenic walking trails, Peccole Ranch provides a perfect setting for both relaxation and active living. The community's picturesque surroundings, combined with its well-designed homes and thriving local environment, make it an ideal place for families, professionals, and individuals to call home. Whether you're strolling along the trails or enjoying the local shops, Peccole Ranch offers a true sense of community. Peccole Ranch offers an exceptional living experience, featuring a wide range of amenities like tennis courts and a community center. Its prime location is just a short distance from the natural beauty of Red Rock Canyon, as well as popular destinations such as Boca Park Fashion Village, Downtown Summerlin, Red Rock Casino, The Resort at Summerlin, a variety of dining and shopping options, and the iconic Las Vegas Strip only a 20-minute drive away. Peccole Ranch provides the perfect balance of tranquility and convenience....
Contact an agent
Home facts
- Year built:1993
- Subdivision & Development:Churchill Estate
- Listing ID #:2810347
- Added:1 day(s) ago
- Updated:August 22, 2026 at 04:08 PM
Rooms and interior
- Bedrooms:4
- Total bathrooms:3
- Full bathrooms:2
- Rooms Total:7
- Flooring:Ceramic Tile
- Kitchen Description:Built In Electric Oven, Disposal, Electric Cooktop, Microwave, Refrigerator
- Living area:2,979 sq. ft.
Heating and cooling
- Cooling:Central Air, Electric
- Heating:Gas, Multiple Heating Units
- Central air:Yes
Structure and exterior
- Roof:Tile
- Year built:1993
- Building area:2,979 sq. ft.
- Lot area:0.19 Acres
- Lot Features:Desert Landscaping, Landscaped
- Exterior Features:Barbecue
- Levels:1 Story
Schools
- High school:Bonanza
- Middle school:Johnson Walter
- Elementary school:Ober, D'Vorre & Hal,Ober, D'Vorre & Hal
Utilities
- Water:Public
Finances and disclosures
- Price:$839,000
- Price per sq. ft.:$281.64
- Tax amount:$4,127
Features and amenities
- Appliances:Built-In Electric Oven, Disposal, Electric Cooktop, Microwave, Refrigerator, Washer
- Laundry features:Gas Dryer Hookup, On Main Level, Washer
- Amenities:Blinds, Gated Community
Parking
- Parking description:Garage, Private
- Garage:Yes
- Garage spaces:3
New listings near 1605 Saint Katherine Circle
- New
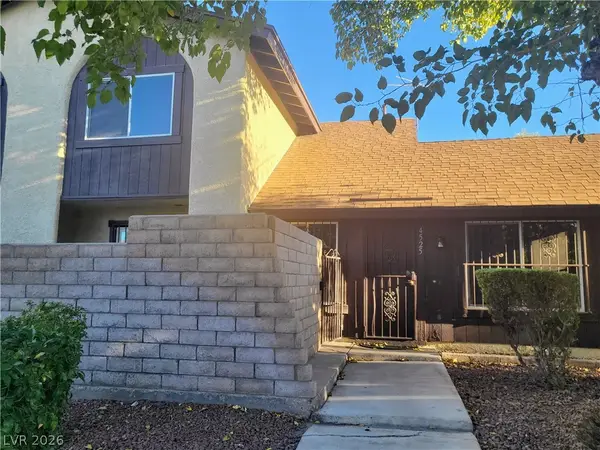 $260,000Active2 beds 3 baths1,365 sq. ft.
4525 Buena Vista Drive, Las Vegas, NV 89102
MLS# 2810403Listed by: SIGNATURE REAL ESTATE GROUP - New
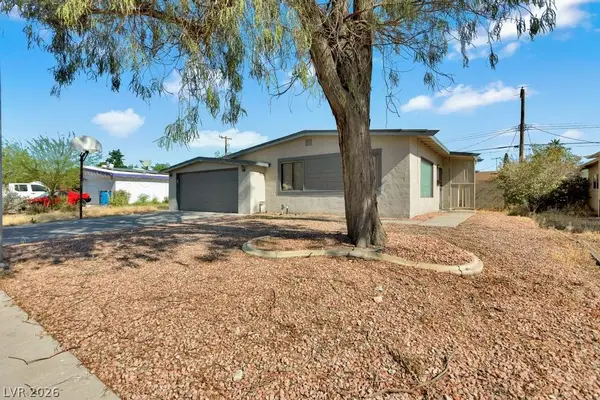 $355,000Active3 beds 2 baths1,193 sq. ft.
5908 Gipsy Avenue, Las Vegas, NV 89107
MLS# 2811274Listed by: BLUE DIAMOND REALTY LLC - New
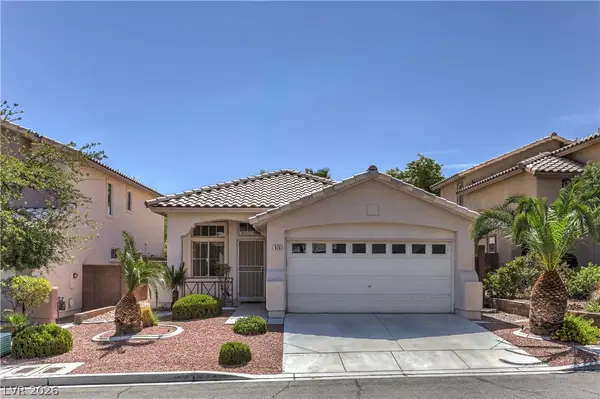 $449,900Active3 beds 2 baths1,430 sq. ft.
928 Autumn Royal Lane, Las Vegas, NV 89144
MLS# 2811329Listed by: PLATINUM REAL ESTATE PROF - New
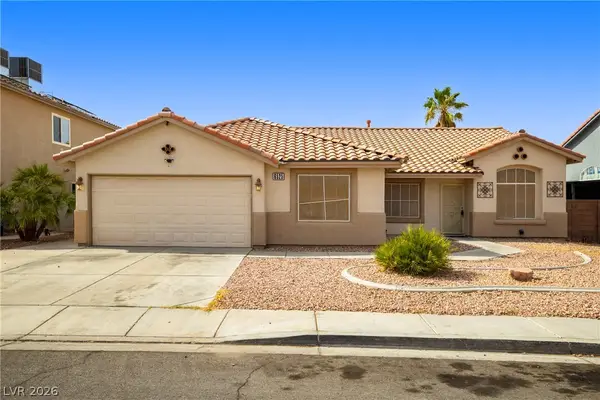 $460,000Active5 beds 2 baths2,120 sq. ft.
6525 Begonia Bay Avenue, Las Vegas, NV 89142
MLS# 2811331Listed by: SIMPLY VEGAS - New
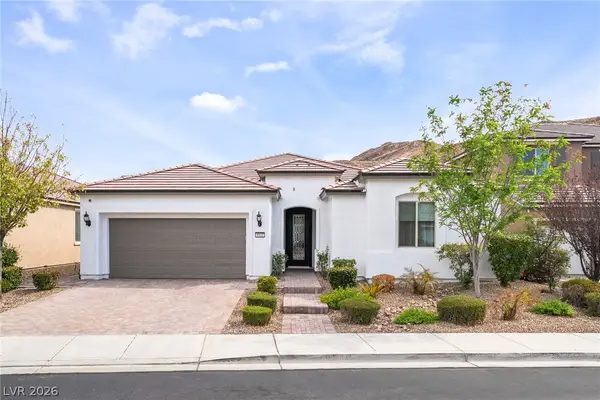 $827,500Active3 beds 3 baths2,446 sq. ft.
9537 Wild Valley Avenue, Las Vegas, NV 89148
MLS# 2811035Listed by: REALTY ONE GROUP, INC - New
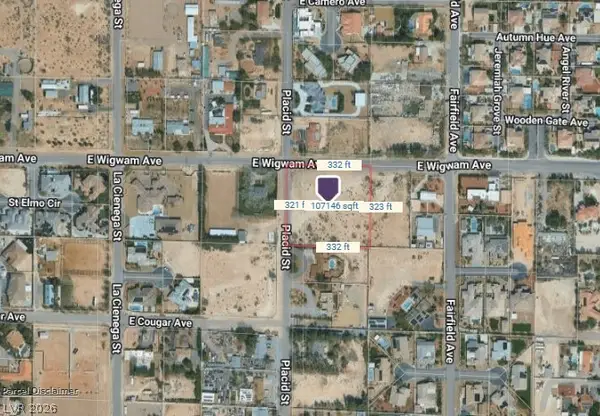 $990,000Active2.5 Acres
Placid, Las Vegas, NV 89123
MLS# 2810861Listed by: COLDWELL BANKER PREMIER - New
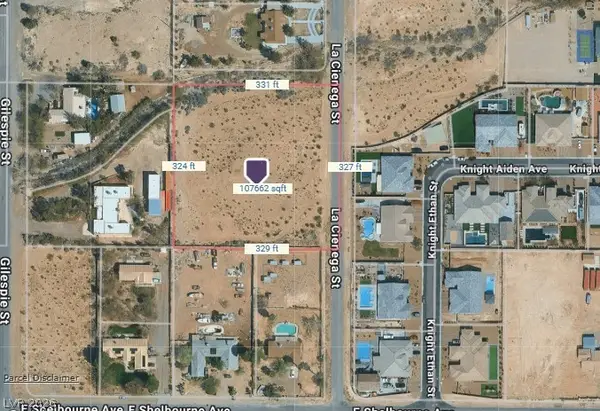 $940,000Active2.5 Acres
Lacienega, Las Vegas, NV 89123
MLS# 2810869Listed by: COLDWELL BANKER PREMIER - New
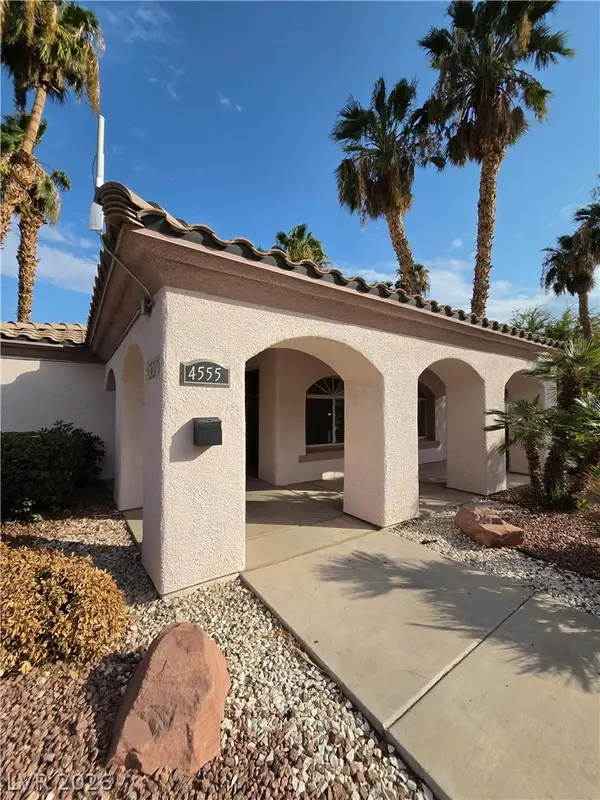 $230,000Active2 beds 2 baths1,073 sq. ft.
4555 E Sahara Avenue #274, Las Vegas, NV 89104
MLS# 2811309Listed by: UNITED REALTY GROUP 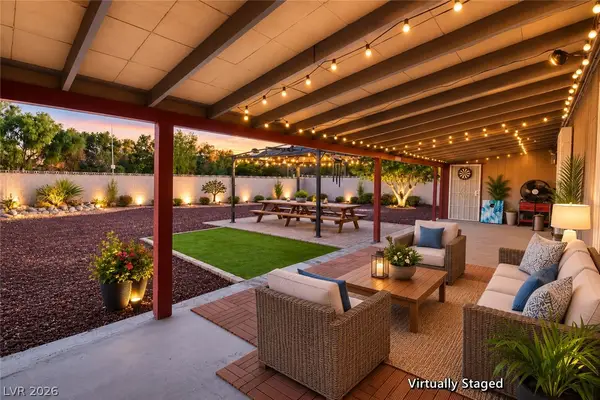 $249,000Active2 beds 2 baths1,440 sq. ft.
3272 Tularosa Lane, Las Vegas, NV 89122
MLS# 2803419Listed by: MONTICELLO REALTY LLC


Protect your home and budget from life's surprises with an Assurant Home Warranty, backed by a partner that supports you through every step of homeownership. Explore Plans.
©2026 Century 21 Real Estate LLC. All rights reserved. CENTURY 21®, the CENTURY 21 Logo and C21® are service marks owned by Century 21 Real Estate LLC. Century 21 Real Estate LLC fully supports the principles of the Fair Housing Act and the Equal Opportunity Act. Each office is independently owned and operated. Listing information is deemed reliable but not guaranteed accurate.