
162 Black Crow Avenue, Las Vegas, NV 89123
Local realty services provided by:CENTURY 21 1st Priority Realty
Listed by: bryan mitchell
Office: jmg real estate
MLS#:2762118
Source:GLVAR
Price summary
- Price:$585,000
- Price per sq. ft.:$220.26
About this home
***Assumable loan of $349,000 @ 2.8%***This beautiful 4-bedroom residence boasts a generous loft and a versatile downstairs den, perfect for family gatherings or a home office. Nestled on a premium lot, the covered patio invites you to enjoy outdoor living year-round. The gourmet kitchen is a chef's delight, featuring an island, breakfast bar, elegant granite countertops, double oven, and all stainless steel appliances. Each spacious secondary bedroom offers ample closet space, ensuring comfort for everyone. The luxurious primary bath includes dual sinks, a soothing soaking tub, and a separate shower for a spa-like experience. Best of all, there’s no HOA!
Contact an agent
Home facts
- Year built:2013
- Listing ID #:2762118
- Added:106 day(s) ago
- Updated:June 21, 2026 at 08:37 AM
Rooms and interior
- Bedrooms:4
- Total bathrooms:3
- Full bathrooms:2
- Half bathrooms:1
- Rooms Total:10
- Flooring:Ceramic Tile
- Kitchen Description:Built In Electric Oven, Dishwasher, Disposal, Double Oven, Gas Cooktop, Microwave, Refrigerator
- Living area:2,656 sq. ft.
Heating and cooling
- Cooling:Central Air, Electric
- Heating:Central, Gas
- Central air:Yes
Structure and exterior
- Roof:Tile
- Year built:2013
- Building area:2,656 sq. ft.
- Lot area:0.14 Acres
- Lot Features:Desert Landscaping, Landscaped
- Construction Materials:Frame, Stucco
- Exterior Features:Patio, Private Yard, Sprinkler Irrigation
- Levels:2 Story
Schools
- High school:Liberty
- Middle school:Silvestri
- Elementary school:Hummell, John R.,Hummell, John R.
Utilities
- Water:Public
Finances and disclosures
- Price:$585,000
- Price per sq. ft.:$220.26
- Tax amount:$3,426
Features and amenities
- Appliances:Built-In Electric Oven, Dishwasher, Disposal, Gas Cooktop, Microwave, Refrigerator, Washer
- Laundry features:Gas Dryer Hookup, Laundry Room, On Upper Level, Washer
- Amenities:Blinds, Double Pane Windows
Parking
- Parking description:Garage, Garage Door Opener, Inside Entrance, Private
- Garage:Yes
- Garage spaces:2
New listings near 162 Black Crow Avenue
- New
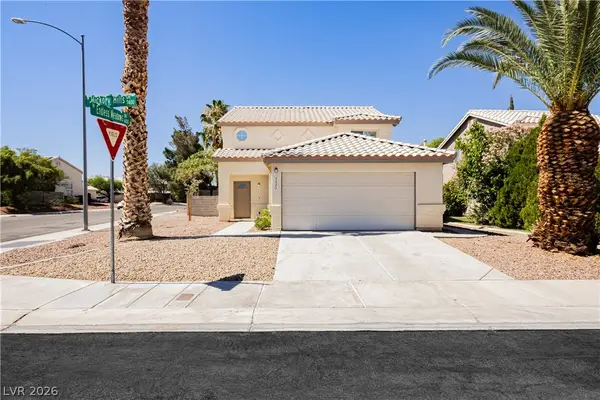 $405,000Active3 beds 3 baths1,570 sq. ft.
7420 Hickory Hills Drive, Las Vegas, NV 89130
MLS# 2793273Listed by: KELLER WILLIAMS REALTY LAS VEG - New
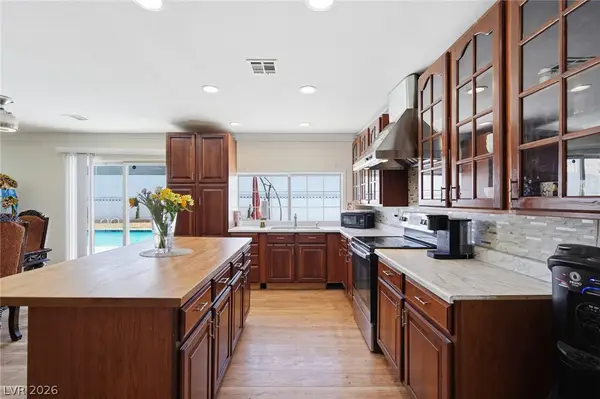 $530,000Active5 beds 5 baths2,776 sq. ft.
3719 Cherokee Avenue, Las Vegas, NV 89121
MLS# 2793468Listed by: SIGNATURE REAL ESTATE GROUP - New
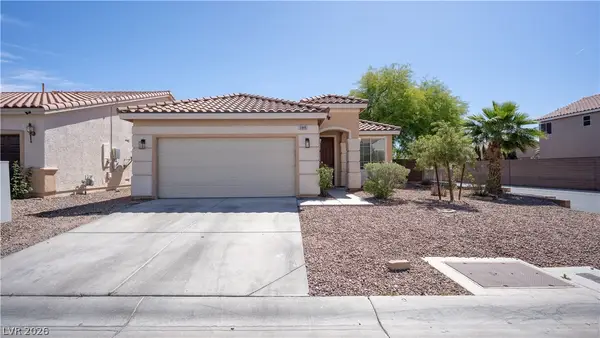 $470,000Active3 beds 2 baths1,377 sq. ft.
5946 Lingering Breeze Street, Las Vegas, NV 89148
MLS# 2793479Listed by: REALTY ONE GROUP, INC - New
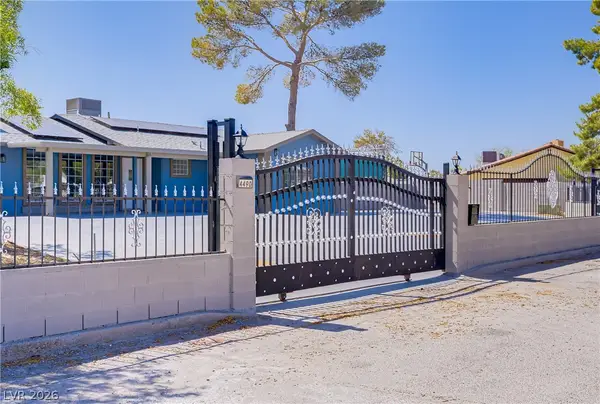 $805,000Active5 beds 4 baths1,409 sq. ft.
4490 W Warm Springs Road, Las Vegas, NV 89118
MLS# 2793482Listed by: REALTY ONE GROUP, INC - New
 $299,000Active2 beds 2 baths1,185 sq. ft.
4245 Park Court, Las Vegas, NV 89110
MLS# 2793473Listed by: CITY NATIONAL PROPERTIES  $179,900Pending2 beds 2 baths960 sq. ft.
3461 Isle Royale Drive, Las Vegas, NV 89122
MLS# 2791282Listed by: SIMPLIHOM- New
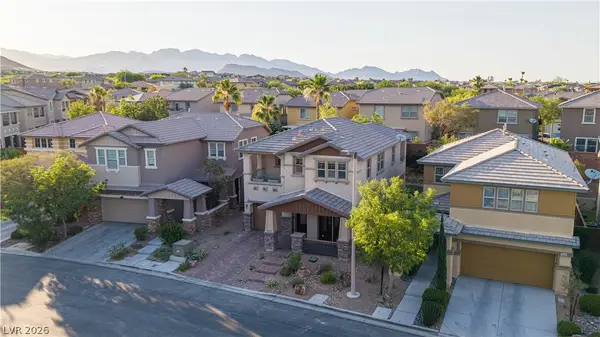 $550,000Active3 beds 3 baths1,954 sq. ft.
10464 Bay Ginger Lane, Las Vegas, NV 89135
MLS# 2793389Listed by: KELLER WILLIAMS MARKETPLACE - New
 $600,000Active4 beds 3 baths1,796 sq. ft.
904 Cirrus Cloud Avenue, Las Vegas, NV 89138
MLS# 2793456Listed by: VERTEX REALTY & PROPERTY MANAG - New
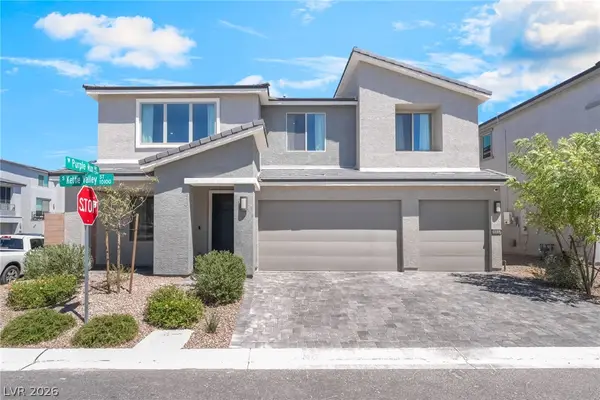 $779,000Active5 beds 4 baths3,960 sq. ft.
10114 Kettle Valley Street, Las Vegas, NV 89141
MLS# 2793458Listed by: PLATINUM REAL ESTATE PROF - New
 $295,000Active2 beds 2 baths980 sq. ft.
10553 Pine Glen Avenue #107, Las Vegas, NV 89144
MLS# 2793471Listed by: RED ROCK REALTY


Protect your home and budget from life's surprises with an Assurant Home Warranty, backed by a partner that supports you through every step of homeownership. Explore Plans.
©2026 Century 21 Real Estate LLC. All rights reserved. CENTURY 21®, the CENTURY 21 Logo and C21® are service marks owned by Century 21 Real Estate LLC. Century 21 Real Estate LLC fully supports the principles of the Fair Housing Act and the Equal Opportunity Act. Each office is independently owned and operated. Listing information is deemed reliable but not guaranteed accurate.