
171 Tayman Park Avenue, Las Vegas, NV 89148
Local realty services provided by:CENTURY 21 Elevate
171 Tayman Park Avenue,Las Vegas, NV 89148
$649,900
- 3 Beds
- 3 Baths
- 2,588 sq. ft.
- Single family
- Active
Listed by: lori l. galarza
Office: re/max central
MLS#:2810874
Source:GLVAR
Price summary
- Price:$649,900
- Price per sq. ft.:$251.12
- Monthly HOA dues:$225
About this home
**Welcome to this Βeаutіfully Maintained 2-Story Hοme wіth Pool & Solar in the Renowned Guard-Gated Community of Rhodes Ranch!**Featuring 3 Bedrooms, 3 Bathrooms and a Spacious Loft, This Move-in-Ready Home Offers a Fantastic Floor Plan Designed for Comfortable Living and Entertaining. Step Inside to a Welcoming Formal Living and Dining Area, Followed by a Spacious Kitchen Featuring Granite Countertops, Stainless Steel Appliances, Abundant Outlets and a Charming Breakfast Nook. The Adjoining Family Room Offers a Cozy Fireplace and Ceiling Fan, Creating the Perfect Place to Relax. Step Outside to Your Own Private Retreat Featuring a Beautiful PebbleTec Pool and Covered Patio—Ideal for Enjoying the Las Vegas Lifestyle. Upstairs, The Versatile Open Loft Makes a Great Home Office, Fitness Area or Additional Living Space. The Primary Suite Features a Full Bath and Walk-in Closet, While Two Additional Bedrooms Offer Plenty of Space and Natural Light. Living in Rhodes Ranch Means Enjoying an Incredible Resort-Style Lifestyle with a Community Pool and Waterslide, Spa, Tennis, Basketball and Pickleball Courts, Fitness Center, Indoor Basketball and Racquetball/Handball Courts, Billiards, Sauna and Inviting Gathering Spaces. At The Heart of the Community is The Spectacular Rhodes Ranch Golf Club, a Championship Golf Experience Surrounded by Rolling Fairways, Mature Palms and Beautiful Water Features. A Beautiful Pool Home, Outstanding Amenities and One of Las Vegas’ Most Recognizable Guard-Gated Communities—This One is Ready to Welcome You Home!...
Contact an agent
Home facts
- Year built:2001
- Subdivision & Development:Rhodes Ranch-Phase 3
- Listing ID #:2810874
- Added:1 day(s) ago
- Updated:August 21, 2026 at 10:44 PM
Rooms and interior
- Bedrooms:3
- Total bathrooms:3
- Full bathrooms:2
- Half bathrooms:1
- Rooms Total:9
- Flooring:Laminate, Tile
- Kitchen Description:Dishwasher, Disposal, Gas Range, Microwave, Refrigerator
- Living area:2,588 sq. ft.
Heating and cooling
- Cooling:Central Air, Electric
- Heating:Central, Gas
- Central air:Yes
Structure and exterior
- Roof:Tile
- Year built:2001
- Building area:2,588 sq. ft.
- Lot area:0.1 Acres
- Lot Features:Front Yard, Landscaped
- Exterior Features:Patio, Private Yard, Sprinkler Irrigation
- Levels:2 Story
Schools
- High school:Sierra Vista High
- Middle school:Faiss, Wilbur & Theresa
- Elementary school:Snyder, Don and Dee,Snyder, Don and Dee
Utilities
- Water:Public
Finances and disclosures
- Price:$649,900
- Price per sq. ft.:$251.12
- Tax amount:$3,434
Features and amenities
- Appliances:Dishwasher, Disposal, Gas Range, Microwave, Refrigerator, Washer
- Laundry features:Gas Dryer Hookup, On Main Level, Washer
- Amenities:Blinds, Window Treatments
- Pool features:Association, Community, Pool, Private Pool
Parking
- Parking description:Garage, Guest Parking, Private
- Garage:Yes
- Garage spaces:2
New listings near 171 Tayman Park Avenue
- New
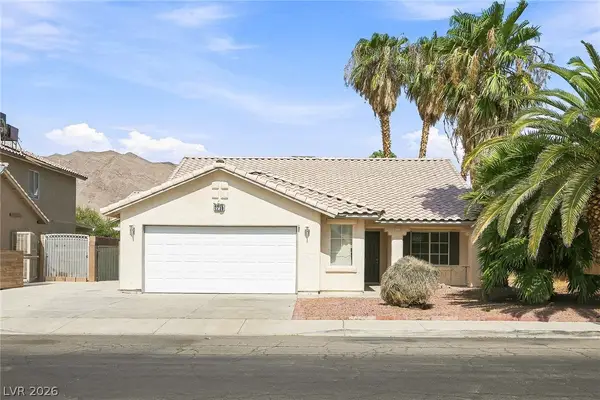 $419,000Active3 beds 2 baths1,679 sq. ft.
2256 Orchard Valley Drive, Las Vegas, NV 89142
MLS# 2809659Listed by: LAS VEGAS REALTY LLC - Open Sat, 11am to 3pmNew
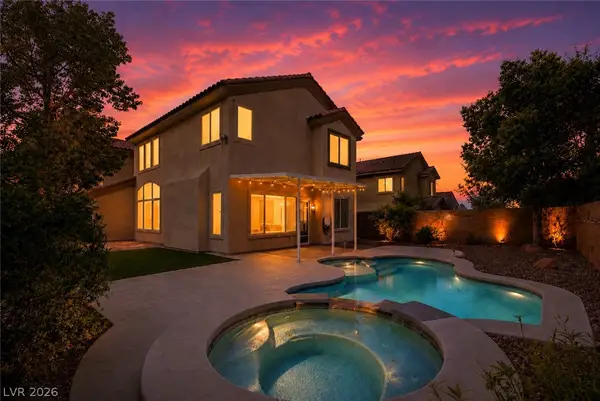 $674,895Active4 beds 3 baths2,523 sq. ft.
11144 Ferragamo Court, Las Vegas, NV 89141
MLS# 2810763Listed by: SERHANT - New
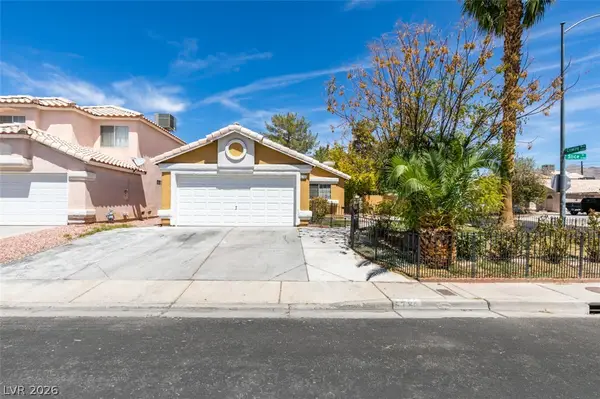 $345,000Active2 beds 2 baths1,051 sq. ft.
5786 Slice Drive, Las Vegas, NV 89142
MLS# 2810889Listed by: REALTY ONE GROUP, INC - New
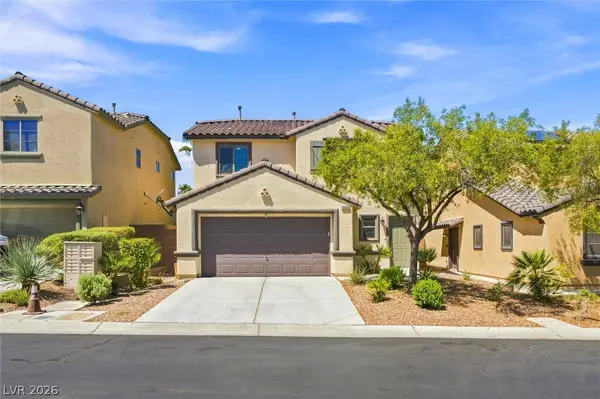 $409,900Active3 beds 3 baths1,352 sq. ft.
10999 Florence Hills Street, Las Vegas, NV 89141
MLS# 2810959Listed by: SIMPLY VEGAS - New
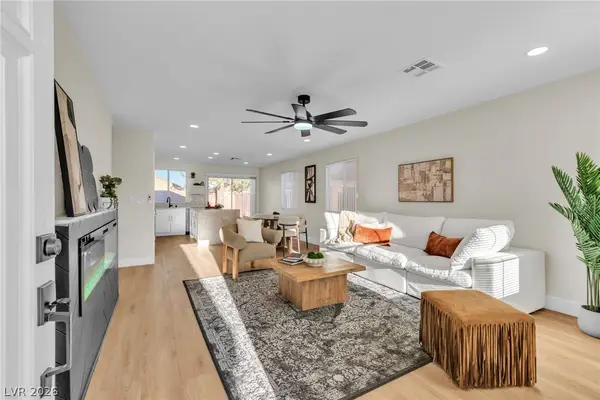 $455,000Active3 beds 2 baths1,389 sq. ft.
5822 Count Fleet Street, Las Vegas, NV 89113
MLS# 2811062Listed by: REAL BROKER LLC - New
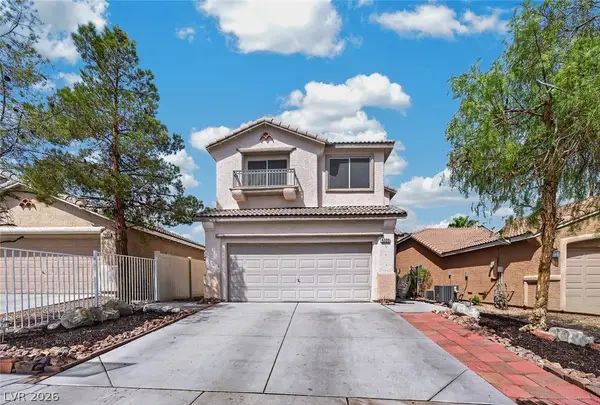 $549,000Active5 beds 3 baths2,032 sq. ft.
6999 Pacific Coast Street, Las Vegas, NV 89148
MLS# 2811171Listed by: AWARD REALTY - New
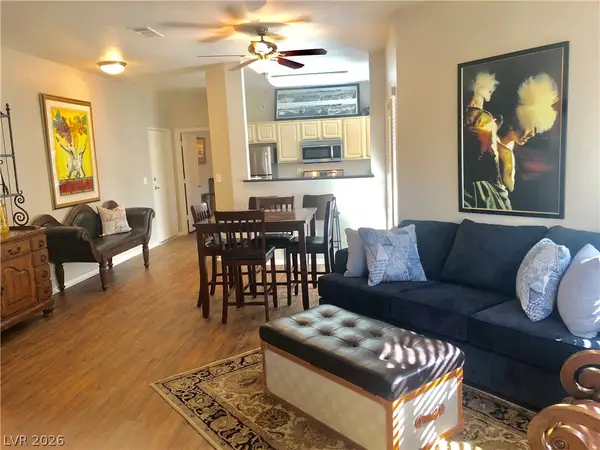 $269,900Active2 beds 2 baths1,034 sq. ft.
5250 S Rainbow Boulevard #2105, Las Vegas, NV 89118
MLS# 2811185Listed by: RED ROCK REAL ESTATE - Open Sat, 1 to 3pmNew
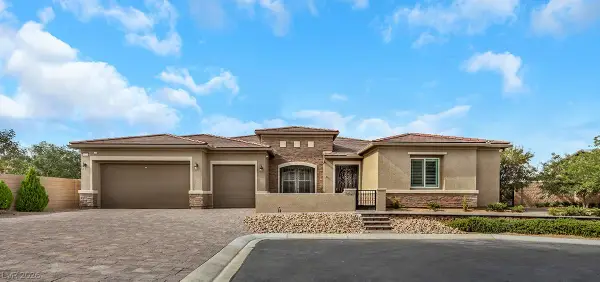 $1,650,000Active3 beds 4 baths4,045 sq. ft.
8425 S Tenaya Way, Las Vegas, NV 89113
MLS# 2809395Listed by: LIFE REALTY DISTRICT - New
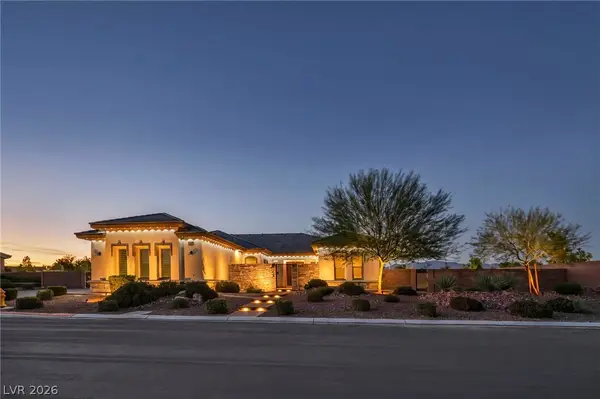 $1,200,000Active4 beds 5 baths3,145 sq. ft.
4395 Conough Lane, Las Vegas, NV 89129
MLS# 2809430Listed by: REALTY OF AMERICA LLC - New
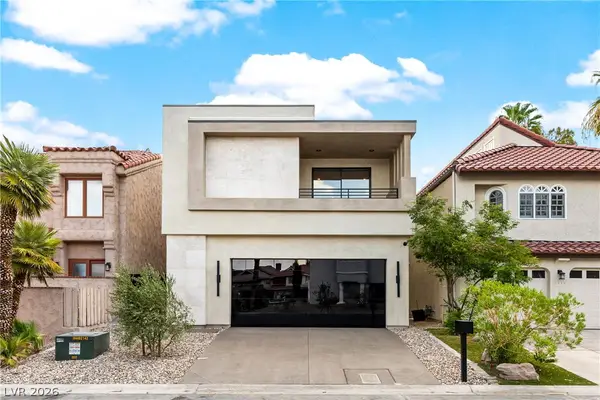 $2,100,000Active3 beds 4 baths2,972 sq. ft.
2847 Queens Courtyard Drive, Las Vegas, NV 89109
MLS# 2809437Listed by: TMI REALTY


Protect your home and budget from life's surprises with an Assurant Home Warranty, backed by a partner that supports you through every step of homeownership. Explore Plans.
©2026 Century 21 Real Estate LLC. All rights reserved. CENTURY 21®, the CENTURY 21 Logo and C21® are service marks owned by Century 21 Real Estate LLC. Century 21 Real Estate LLC fully supports the principles of the Fair Housing Act and the Equal Opportunity Act. Each office is independently owned and operated. Listing information is deemed reliable but not guaranteed accurate.