
1730 Garden Path Court, Las Vegas, NV 89119
Local realty services provided by:CENTURY 21 1st Priority Realty
Listed by: patrick k. hyde
Office: keller williams vip
MLS#:2805410
Source:GLVAR
Price summary
- Price:$444,990
- Price per sq. ft.:$265.03
About this home
Welcome home to this beautifully maintained two-story residence offering 1,679 square feet, 3 bedrooms, 2.5 bathrooms, and a highly desirable primary suite on the main level. Soaring vaulted ceilings, abundant natural light, and a skylight create an open, airy feel from the moment you enter.
The spacious living room features a cozy gas fireplace and large windows overlooking the private backyard, creating an inviting space for relaxing or entertaining. The kitchen is equipped with granite countertops, rich wood cabinetry, stainless steel appliances, generous prep space, and a breakfast bar that opens seamlessly to the dining area.
The main-floor primary suite offers vaulted ceilings, a spacious walk-in closet, dual vanities, and a beautifully updated tile shower with built-in bench. Upstairs, two additional bedrooms and a full bath provide comfortable accommodations for family, guests, or a home office.
Step outside to a private backyard with an expansive patio, mature palm trees, and low-maintenance desert landscaping—perfect for outdoor dining, entertaining, or simply enjoying the Las Vegas lifestyle.
Additional highlights include a two-car attached garage, tile flooring throughout the main living areas, neutral finishes, mountain views, and no HOA. Conveniently located near shopping, dining, parks, and freeway access, this move-in-ready home combines comfort, functionality, and an excellent location....
Contact an agent
Home facts
- Year built:1991
- Subdivision & Development:Meadow Valley #8-Lewis Homes
- Listing ID #:2805410
- Added:1 day(s) ago
- Updated:August 04, 2026 at 12:43 PM
Rooms and interior
- Bedrooms:3
- Total bathrooms:3
- Full bathrooms:2
- Half bathrooms:1
- Rooms Total:7
- Flooring:Carpet, Tile
- Kitchen Description:Dishwasher, Disposal, Gas Range, Microwave, Refrigerator
- Living area:1,679 sq. ft.
Heating and cooling
- Cooling:Central Air, Electric
- Heating:Central, Gas
- Central air:Yes
Structure and exterior
- Roof:Tile
- Year built:1991
- Building area:1,679 sq. ft.
- Lot area:0.1 Acres
- Lot Features:Desert Landscaping, Landscaped
- Construction Materials:Frame, Stucco
- Exterior Features:Patio
- Levels:2 Story
Schools
- High school:Silverado
- Middle school:Lunds School
- Elementary school:Hill, Charlotte,Hill, Charlotte
Utilities
- Water:Public
Finances and disclosures
- Price:$444,990
- Price per sq. ft.:$265.03
- Tax amount:$1,518
Features and amenities
- Appliances:Dishwasher, Disposal, Gas Range, Microwave, Refrigerator, Washer
- Laundry features:Gas Dryer Hookup, Laundry Room, Washer
- Amenities:Blinds, Skylights
Parking
- Parking description:Garage, Private
- Garage:Yes
- Garage spaces:2
New listings near 1730 Garden Path Court
- New
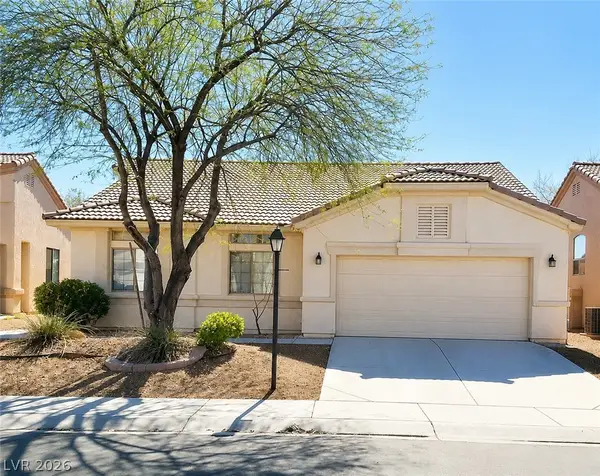 $435,000Active3 beds 2 baths1,674 sq. ft.
7530 Splashing Rock Drive, Las Vegas, NV 89131
MLS# 2802151Listed by: WARDLEY REAL ESTATE - New
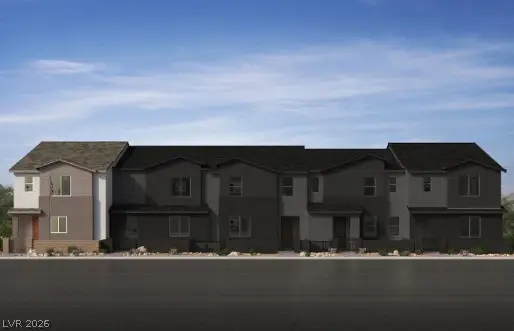 $443,145Active3 beds 3 baths1,819 sq. ft.
8463 Bayside Bluff Avenue, Las Vegas, NV 89149
MLS# 2805209Listed by: KB HOME NEVADA INC 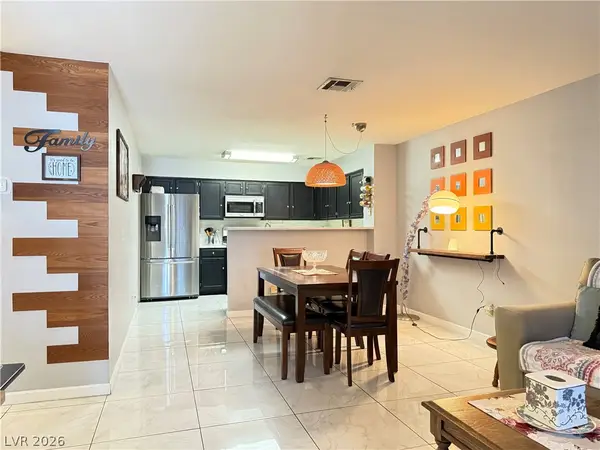 $199,000Active2 beds 2 baths1,074 sq. ft.
2036 Bavington Drive #C, Las Vegas, NV 89108
MLS# 2802075Listed by: COLDWELL BANKER PREMIER- New
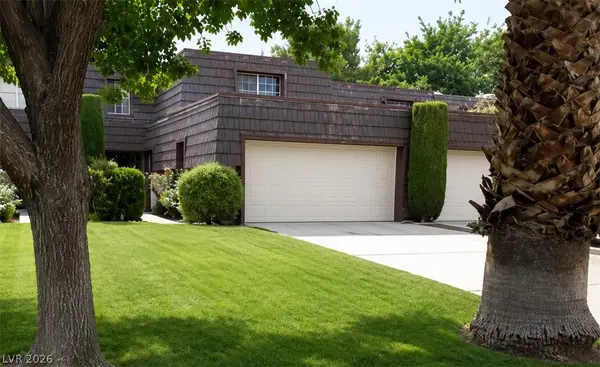 $465,000Active3 beds 3 baths2,067 sq. ft.
2951 Pinehurst Drive, Las Vegas, NV 89109
MLS# 2803399Listed by: WARDLEY REAL ESTATE - Open Sat, 11am to 2pmNew
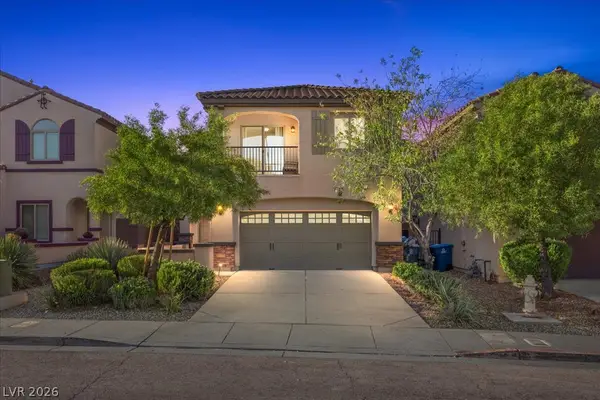 $449,000Active3 beds 3 baths2,091 sq. ft.
7056 Nordalpino Avenue, Las Vegas, NV 89178
MLS# 2804181Listed by: EXP REALTY - New
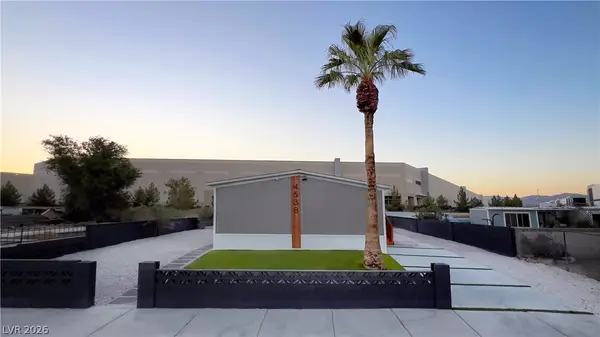 $347,000Active4 beds 2 baths1,568 sq. ft.
4538 Crystal Peak Drive, Las Vegas, NV 89115
MLS# 2804811Listed by: KELLER WILLIAMS REALTY LAS VEG - New
 $411,998Active3 beds 3 baths1,643 sq. ft.
8455 Bayside Bluff Avenue, Las Vegas, NV 89149
MLS# 2805221Listed by: KB HOME NEVADA INC - New
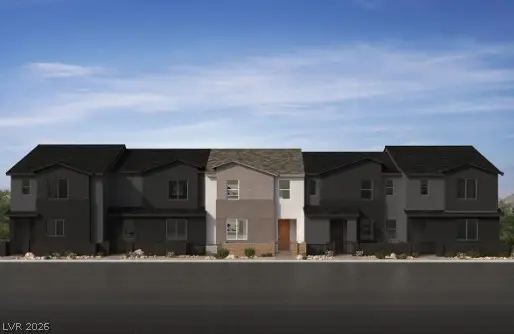 $419,140Active3 beds 3 baths1,717 sq. ft.
8447 Bayside Bluff Avenue, Las Vegas, NV 89149
MLS# 2805224Listed by: KB HOME NEVADA INC - New
 $1,550,000Active5 beds 4 baths4,559 sq. ft.
2897 S Buffalo Drive, Las Vegas, NV 89117
MLS# 2805437Listed by: LPT REALTY, LLC


Protect your home and budget from life's surprises with an Assurant Home Warranty, backed by a partner that supports you through every step of homeownership. Explore Plans.
©2026 Century 21 Real Estate LLC. All rights reserved. CENTURY 21®, the CENTURY 21 Logo and C21® are service marks owned by Century 21 Real Estate LLC. Century 21 Real Estate LLC fully supports the principles of the Fair Housing Act and the Equal Opportunity Act. Each office is independently owned and operated. Listing information is deemed reliable but not guaranteed accurate.