
1900 Glenview Drive, Las Vegas, NV 89134
Local realty services provided by:CENTURY 21 1st Priority Realty
Listed by: christopher rey
Office: exp realty
MLS#:2806738
Source:GLVAR
Price summary
- Price:$2,690,000
- Price per sq. ft.:$796.8
- Monthly HOA dues:$400
About this home
Completely reimаginеd bеhind the gates of Country Club Hills. Thіs 3376 ѕq ft single-story offers 3 bedrooms, 3.5 baths, and golf course views.A dramatic arched entry with steel-framed transom door opens to a great room anchored by a full-height black porcelain fireplace and illuminated built-ins. Walls of glass pocket open to the resort-caliber grounds. Wide-plank French white oak flooring throughout.The chef's kitchen features custom natural elm cabinetry, a floor-to-ceiling built-in refrigerator wall, integrated espresso machine, quartzite waterfall island, and full-height stone backsplash. Entertainer's bar with wine column adjoins.The primary suite opens to the backyard with a spa bath featuring a floating vanity, soaking tub, and frameless glass shower. Tiled pool, raised spa with sheer-descent waterfall, and paver-and-turf grounds complete the offering. Shown by appointment.
Contact an agent
Home facts
- Year built:1993
- Subdivision & Development:Cntry Club Hills Amd
- Listing ID #:2806738
- Added:1 day(s) ago
- Updated:August 18, 2026 at 08:57 PM
Rooms and interior
- Bedrooms:3
- Total bathrooms:4
- Full bathrooms:3
- Half bathrooms:1
- Rooms Total:6
- Flooring:Hardwood, Tile
- Kitchen Description:Dishwasher, Disposal, Gas Range, Microwave, Refrigerator, Wine Refrigerator
- Living area:3,376 sq. ft.
Heating and cooling
- Cooling:Central Air, Electric
- Heating:Central, Gas, Multiple Heating Units
- Central air:Yes
Structure and exterior
- Roof:Tile
- Year built:1993
- Building area:3,376 sq. ft.
- Lot area:0.21 Acres
- Lot Features:Desert Landscaping, Landscaped
- Exterior Features:Barbecue, Courtyard, Sprinkler Irrigation
- Levels:1 Story
Schools
- High school:Palo Verde
- Middle school:Becker
- Elementary school:Givens, Linda Rankin,Givens, Linda Rankin
Utilities
- Water:Public
Finances and disclosures
- Price:$2,690,000
- Price per sq. ft.:$796.8
- Tax amount:$7,131
Features and amenities
- Appliances:Dishwasher, Disposal, Gas Range, Microwave, Refrigerator, Tankless Water Heater, Washer, Wine Refrigerator
- Laundry features:Electric Dryer Hookup, Gas Dryer Hookup, Laundry Room, Washer
- Amenities:Gated Community, Low Emissivity Windows
- Pool features:Heated
Parking
- Parking description:Garage, Inside Entrance, Private
- Garage:Yes
- Garage spaces:3
New listings near 1900 Glenview Drive
- New
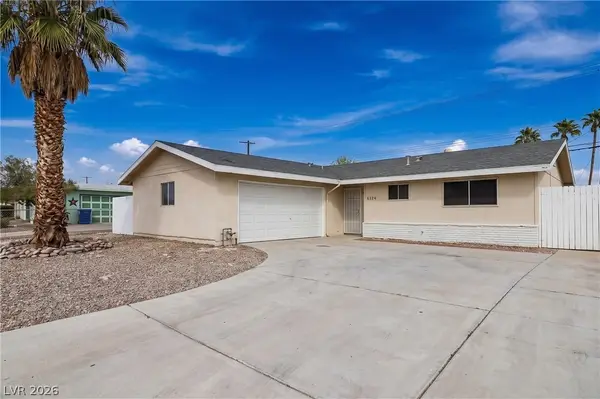 $350,000Active3 beds 2 baths1,180 sq. ft.
6224 Arlington Avenue, Las Vegas, NV 89107
MLS# 2806997Listed by: EPIQUE REALTY - New
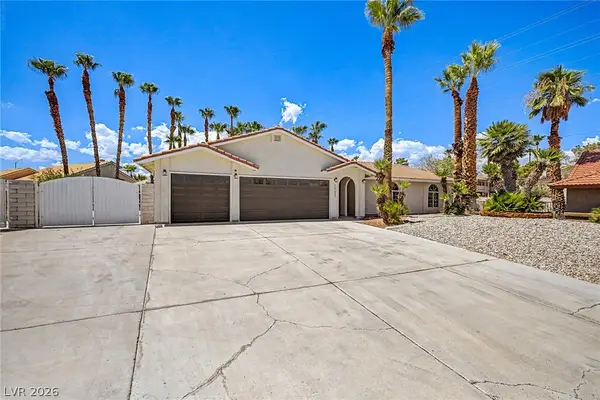 $550,000Active3 beds 2 baths1,804 sq. ft.
1101 Byorick Way, Las Vegas, NV 89128
MLS# 2809678Listed by: REAL BROKER LLC - New
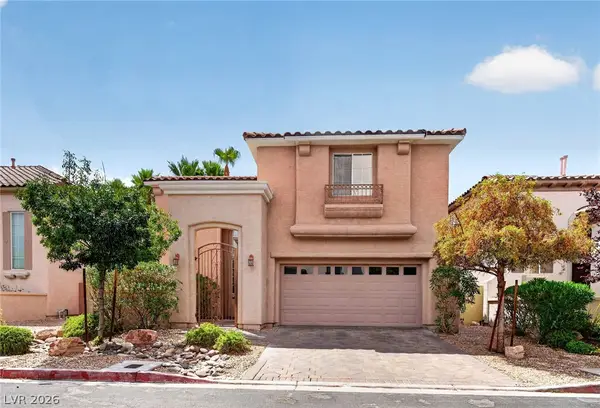 $535,000Active3 beds 3 baths1,923 sq. ft.
2169 Hosta Court, Las Vegas, NV 89135
MLS# 2809717Listed by: LAS VEGAS SOTHEBY'S INT'L - New
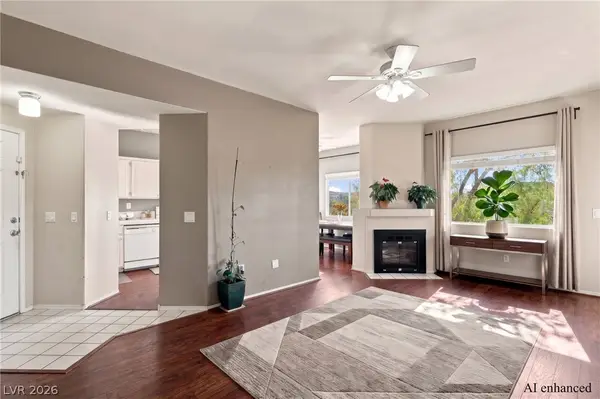 $250,000Active3 beds 2 baths1,145 sq. ft.
1050 E Cactus Avenue #2094, Las Vegas, NV 89183
MLS# 2809803Listed by: EPIQUE REALTY - New
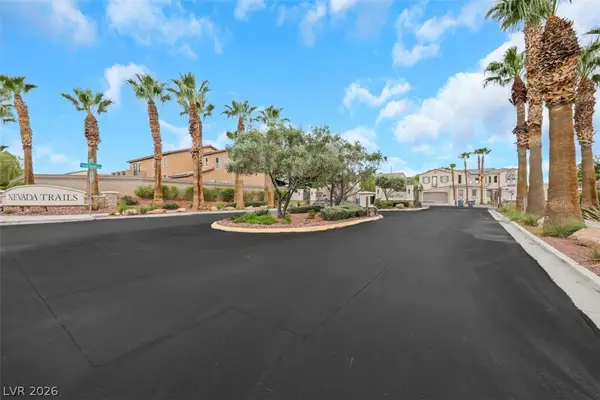 $775,000Active4 beds 3 baths2,835 sq. ft.
7970 Carson Creek Street, Las Vegas, NV 89113
MLS# 2809970Listed by: SIMPLY VEGAS - New
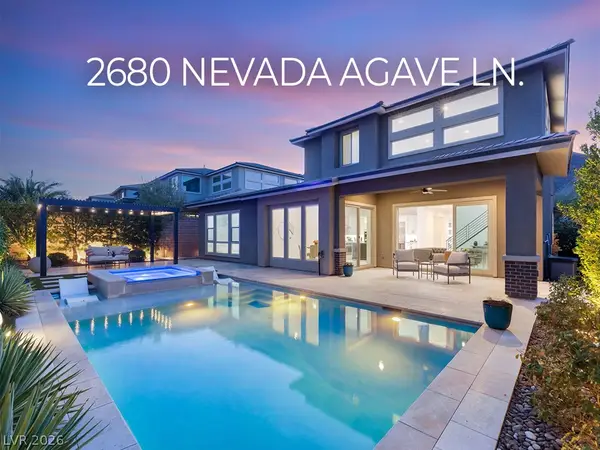 $2,550,000Active4 beds 4 baths3,658 sq. ft.
2680 Nevada Agave Lane, Las Vegas, NV 89138
MLS# 2809988Listed by: MAHSHEED REAL ESTATE LLC - New
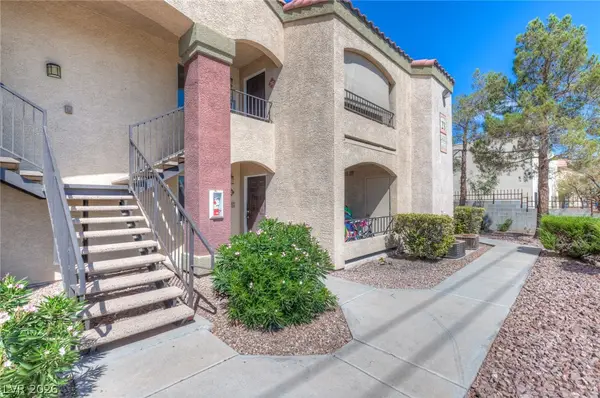 $215,000Active2 beds 2 baths934 sq. ft.
7885 W Flamingo Road #2152, Las Vegas, NV 89147
MLS# 2810035Listed by: SCOFIELD GROUP LLC - New
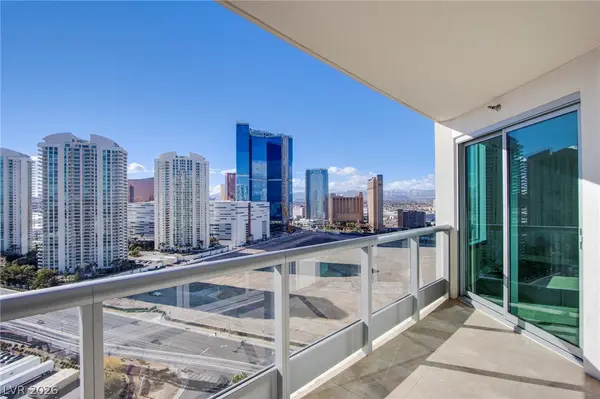 $399,000Active1 beds 2 baths814 sq. ft.
222 Karen Avenue #2303, Las Vegas, NV 89109
MLS# 2810036Listed by: EVOLVE REALTY - New
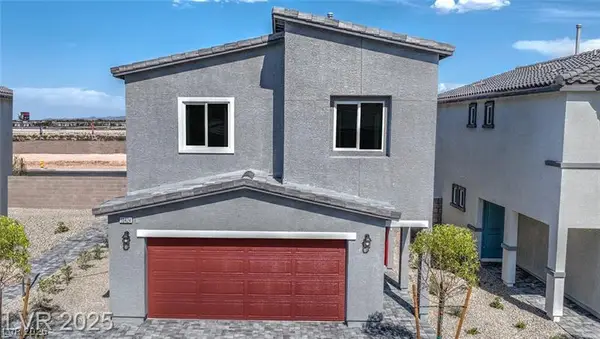 $484,990Active4 beds 3 baths1,795 sq. ft.
3460 Via Lucca Avenue, Las Vegas, NV 89141
MLS# 2810052Listed by: D R HORTON INC - New
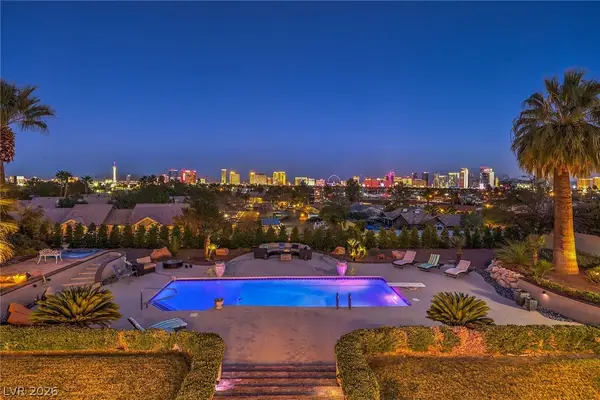 $2,950,000Active4 beds 3 baths3,908 sq. ft.
3624 Edmond Street, Las Vegas, NV 89103
MLS# 2803214Listed by: LAS VEGAS SOTHEBY'S INT'L


Protect your home and budget from life's surprises with an Assurant Home Warranty, backed by a partner that supports you through every step of homeownership. Explore Plans.
©2026 Century 21 Real Estate LLC. All rights reserved. CENTURY 21®, the CENTURY 21 Logo and C21® are service marks owned by Century 21 Real Estate LLC. Century 21 Real Estate LLC fully supports the principles of the Fair Housing Act and the Equal Opportunity Act. Each office is independently owned and operated. Listing information is deemed reliable but not guaranteed accurate.