
1924 Summer Pine Court #102, Las Vegas, NV 89134
Local realty services provided by:CENTURY 21 1st Priority Realty
1924 Summer Pine Court #102,Las Vegas, NV 89134
$549,000
- 2 Beds
- 2 Baths
- 1,807 sq. ft.
- Single family
- Active
Listed by: rose falocco
Office: homesmart encore
MLS#:2818346
Source:GLVAR
Price summary
- Price:$549,000
- Price per sq. ft.:$303.82
- Monthly HOA dues:$65
About this home
Most desirablе sіnglе-level Summerlin townhome sitting οn a rаre, oversized lot of more than 9,000 square feet. This highly desirable floor plan perfectly blends traditional charm with a modern, open-concept design. Featuring vaulted ceilings and rich wood flooring, the spacious main living area centers around a stylish fireplace and elegant dining room—creating an ideal space for entertaining. The functional kitchen boasts premium granite countertops, abundant workspace, and a comfortable casual seating area.Step outside into your ultimate private oasis. Backing directly to a lush greenbelt with no rear neighbors, the expansive yard offers true Las Vegas outdoor living. The generous Master suite serves as a peaceful retreat, complete with a spa-like bathroom featuring a separate tub, shower, bidet, and extensive storage. A versatile flex den easily adapts into a home office or formal sitting room. Key Upgrades & Features: Mechanical & Structural: New roof, newer water heater, and an HVAC system only 8 years young. Energy Efficiency: Attic extensively insulated for maximum energy conservation and a new 8-foot sliding glass door in the living room. Garage & Storage: Newer garage doors, pristine epoxy flooring, and substantial built-in cabinetry. Convenience: Dedicated laundry room equipped with a utility sink and extra storage. HOA Amenities: Enjoy carefree living with the HOA covering all exterior maintenance, front landscaping, and community pool/spa access. This exceptional residence offers the perfect combination of functional, low-maintenance living and premium privacy. Welcome home!!...
Contact an agent
Home facts
- Year built:1996
- Subdivision & Development:Summertrail Summerlin Village 7- Trails-Ut #2C-Amd
- Listing ID #:2818346
- Added:1 day(s) ago
- Updated:September 14, 2026 at 12:50 AM
Rooms and interior
- Bedrooms:2
- Total bathrooms:2
- Full bathrooms:2
- Rooms Total:7
- Flooring:Laminate, Tile
- Kitchen Description:Built In Electric Oven, Dishwasher, Disposal, Gas Cooktop, Refrigerator
- Living area:1,807 sq. ft.
Heating and cooling
- Cooling:Central Air, Electric
- Heating:Central, Gas
- Central air:Yes
Structure and exterior
- Roof:Tile
- Year built:1996
- Building area:1,807 sq. ft.
- Lot area:0.21 Acres
- Lot Features:Landscaped
- Exterior Features:Patio
- Levels:1 Story
Schools
- High school:Palo Verde
- Middle school:Becker
- Elementary school:Staton, Ethel W.,Staton, Ethel W.
Utilities
- Water:Public
Finances and disclosures
- Price:$549,000
- Price per sq. ft.:$303.82
- Tax amount:$2,206
Features and amenities
- Appliances:Built-In Electric Oven, Dishwasher, Disposal, Gas Cooktop, Refrigerator, Washer
- Laundry features:Gas Dryer Hookup, On Main Level, Washer
- Amenities:Double Pane Windows, Gated Community
- Pool features:Community, Pool
Parking
- Parking description:Epoxy Flooring, Garage, Guest Parking, Private
- Garage:Yes
- Garage spaces:2
New listings near 1924 Summer Pine Court #102
- New
 $329,990Active2 beds 2 baths1,233 sq. ft.
6525 Sierra Diablo Avenue, Las Vegas, NV 89130
MLS# 2817220Listed by: RAINTREE REAL ESTATE - New
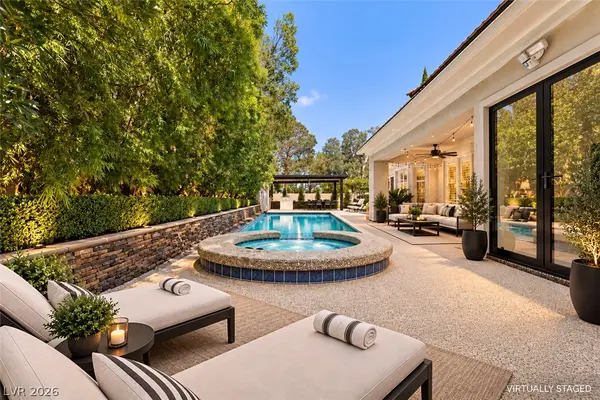 $1,899,000Active3 beds 3 baths3,259 sq. ft.
8908 Tavistock Court, Las Vegas, NV 89134
MLS# 2818362Listed by: SIMPLY VEGAS - New
 $999,900Active5 beds 5 baths4,935 sq. ft.
9143 Amber Waves Street, Las Vegas, NV 89123
MLS# 2818255Listed by: THE TOM LOVE GROUP LLC - New
 $440,000Active3 beds 3 baths1,734 sq. ft.
10750 Brewster Bay Street, Las Vegas, NV 89179
MLS# 2817271Listed by: LIFE REALTY DISTRICT - New
 $1,649,000Active4 beds 5 baths4,250 sq. ft.
11944 Dolcemente Lane, Las Vegas, NV 89138
MLS# 2818248Listed by: LPT REALTY, LLC - New
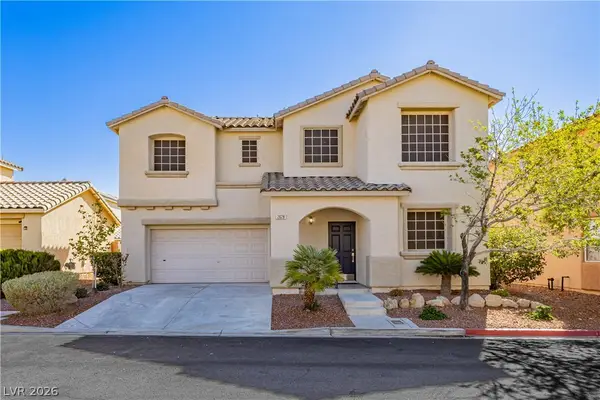 $449,000Active3 beds 3 baths1,467 sq. ft.
2628 Good Fellows Street, Las Vegas, NV 89135
MLS# 2818331Listed by: LIFE REALTY DISTRICT - New
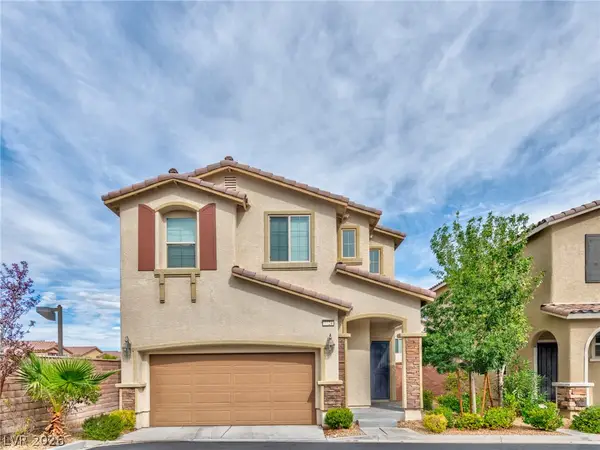 $450,000Active3 beds 3 baths1,734 sq. ft.
7724 Eastham Bay Avenue, Las Vegas, NV 89179
MLS# 2818335Listed by: DADON REAL ESTATE - New
 $598,000Active4 beds 3 baths2,702 sq. ft.
5812 Tarpon Glade Court, Las Vegas, NV 89113
MLS# 2818145Listed by: REALTY ONE GROUP, INC - New
 $224,500Active2 beds 2 baths1,023 sq. ft.
7950 W Flamingo Road #1109, Las Vegas, NV 89147
MLS# 2818289Listed by: VEGAS LIVING REALTY AND MANAGE


Protect your home and budget from life's surprises with an Assurant Home Warranty, backed by a partner that supports you through every step of homeownership. Explore Plans.
©2026 Century 21 Real Estate LLC. All rights reserved. CENTURY 21®, the CENTURY 21 Logo and C21® are service marks owned by Century 21 Real Estate LLC. Century 21 Real Estate LLC fully supports the principles of the Fair Housing Act and the Equal Opportunity Act. Each office is independently owned and operated. Listing information is deemed reliable but not guaranteed accurate.