
2016 Emery Street, Las Vegas, NV 89134
Local realty services provided by:CENTURY 21 Elevate
Listed by: elizabeth ollivier
Office: realty one group, inc
MLS#:2830799
Source:GLVAR
Price summary
- Price:$550,000
- Price per sq. ft.:$327.38
- Monthly HOA dues:$231
About this home
Beautiful and well-kept Royale model on a large, $50,000 premium elevated lot located in the newer section of Sun City, This home has great curb appeal with nicely manicured desert landscaping featuring lots of cacti, miniature palm trees, and shrubs. Upon entering the home, you notice the high ceilings and an open and airy floor plan, in addition to lots of natural light throughout the house. There is tile flooring throughout the home in addition to hardwood flooring in both bedrooms, plus ceiling fans and plantation shutters in every room. The kitchen is extended to include a desk and extra cabinets, above-cabinet windows, and a large bay window off the breakfast nook. One of the best features of this home is the den with a large, framed picture window highlighting the elevated lot with magnificent views. The A/C unit is a few years old, and the water heater has been replaced to include a hot water circulating pump. There are also newer shutters throughout the house. The seller is including all appliances and as a gift, a golf cart!
Sun City Summerlin offers a resort-style living with 4 community centers, 3 restaurants, 5 pools, 3 golf courses, tennis and pickleball courts, billiards, mini-golf, Bocce ball, a library and community theater, plus social clubs and activities for just about every interest. You are minutes from the Summerlin Parkway and the 215 Beltway, supermarkets, Downtown Summerlin, Red Rock Casino, Summerlin Hospital, restaurants, shopping, and much, much more....
Contact an agent
Home facts
- Year built:1997
- Subdivision & Development:Sun City Summerlin
- Listing ID #:2830799
- Added:5 day(s) ago
- Updated:November 05, 2026 at 12:33 PM
Rooms and interior
- Bedrooms:2
- Total bathrooms:2
- Full bathrooms:1
- Rooms Total:7
- Flooring:Hardwood, Tile
- Kitchen Description:Dishwasher, Disposal, Gas Range, Microwave, Pot Rack, Refrigerator
- Living area:1,680 sq. ft.
Heating and cooling
- Cooling:Central Air, Electric
- Heating:Central, Gas
- Central air:Yes
Structure and exterior
- Roof:Tile
- Year built:1997
- Building area:1,680 sq. ft.
- Lot area:0.16 Acres
- Lot Features:Desert Landscaping, Landscaped
- Exterior Features:Patio, Private Yard
- Levels:1 Story
Schools
- High school:Palo Verde
- Middle school:Becker
- Elementary school:Staton, Ethel W.,Staton, Ethel W.
Utilities
- Water:Public
Finances and disclosures
- Price:$550,000
- Price per sq. ft.:$327.38
- Tax amount:$2,768
Features and amenities
- Appliances:Dishwasher, Disposal, Gas Range, Microwave, Refrigerator, Washer
- Laundry features:Gas Dryer Hookup, Laundry Room, Washer
- Amenities:Insulated Windows, Skylights, Window Treatments
- Pool features:Community, Pool
Parking
- Parking description:Finished Garage, Garage, Garage Door Opener, Golf Cart Garage, Inside Entrance, Private
- Garage:Yes
- Garage spaces:2
New listings near 2016 Emery Street
- Coming Soon
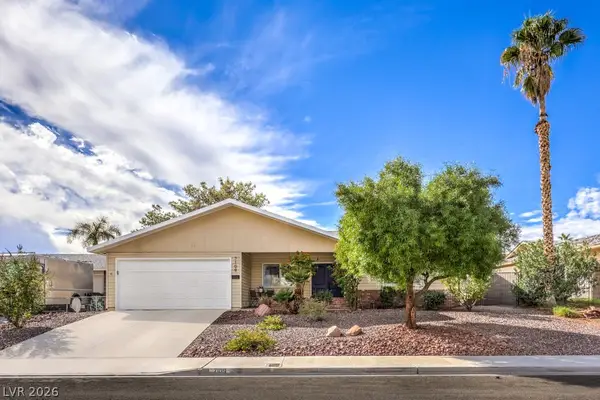 $430,000Coming Soon4 beds 2 baths1,519 sq. ft.
7109 Lakeland Road, Las Vegas, NV 89145
MLS# 2831894Listed by: UNITED REALTY GROUP - Coming Soon
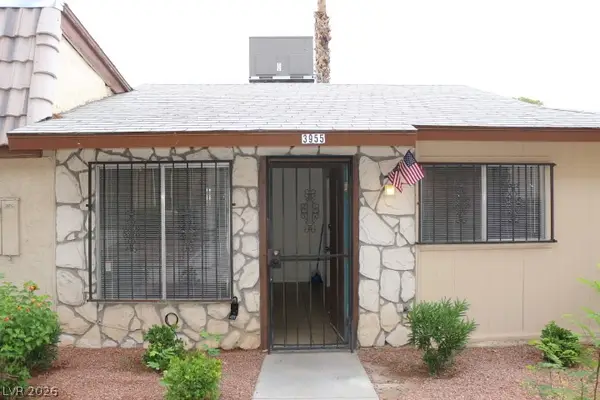 $115,000Coming Soon1 beds 1 baths528 sq. ft.
3955 Visby Lane, Las Vegas, NV 89119
MLS# 2831014Listed by: ADG REALTY - Coming Soon
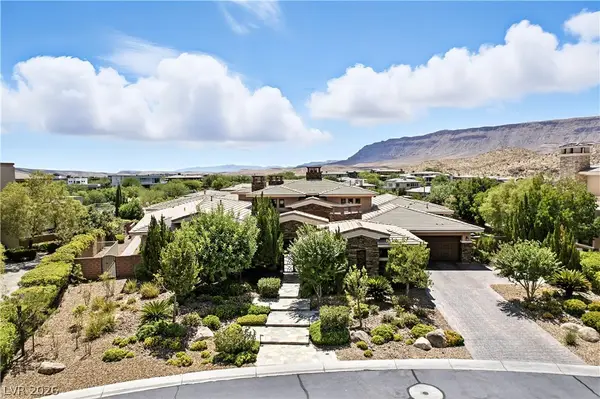 $5,495,000Coming Soon4 beds 7 baths6,235 sq. ft.
23 Quiet Moon Lane, Las Vegas, NV 89135
MLS# 2831898Listed by: THE AGENCY LAS VEGAS - Coming Soon
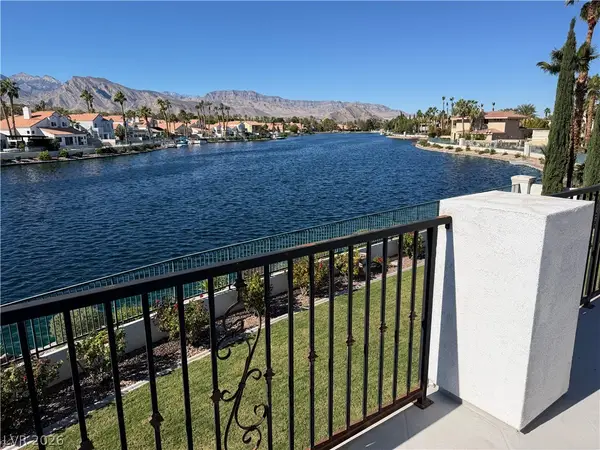 $1,700,000Coming Soon4 beds 4 baths4,531 sq. ft.
8128 Moonstone Circle, Las Vegas, NV 89128
MLS# 2831687Listed by: EXP REALTY - Coming Soon
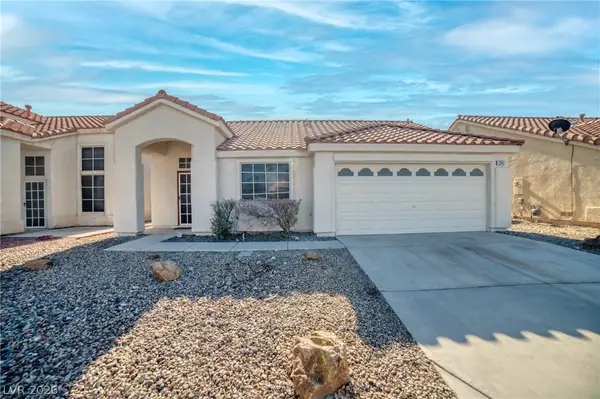 $340,000Coming Soon3 beds 2 baths1,100 sq. ft.
2542 Grand Basin Drive, Las Vegas, NV 89156
MLS# 2830606Listed by: INNOVA REALTY & MANAGEMENT - Coming Soon
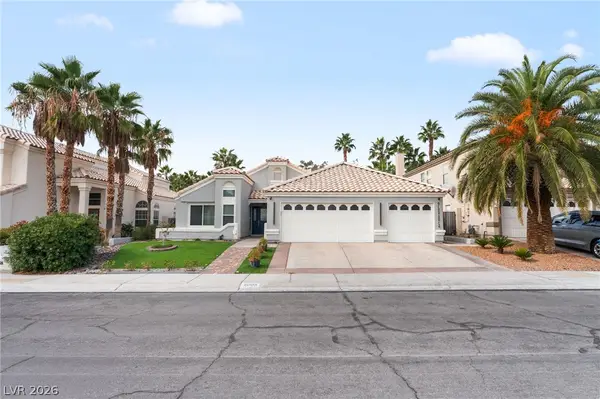 $650,000Coming Soon3 beds 2 baths2,038 sq. ft.
2005 Madagascar Lane, Las Vegas, NV 89117
MLS# 2830651Listed by: LYONS SHARE REAL ESTATE - Coming Soon
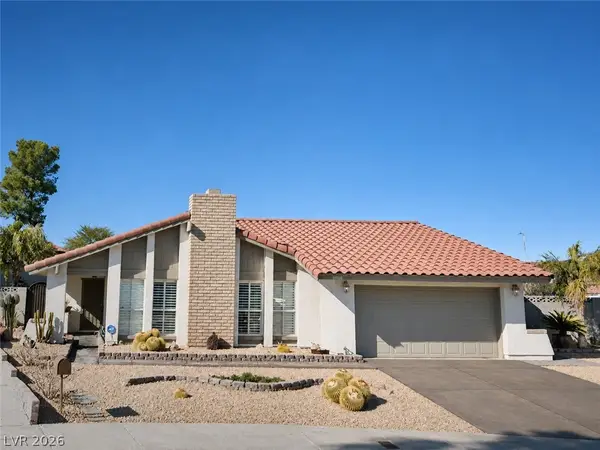 $589,900Coming Soon3 beds 2 baths1,869 sq. ft.
1400 Dominic Lane, Las Vegas, NV 89117
MLS# 2831799Listed by: REALTY ONE GROUP, INC - Coming Soon
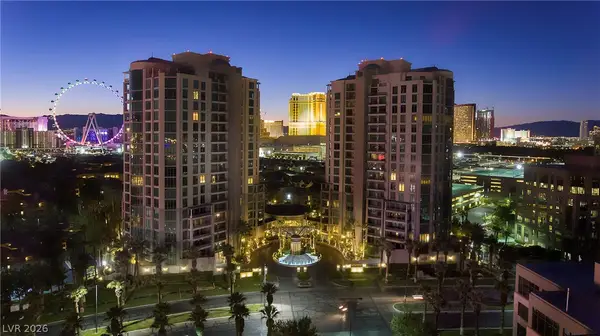 $2,150,000Coming Soon2 beds 4 baths2,913 sq. ft.
1 Hughes Center Drive #308, Las Vegas, NV 89169
MLS# 2830955Listed by: AWARD REALTY - Coming Soon
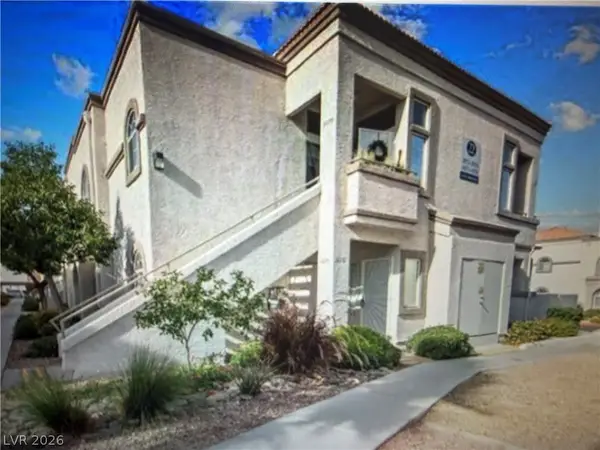 $220,000Coming Soon2 beds 2 baths1,025 sq. ft.
3125 N Buffalo Drive #1078, Las Vegas, NV 89128
MLS# 2831618Listed by: SIGNATURE REAL ESTATE GROUP - Coming Soon
 $535,000Coming Soon2 beds 3 baths1,856 sq. ft.
3111 Bel Air Drive #23B, Las Vegas, NV 89109
MLS# 2830123Listed by: VIRTUE REAL ESTATE GROUP


Protect your home and budget from life's surprises with an Assurant Home Warranty, backed by a partner that supports you through every step of homeownership. Explore Plans.
©2026 Century 21 Real Estate LLC. All rights reserved. CENTURY 21®, the CENTURY 21 Logo and C21® are service marks owned by Century 21 Real Estate LLC. Century 21 Real Estate LLC fully supports the principles of the Fair Housing Act and the Equal Opportunity Act. Each office is independently owned and operated. Listing information is deemed reliable but not guaranteed accurate.