
2030 Alexa Breanne Court, Las Vegas, NV 89117
Local realty services provided by:CENTURY 21 Consolidated
Listed by: jason platner
Office: green oak real estate advisors
MLS#:2801021
Source:GLVAR
Price summary
- Price:$1,175,000
- Price per sq. ft.:$278.96
- Monthly HOA dues:$83.33
About this home
5 Bedrooms. 2 Primary Suites. 4,212 Square Feet. Built for the Way People Actually Live.
This isn't a house you live in. It's a house you host in.
Move in and start living — the paint is fresh, the carpet upstairs is brand new, and every finish has already been handled. At 4,212 square feet, this estate wasn't built for the average buyer. It was built for someone who expects more from every square foot, and every moment spent in it.
Five bedrooms and five bathrooms unfold across a layout designed for grand entertaining and quiet privacy in equal measure. At its heart: two fully realized primary suites, one up, one down, each its own private retreat. Multigenerational living. Long-term guests. Or simply the luxury of choice. This dual-primary layout isn't common even at this price point, and it's the reason serious buyers stop scrolling.
The kitchen holds its own against the rest of the house. A Thermidor range and Thermidor dishwasher anchor the space, the kind of equipment that tells you exactly who this home was built for.
Step outside and the estate shows its real character. A resort-caliber backyard: a shimmering pool and spa, an outdoor kitchen made for effortless entertaining under the desert sky. Warm Las Vegas nights. Conversation and clinking glasses carrying into the evening. This is a home built for gathering, and for living well.
Efficiency meets luxury with a solar power system that keeps the home comfortable through Vegas summers, without the utility bill spiking to match the temperature.
The location does the rest of the selling: minutes to the Strip, easy freeway access, a quick run to the airport, surrounded by some of Las Vegas's best dining and recreation.
This is a home for someone who doesn't just want a place to live, but a place that reflects who they are....
Contact an agent
Home facts
- Year built:2003
- Subdivision & Development:Alexa Breanne Estate
- Listing ID #:2801021
- Added:1 day(s) ago
- Updated:August 02, 2026 at 11:12 AM
Rooms and interior
- Bedrooms:5
- Total bathrooms:5
- Full bathrooms:4
- Rooms Total:6
- Flooring:Carpet, Tile
- Kitchen Description:Built In Electric Oven, Dishwasher, Disposal
- Living area:4,212 sq. ft.
Heating and cooling
- Cooling:Central Air, Electric
- Heating:Central, Electric
- Central air:Yes
Structure and exterior
- Roof:Tile
- Year built:2003
- Building area:4,212 sq. ft.
- Lot area:0.46 Acres
- Lot Features:Desert Landscaping, Landscaped, Synthetic Grass
- Exterior Features:Barbecue, Patio, Porch, Private Yard
- Levels:2 Story
Schools
- High school:Bonanza
- Middle school:Johnson Walter
- Elementary school:Derfelt, Herbert A.,Derfelt, Herbert A.
Utilities
- Water:Public
Finances and disclosures
- Price:$1,175,000
- Price per sq. ft.:$278.96
- Tax amount:$7,421
Features and amenities
- Appliances:Built-In Electric Oven, Dishwasher, Disposal
- Laundry features:Electric Dryer Hookup, Gas Dryer Hookup, On Main Level
- Amenities:Blinds, Insulated Windows
- Pool features:Pool Spa Combo
Parking
- Parking description:Finished Garage, Garage, Guest Parking, Private
- Garage:Yes
- Garage spaces:1
New listings near 2030 Alexa Breanne Court
- New
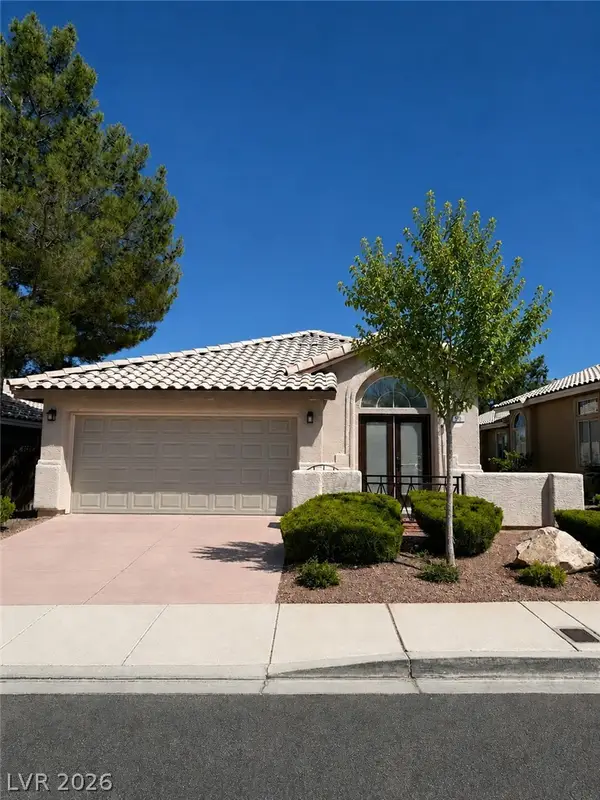 $490,000Active3 beds 2 baths1,315 sq. ft.
900 Midpride Street, Las Vegas, NV 89144
MLS# 2805442Listed by: COMMERCIAL & RES INVSTMNT RLTY 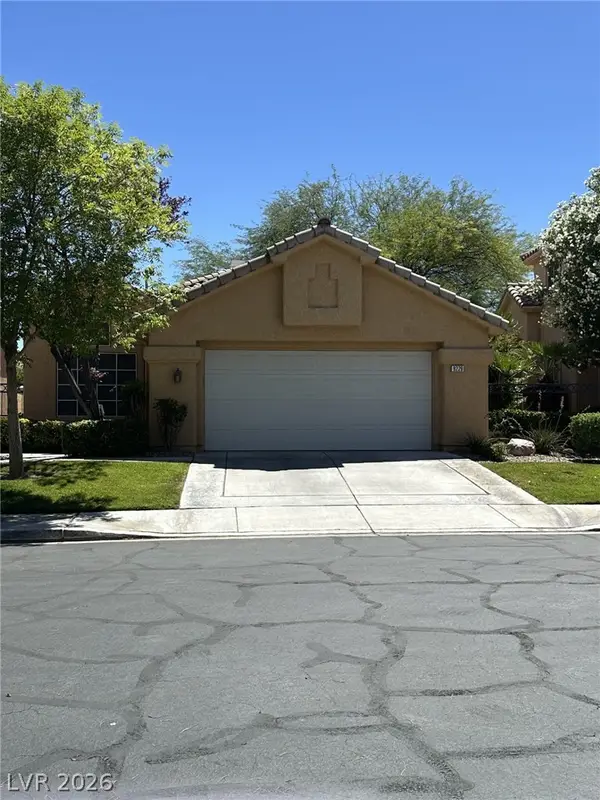 $550,000Active3 beds 2 baths1,630 sq. ft.
9229 Pitching Wedge Drive, Las Vegas, NV 89134
MLS# 2797350Listed by: SIGNATURE REAL ESTATE GROUP- $550,000Active3 beds 2 baths1,630 sq. ft.
9229 Pitching Wedge Drive, Las Vegas, NV 89134
MLS# 2797350Listed by: SIGNATURE REAL ESTATE GROUP - New
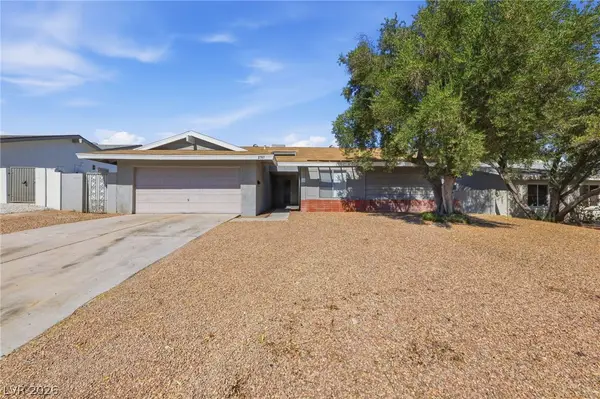 $399,999Active3 beds 2 baths1,817 sq. ft.
2749 Long Court, Las Vegas, NV 89121
MLS# 2803520Listed by: BARBER REALTY - New$399,999Active3 beds 2 baths1,817 sq. ft.
2749 Long Court, Las Vegas, NV 89121
MLS# 2803520Listed by: BARBER REALTY - New
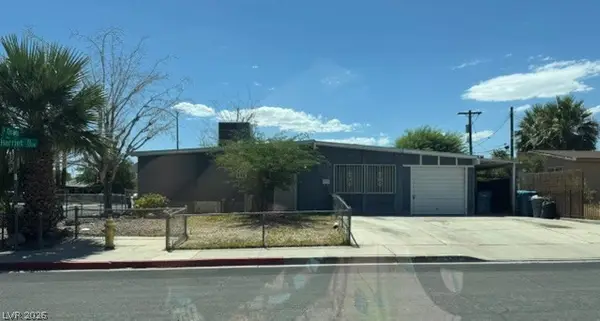 $295,000Active3 beds 1 baths1,286 sq. ft.
1301 Harriet Street, Las Vegas, NV 89101
MLS# 2804651Listed by: TMI REALTY - New$295,000Active3 beds 1 baths1,286 sq. ft.
1301 Harriet Street, Las Vegas, NV 89101
MLS# 2804651Listed by: TMI REALTY - New
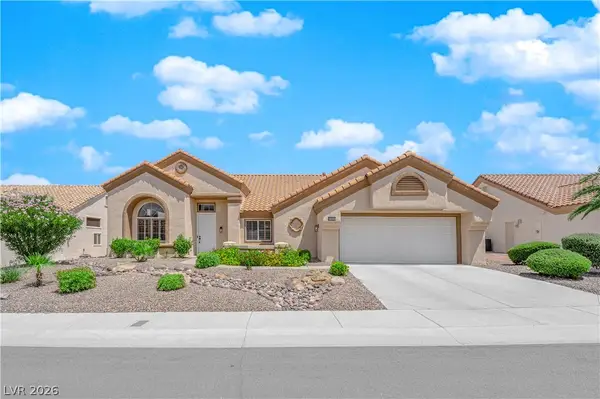 $849,000Active3 beds 2 baths2,486 sq. ft.
2908 Haddon Drive, Las Vegas, NV 89134
MLS# 2805402Listed by: SPHERE REAL ESTATE - New$849,000Active3 beds 2 baths2,486 sq. ft.
2908 Haddon Drive, Las Vegas, NV 89134
MLS# 2805402Listed by: SPHERE REAL ESTATE 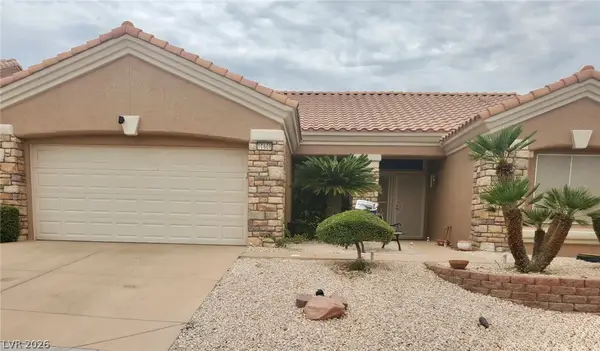 $425,000Active2 beds 2 baths1,360 sq. ft.
10608 Mission Lakes Avenue, Las Vegas, NV 89134
MLS# 2799944Listed by: COMPASS REALTY & MANAGEMENT


Protect your home and budget from life's surprises with an Assurant Home Warranty, backed by a partner that supports you through every step of homeownership. Explore Plans.
©2026 Century 21 Real Estate LLC. All rights reserved. CENTURY 21®, the CENTURY 21 Logo and C21® are service marks owned by Century 21 Real Estate LLC. Century 21 Real Estate LLC fully supports the principles of the Fair Housing Act and the Equal Opportunity Act. Each office is independently owned and operated. Listing information is deemed reliable but not guaranteed accurate.