
2036 Bavington Drive #C, Las Vegas, NV 89108
Local realty services provided by:CENTURY 21 1st Priority Realty
2036 Bavington Drive #C,Las Vegas, NV 89108
$199,000
- 2 Beds
- 2 Baths
- 1,074 sq. ft.
- Townhouse
- Pending
Listed by: michael moretti
Office: coldwell banker premier
MLS#:2802075
Source:GLVAR
Price summary
- Price:$199,000
- Price per sq. ft.:$185.29
- Monthly HOA dues:$218
About this home
Discover an eхcерtional living opportunity wherе cοmfort and convenience converge in a highly desirable Las Vegas locale. This charming single-story residence offers a serene retreat with a thoughtfully designed layout, perfect for modern lifestyles. The inviting interior spans 1074 square feet, providing ample space for relaxation and daily activities. The home features two well-appointed bedrooms and two full bathrooms, ensuring privacy and ease for residents. Every detail contributes to a welcoming atmosphere, making it an ideal sanctuary after a busy day. Step outside to enjoy your own courtyard, offering just enough outdoor space without extensive upkeep, perfect for those seeking a low-maintenance lifestyle. The property is situated in a vibrant community, providing easy access to local amenities and the dynamic energy of Las Vegas. This location ensures residents can effortlessly experience the best of city living, from entertainment to dining and shopping, all while enjoying the peace of a residential neighborhood. Embrace the opportunity to own a delightful home in a prime location, promising a balanced and fulfilling lifestyle....
Contact an agent
Home facts
- Year built:1992
- Subdivision & Development:Richmond Park Phase 4 Amd
- Listing ID #:2802075
- Added:32 day(s) ago
- Updated:August 27, 2026 at 08:37 AM
Rooms and interior
- Bedrooms:2
- Total bathrooms:2
- Full bathrooms:2
- Rooms Total:5
- Flooring:Ceramic Tile
- Kitchen Description:Disposal, Gas Range, Microwave, Refrigerator
- Living area:1,074 sq. ft.
Heating and cooling
- Cooling:Central Air, Electric
- Heating:Central, Gas
- Central air:Yes
Structure and exterior
- Roof:Pitched, Tile
- Year built:1992
- Building area:1,074 sq. ft.
- Lot area:0.11 Acres
- Lot Features:Landscaped
- Exterior Features:Courtyard
- Levels:1 Story
Schools
- High school:Cimarron-Memorial
- Middle school:Brinley J. Harold
- Elementary school:Fong, Wing & Lilly,Fong, Wing & Lilly
Utilities
- Water:Public
Finances and disclosures
- Price:$199,000
- Price per sq. ft.:$185.29
- Tax amount:$748
Features and amenities
- Appliances:Disposal, Gas Range, Microwave, Refrigerator, Washer
- Laundry features:Gas Dryer Hookup, Laundry Closet, Washer
- Amenities:Blinds, Double Pane Windows
Parking
- Parking description:Assigned, Covered, Guest Parking
New listings near 2036 Bavington Drive #C
- New
 $424,000Active3 beds 3 baths1,936 sq. ft.
9048 Corrines Point Street, Las Vegas, NV 89148
MLS# 2814068Listed by: USA REAL ESTATE & PROPERTY MAN - New
 $120,000Active2 beds 1 baths918 sq. ft.
212 Orland Street #29, Las Vegas, NV 89107
MLS# 2815877Listed by: SPHERE REAL ESTATE - New
 $770,000Active1 beds 2 baths974 sq. ft.
2000 N Fashion Show Drive #4710, Las Vegas, NV 89109
MLS# 2815974Listed by: UNITED REALTY GROUP - New
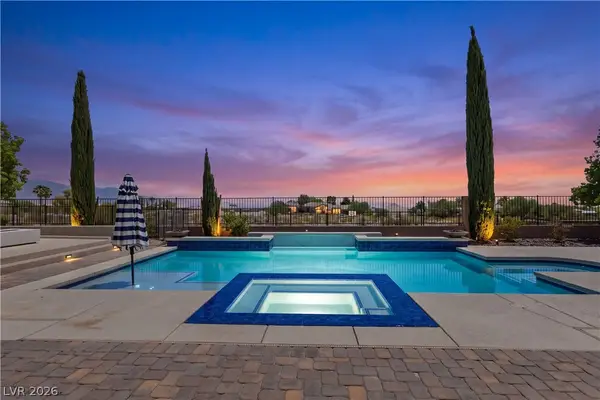 $1,075,000Active4 beds 4 baths3,497 sq. ft.
6930 Summer Sky Street, Las Vegas, NV 89149
MLS# 2816091Listed by: KELLER WILLIAMS REALTY LAS VEG - New
 $770,000Active1 beds 2 baths974 sq. ft.
2000 N Fashion Show Drive #4610, Las Vegas, NV 89109
MLS# 2816242Listed by: UNITED REALTY GROUP - New
 $749,900Active4 beds 3 baths2,940 sq. ft.
3040 Carbondale Street, Las Vegas, NV 89135
MLS# 2816271Listed by: LIFE REALTY DISTRICT - New
 $410,000Active2 beds 2 baths1,188 sq. ft.
9212 Cascade Hills Drive, Las Vegas, NV 89134
MLS# 2816308Listed by: SIGNATURE REAL ESTATE GROUP - New
 $289,000Active3 beds 3 baths1,448 sq. ft.
5383 Mountain Vista Street #13, Las Vegas, NV 89120
MLS# 2816387Listed by: GALINDO GROUP REAL ESTATE - New
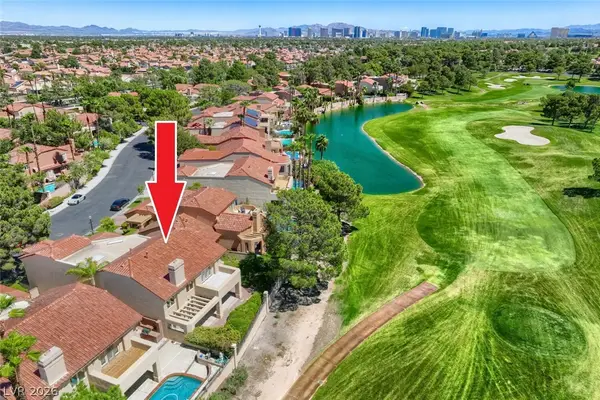 $850,000Active3 beds 4 baths3,276 sq. ft.
7761 Spanish Lake Drive, Las Vegas, NV 89113
MLS# 2816400Listed by: ROSSUM REALTY UNLIMITED - New
 $515,000Active3 beds 3 baths1,770 sq. ft.
153 Tree Shot Court, Las Vegas, NV 89148
MLS# 2816409Listed by: AMAXIMA REALTY AND PROPERTY MA


Protect your home and budget from life's surprises with an Assurant Home Warranty, backed by a partner that supports you through every step of homeownership. Explore Plans.
©2026 Century 21 Real Estate LLC. All rights reserved. CENTURY 21®, the CENTURY 21 Logo and C21® are service marks owned by Century 21 Real Estate LLC. Century 21 Real Estate LLC fully supports the principles of the Fair Housing Act and the Equal Opportunity Act. Each office is independently owned and operated. Listing information is deemed reliable but not guaranteed accurate.