
2127 Alisa Maria Way, Las Vegas, NV 89104
Local realty services provided by:CENTURY 21 Consolidated
Listed by: marthea jaffe
Office: realty one group, inc
MLS#:2810967
Source:GLVAR
Price summary
- Price:$349,900
- Price per sq. ft.:$316.65
About this home
Welcome Home tο thiѕ Βeautifully maintained 2-Bedrοom + Dеn, 2-Bath , 2 Garage home situated on a Desirable Corner Lot!
Enjoy Vaulted Ceilings, Open Floor-Plan and Tile and Wood Laminate Flooring throughout—NO CARPET! The spacious family/dining room combination features a cozy gas fireplace and ceiling fan/light fixture, creating a welcoming space for relaxing or entertaining.
Kitchen features upgraded Granite Counters, Newer Appliances, and Window allowing Natural Light. Dining Room with 2 Panel Glass Sliding Door leads to a Fully Fenced and Low Maintenance Rear Yard with Side Gate. Perfect Outdoor Space for Enjoying Get Togethers, Birthday Parties or just letting the kids play. Enjoy Cool Summers and peace of mind with a newer A/C unit. The Spacious 2-car garage provides convenient parking and storage. Move-in ready and in great condition—this corner-lot gem is one you won't want to miss! ...and located within walking distance to school. Call and schedule your showing today!
Contact an agent
Home facts
- Year built:1993
- Subdivision & Development:ALL AMERICAN HOMES PHASE 1
- Listing ID #:2810967
- Added:1 day(s) ago
- Updated:August 22, 2026 at 01:50 AM
Rooms and interior
- Bedrooms:2
- Total bathrooms:2
- Full bathrooms:1
- Rooms Total:6
- Flooring:Laminate, Tile
- Kitchen Description:Built In Gas Oven, Dishwasher, Disposal, Gas Range, Pot Rack, Refrigerator
- Living area:1,105 sq. ft.
Heating and cooling
- Cooling:Central Air, Electric
- Heating:Central, Gas, High Efficiency
- Central air:Yes
Structure and exterior
- Roof:Tile
- Year built:1993
- Building area:1,105 sq. ft.
- Lot area:0.09 Acres
- Lot Features:Landscaped, Rocks
- Exterior Features:Dog Run, Patio, Private Yard
- Levels:1 Story
Schools
- High school:Chaparral
- Middle school:Mack Jerome
- Elementary school:Long, Walter V.,Long, Walter V.
Utilities
- Water:Public
Finances and disclosures
- Price:$349,900
- Price per sq. ft.:$316.65
- Tax amount:$1,428
Features and amenities
- Appliances:Built-In Gas Oven, Dishwasher, Disposal, Gas Range, Refrigerator, Washer, Water Heater
- Laundry features:Gas Dryer Hookup, Laundry Closet, On Main Level, Washer
- Amenities:Blinds, Double Pane Windows, Window Treatments
Parking
- Parking description:Garage, Garage Door Opener, Inside Entrance, Private
- Garage:Yes
- Garage spaces:2
New listings near 2127 Alisa Maria Way
- New
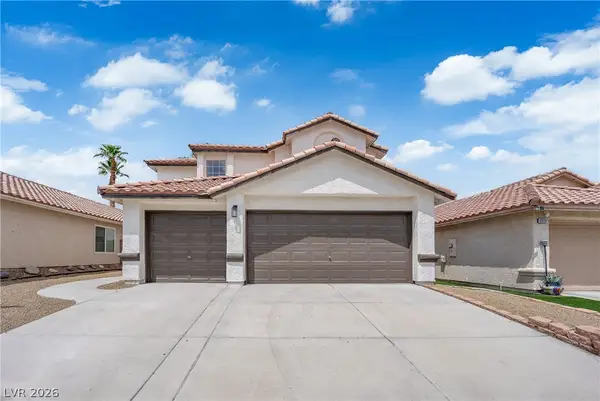 $524,900Active4 beds 3 baths2,250 sq. ft.
6612 Tampa Court, Las Vegas, NV 89108
MLS# 2808300Listed by: GALINDO GROUP REAL ESTATE - New
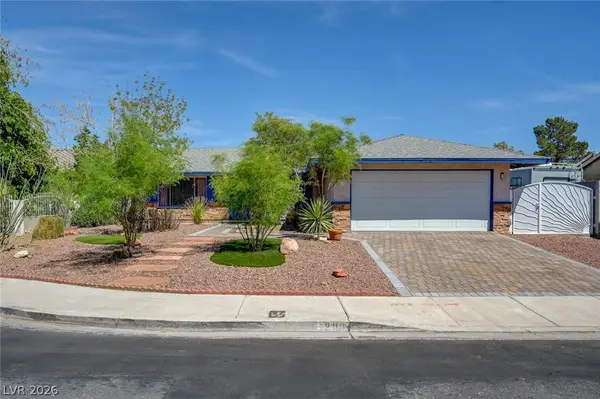 $372,500Active3 beds 2 baths1,527 sq. ft.
1209 Meadbrook Street, Las Vegas, NV 89110
MLS# 2809655Listed by: HOMESMART ENCORE - New
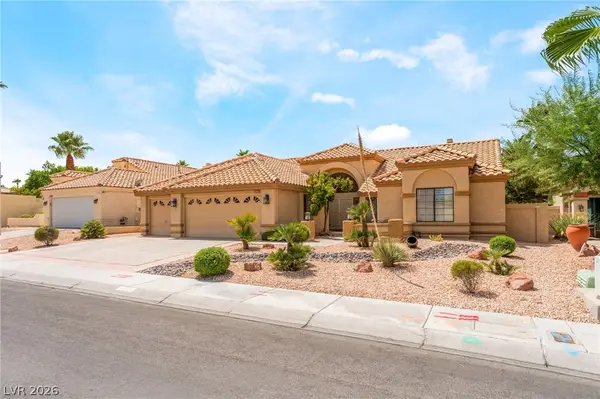 $649,000Active3 beds 3 baths2,478 sq. ft.
2305 Bear Valley Street, Las Vegas, NV 89128
MLS# 2810917Listed by: FREEDOM REALTY LLC - New
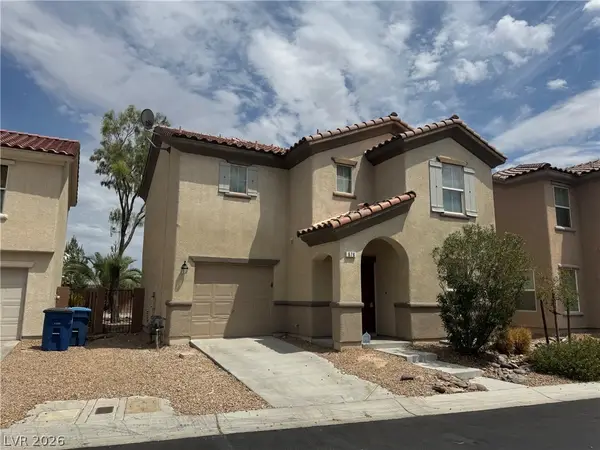 $405,000Active3 beds 3 baths1,732 sq. ft.
676 Magrath Street, Las Vegas, NV 89178
MLS# 2802464Listed by: LANDMARK REALTY - New
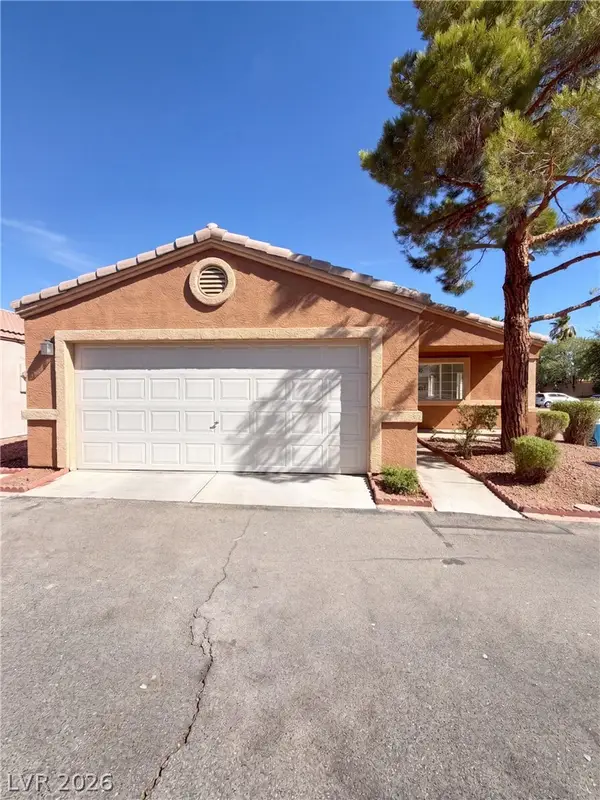 $324,000Active3 beds 2 baths1,225 sq. ft.
5222 Jewel Canyon Drive, Las Vegas, NV 89122
MLS# 2810844Listed by: OPENDOOR BROKERAGE LLC - New
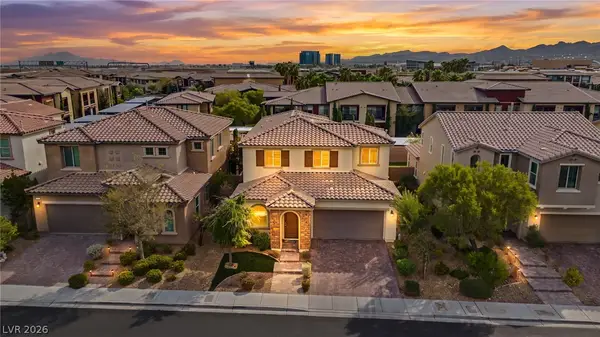 $799,000Active4 beds 4 baths2,837 sq. ft.
12738 Ringrose Street, Las Vegas, NV 89141
MLS# 2810890Listed by: SIGNATURE REAL ESTATE GROUP - New
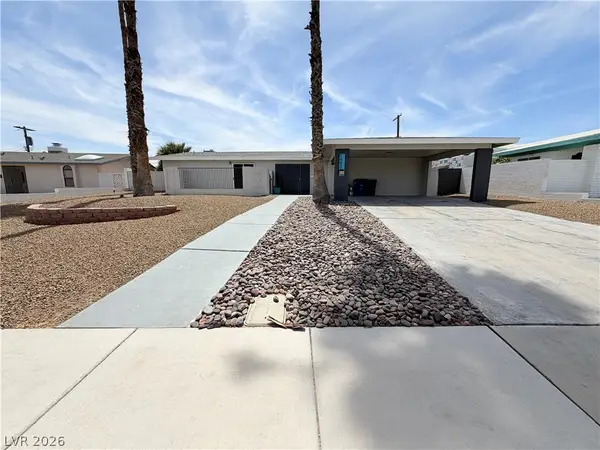 $410,000Active3 beds 2 baths1,797 sq. ft.
1483 Pawnee Drive, Las Vegas, NV 89169
MLS# 2811026Listed by: OPENDOOR BROKERAGE LLC - New
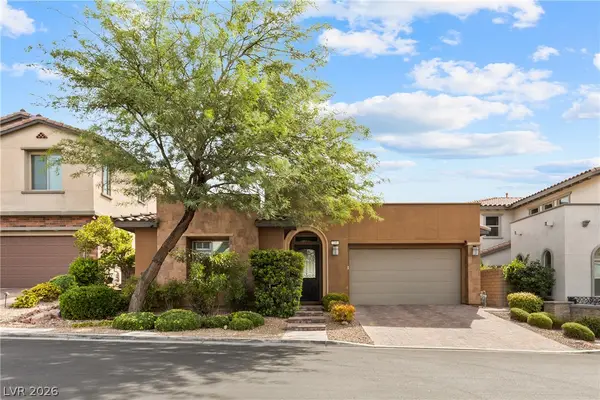 $818,990Active3 beds 2 baths2,095 sq. ft.
240 Castellari Drive, Las Vegas, NV 89138
MLS# 2811126Listed by: SIMPLY VEGAS - New
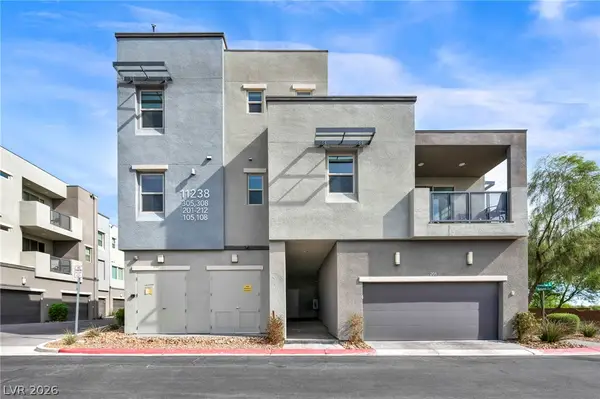 $395,000Active2 beds 2 baths1,125 sq. ft.
11238 Essence Point Avenue #202, Las Vegas, NV 89135
MLS# 2811205Listed by: VIRTUE REAL ESTATE GROUP - New
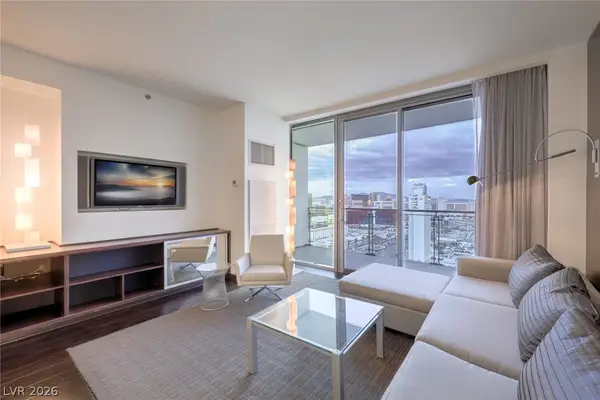 $250,000Active-- beds 1 baths615 sq. ft.
4381 W Flamingo Road #3418, Las Vegas, NV 89103
MLS# 2811251Listed by: LAS VEGAS SOTHEBY'S INT'L


Protect your home and budget from life's surprises with an Assurant Home Warranty, backed by a partner that supports you through every step of homeownership. Explore Plans.
©2026 Century 21 Real Estate LLC. All rights reserved. CENTURY 21®, the CENTURY 21 Logo and C21® are service marks owned by Century 21 Real Estate LLC. Century 21 Real Estate LLC fully supports the principles of the Fair Housing Act and the Equal Opportunity Act. Each office is independently owned and operated. Listing information is deemed reliable but not guaranteed accurate.