
2137 Orchard Mist Street, Las Vegas, NV 89135
Local realty services provided by:CENTURY 21 Americana
2137 Orchard Mist Street,Las Vegas, NV 89135
$2,550,000
- 5 Beds
- 4 Baths
- 4,257 sq. ft.
- Single family
- Active
Listed by: brandon e. edgell
Office: red rock realty
MLS#:2827435
Source:GLVAR
Price summary
- Price:$2,550,000
- Price per sq. ft.:$599.01
- Monthly HOA dues:$300
About this home
Located within the guard-gated Red Rock Country Club, this beautifully remodeled 5-bedroom, 4-bath residence by Toll Brothers offers 4,257 square feet of refined living, thoughtfully blending contemporary design with warm, inviting finishes. The open-concept interior showcases designer details, crown molding, and a chef’s kitchen appointed with a waterfall island, double ovens, and upgraded stainless steel appliances. A dedicated office provides an ideal space for working from home. Four-panel stacking glass doors create a seamless transition from the great room to the backyard, where a pool, putting green, and golf course views set the stage for effortless entertaining. The primary suite serves as a private retreat, featuring a built-in bar, spa-inspired bath with soaking tub and walk-in shower, and a custom walk-in closet. Additional highlights include plantation shutters, elegant gold accents, an expansive balcony, and intimate courtyard spaces, including one with a fireplace. Positioned directly along the golf course, the property also presents a unique opportunity to explore expanding the homesite. A rare blend of thoughtful design, indoor-outdoor living, and the exclusive Red Rock Country Club lifestyle....
Contact an agent
Home facts
- Year built:2004
- Subdivision & Development:Red Rock Cntry Club At Summerlin Amd
- Listing ID #:2827435
- Added:3 day(s) ago
- Updated:October 26, 2026 at 11:13 AM
Rooms and interior
- Bedrooms:5
- Total bathrooms:4
- Full bathrooms:3
- Half bathrooms:1
- Rooms Total:9
- Flooring:Carpet, Laminate, Tile
- Kitchen Description:Built In Gas Oven, Disposal, Double Oven, Gas Cooktop, Microwave, Refrigerator
- Living area:4,257 sq. ft.
Heating and cooling
- Cooling:Central Air, Electric
- Heating:Central, Gas, Multiple Heating Units
- Central air:Yes
Structure and exterior
- Roof:Tile
- Year built:2004
- Building area:4,257 sq. ft.
- Lot area:0.15 Acres
- Lot Features:Landscaped, Rocks, Synthetic Grass
- Exterior Features:Balcony, Courtyard, Patio
- Levels:2 Story
Schools
- High school:Palo Verde
- Middle school:Rogich Sig
- Elementary school:Goolsby, Judy & John,Goolsby, Judy & John
Utilities
- Water:Public
Finances and disclosures
- Price:$2,550,000
- Price per sq. ft.:$599.01
- Tax amount:$11,063
Features and amenities
- Appliances:Built-In Gas Oven, Disposal, Gas Cooktop, Microwave, Refrigerator, Washer
- Laundry features:Gas Dryer Hookup, Laundry Room, Washer
- Amenities:Double Pane Windows, Low Emissivity Windows, Plantation Shutters
- Pool features:Heated, Pool Spa Combo
Parking
- Parking description:Garage, Garage Door Opener, Private
- Garage:Yes
- Garage spaces:2
New listings near 2137 Orchard Mist Street
- Coming Soon
 $1,095,000Coming Soon3 beds 2 baths2,485 sq. ft.
10329 Canyon Valley Avenue, Las Vegas, NV 89145
MLS# 2829541Listed by: PLATINUM REAL ESTATE PROF - Coming Soon
 $400,000Coming Soon5 beds 3 baths2,107 sq. ft.
10671 Little Horse Creek Avenue, Las Vegas, NV 89129
MLS# 2826303Listed by: EXP REALTY - Coming Soon
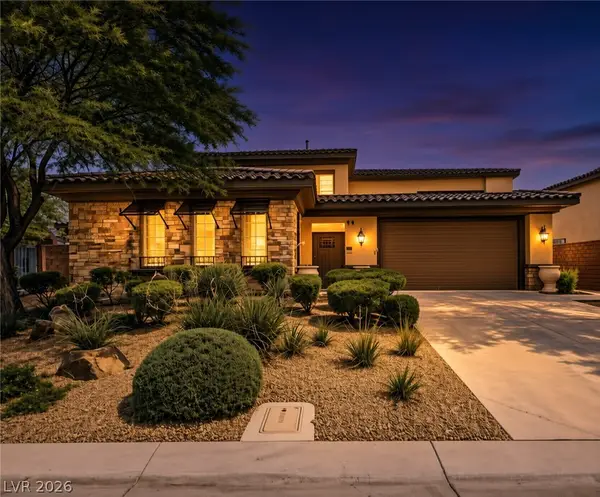 $785,000Coming Soon5 beds 6 baths3,202 sq. ft.
10359 Sweet Laurel Street, Las Vegas, NV 89178
MLS# 2829271Listed by: SERHANT - Coming Soon
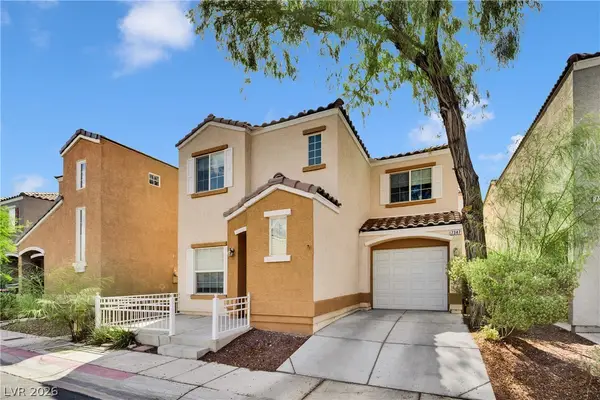 $349,999Coming Soon2 beds 3 baths1,128 sq. ft.
7347 Aquifer Street, Las Vegas, NV 89139
MLS# 2828709Listed by: REALTY ONE GROUP, INC - Coming Soon
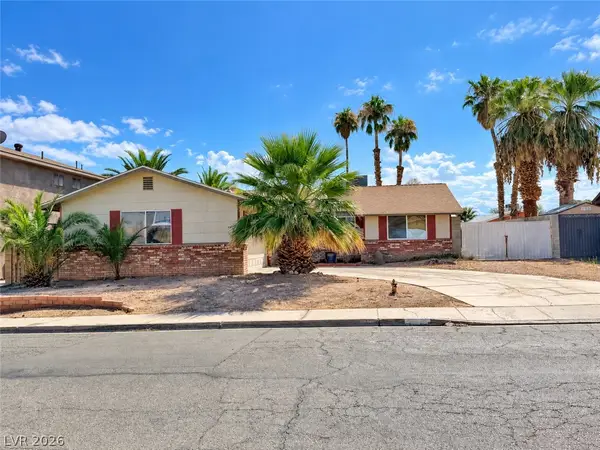 $374,900Coming Soon3 beds 2 baths1,359 sq. ft.
4739 Plata Del Sol Drive, Las Vegas, NV 89121
MLS# 2828714Listed by: MONOPOLY REALTY & MGMT INC - Coming Soon
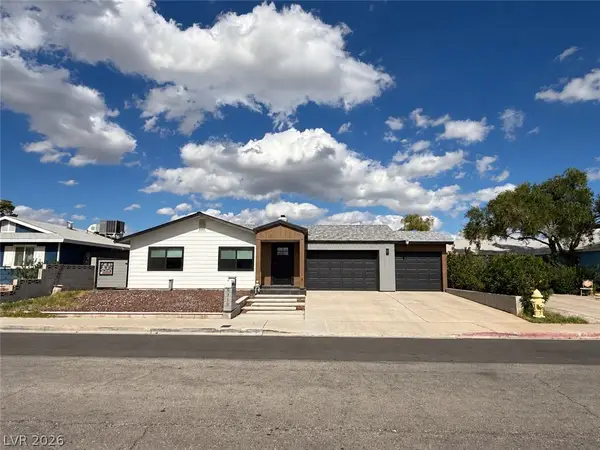 $325,000Coming Soon2 beds 1 baths960 sq. ft.
6270 Craigmont Avenue, Las Vegas, NV 89103
MLS# 2828739Listed by: KELLER WILLIAMS MARKETPLACE - Coming Soon
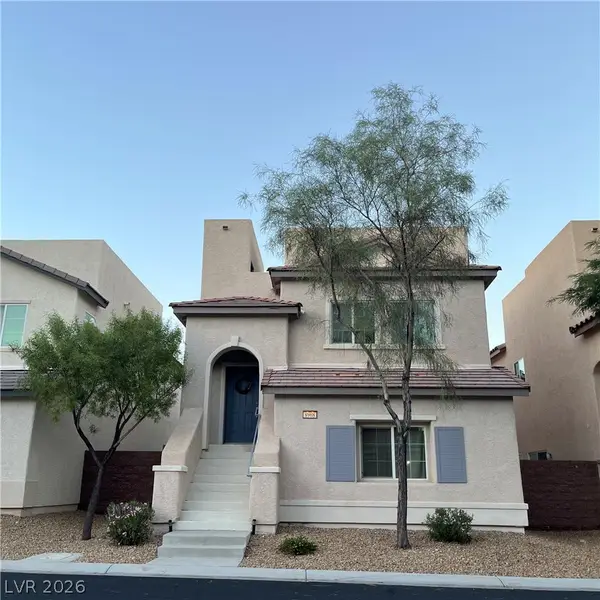 $455,000Coming Soon3 beds 3 baths2,243 sq. ft.
8968 Harmony Hall Avenue, Las Vegas, NV 89178
MLS# 2828897Listed by: BHHS NEVADA PROPERTIES - Coming Soon
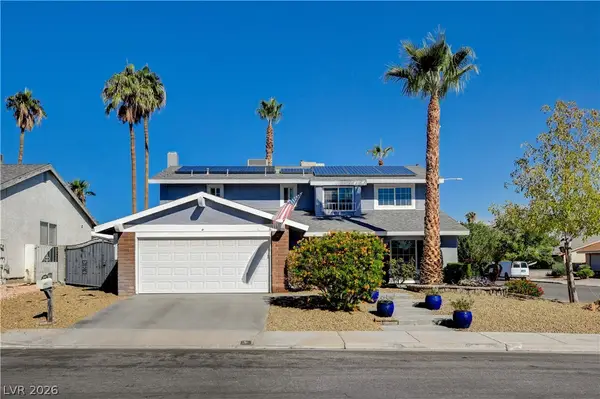 $589,900Coming Soon4 beds 3 baths2,163 sq. ft.
6146 Obannon Drive, Las Vegas, NV 89146
MLS# 2828795Listed by: COMPASS REALTY & MANAGEMENT - Coming Soon
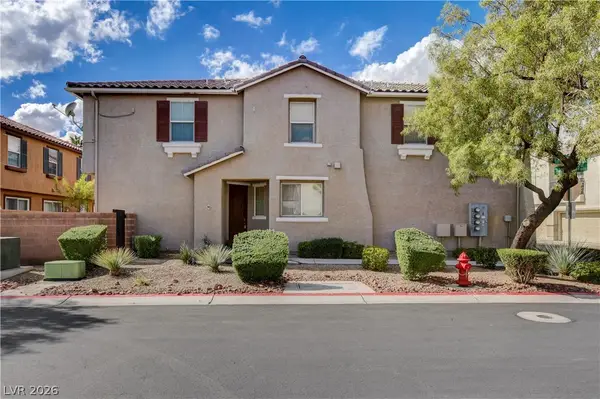 $298,000Coming Soon3 beds 3 baths1,419 sq. ft.
9111 Canoga Canyon Court #103, Las Vegas, NV 89149
MLS# 2829083Listed by: SIMPLY VEGAS - Coming Soon
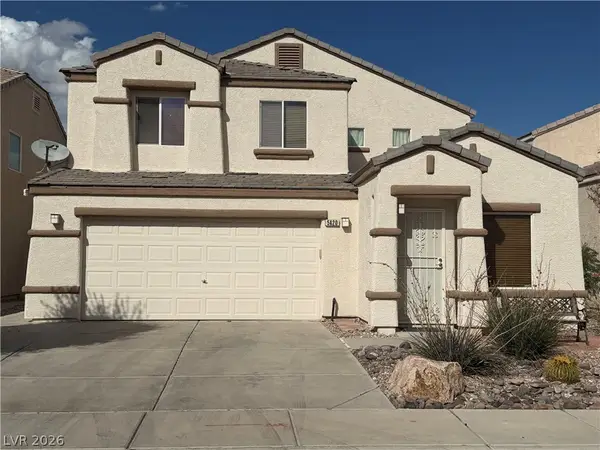 $530,000Coming Soon5 beds 3 baths2,275 sq. ft.
5420 Leadville Avenue, Las Vegas, NV 89130
MLS# 2828940Listed by: JOHNHART REAL ESTATE


Protect your home and budget from life's surprises with an Assurant Home Warranty, backed by a partner that supports you through every step of homeownership. Explore Plans.
©2026 Century 21 Real Estate LLC. All rights reserved. CENTURY 21®, the CENTURY 21 Logo and C21® are service marks owned by Century 21 Real Estate LLC. Century 21 Real Estate LLC fully supports the principles of the Fair Housing Act and the Equal Opportunity Act. Each office is independently owned and operated. Listing information is deemed reliable but not guaranteed accurate.