
2156 Solvang Mill Drive, Las Vegas, NV 89135
Local realty services provided by:CENTURY 21 Americana
Listed by: patrick meiszburger
Office: exp realty
MLS#:2805031
Source:GLVAR
Price summary
- Price:$515,000
- Price per sq. ft.:$294.45
- Monthly HOA dues:$76
About this home
Want to walk to Red Rock OR Downtown Summerlin Mall from home? You've found it! This gorgeous 2 bed, 3 bath residence in Summerlin boasts great curb appeal, a low-care landscape, and a 2 car garage w/built-in cabinets and a newer opener. Imagine a FULL sky view from your living room every day! Discover a spacious great room w/high ceilings, newer wood-look flooring, modern light fixtures, plantation shutters, and a soothing palette throughout. The fabulous, newly remodeled kitchen is equipped w/everything you'll need for home cooking: ample cabinetry w/crown molding, a pantry, quartz counters, tile backsplash, stainless steel appliances including a newer dishwasher, and a center island w/a breakfast bar. You'll love the primary bedroom, featuring a walk-in closet and a pristine ensuite w/dual sinks for added comfort & convenience. Both bathrooms have been newly remodeled with newer tubs, so all the big-ticket work is already done. Don't forget about the cozy den w/outdoor access, ideal for an office or home gym! Also including a lovely balcony and a backyard w/a covered patio plus a flagstone seating area, this move-in-ready home is a true Summerlin gem! Come see it for yourself!...
Contact an agent
Home facts
- Year built:2013
- Subdivision & Development:Westpark Summerlin Village 19 Enclave 2
- Listing ID #:2805031
- Added:82 day(s) ago
- Updated:October 25, 2026 at 11:22 AM
Rooms and interior
- Bedrooms:2
- Total bathrooms:3
- Full bathrooms:1
- Half bathrooms:1
- Rooms Total:7
- Flooring:Carpet, Tile
- Kitchen Description:Dishwasher, Disposal, Gas Range, Microwave
- Living area:1,749 sq. ft.
Heating and cooling
- Cooling:Central Air, Electric
- Heating:Central, Gas
- Central air:Yes
Structure and exterior
- Roof:Tile
- Year built:2013
- Building area:1,749 sq. ft.
- Lot area:0.06 Acres
- Lot Features:Landscaped, Rocks
- Construction Materials:Frame, Stucco
- Exterior Features:Patio, Private Yard
- Levels:2 Story
Schools
- High school:Palo Verde
- Middle school:Rogich Sig
- Elementary school:Goolsby, Judy & John,Goolsby, Judy & John
Utilities
- Water:Public
Finances and disclosures
- Price:$515,000
- Price per sq. ft.:$294.45
- Tax amount:$3,092
Features and amenities
- Appliances:Dishwasher, Disposal, Gas Range, Microwave
- Laundry features:Gas Dryer Hookup, Laundry Room, Sink
- Amenities:Double Pane Windows, Plantation Shutters
- Pool features:Association, Pool
Parking
- Parking description:Garage, Garage Door Opener, Inside Entrance, Private
- Garage:Yes
- Garage spaces:2
New listings near 2156 Solvang Mill Drive
- Coming Soon
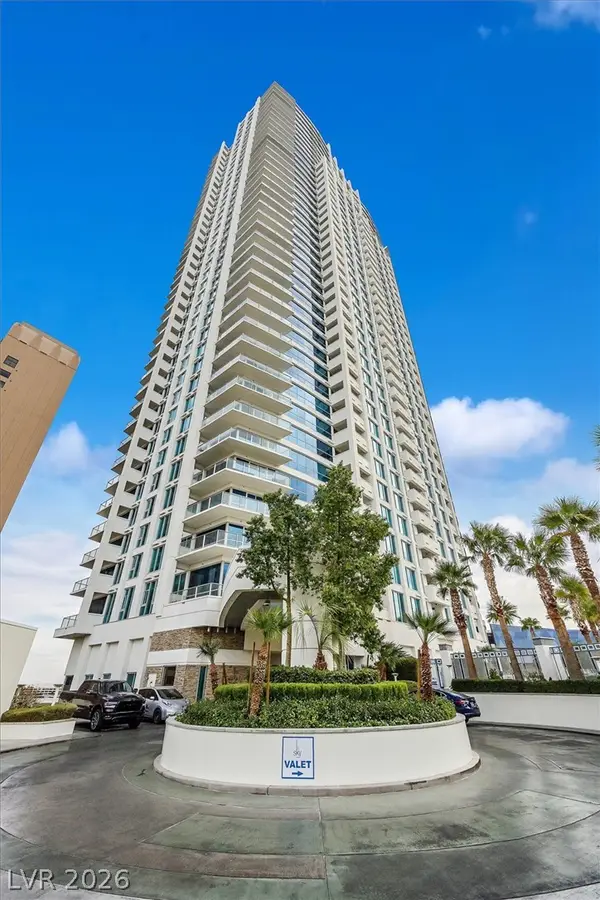 $445,000Coming Soon2 beds 2 baths1,100 sq. ft.
2700 Las Vegas Boulevard #707, Las Vegas, NV 89109
MLS# 2829471Listed by: ZZYZX REALTY - Coming Soon
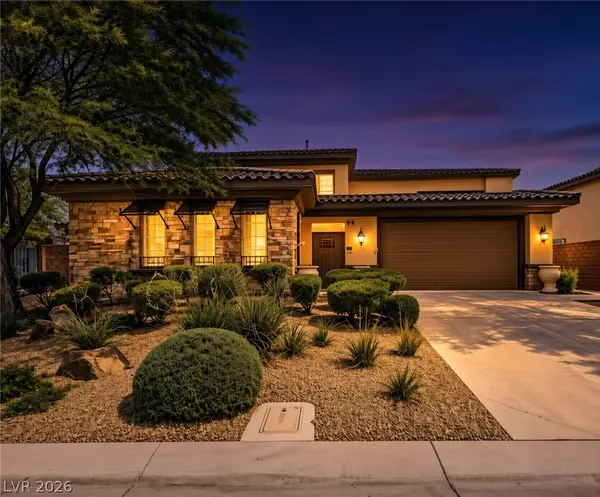 $785,000Coming Soon5 beds 6 baths3,202 sq. ft.
10359 Sweet Laurel Street, Las Vegas, NV 89178
MLS# 2829271Listed by: SERHANT - Coming Soon
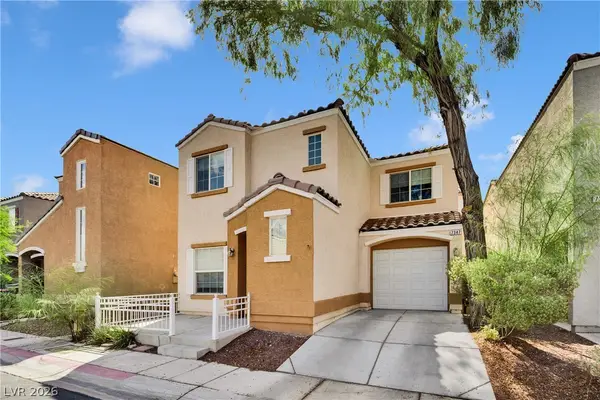 $349,999Coming Soon2 beds 3 baths1,128 sq. ft.
7347 Aquifer Street, Las Vegas, NV 89139
MLS# 2828709Listed by: REALTY ONE GROUP, INC - Coming Soon
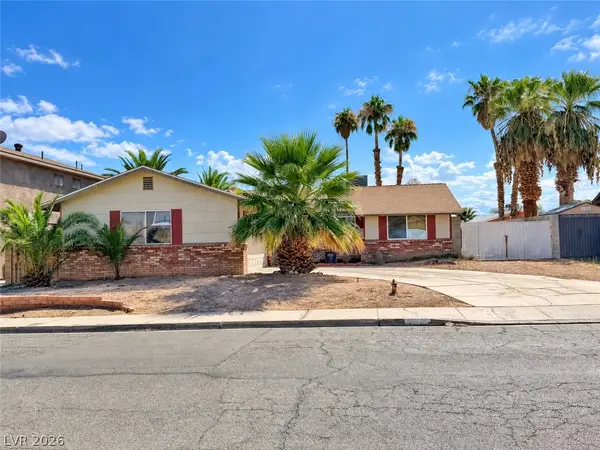 $374,900Coming Soon3 beds 2 baths1,359 sq. ft.
4739 Plata Del Sol Drive, Las Vegas, NV 89121
MLS# 2828714Listed by: MONOPOLY REALTY & MGMT INC - Coming Soon
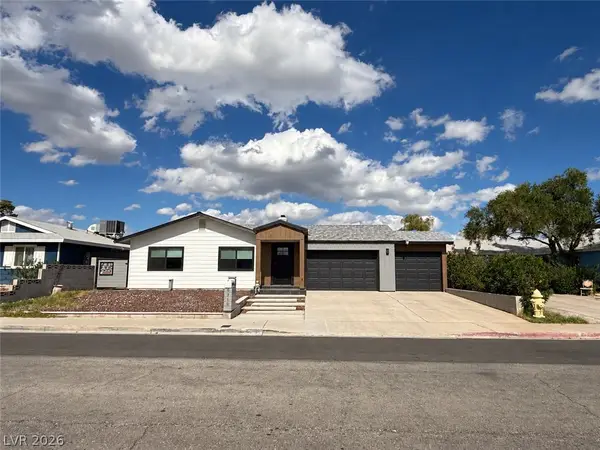 $325,000Coming Soon2 beds 1 baths960 sq. ft.
6270 Craigmont Avenue, Las Vegas, NV 89103
MLS# 2828739Listed by: KELLER WILLIAMS MARKETPLACE - Coming Soon
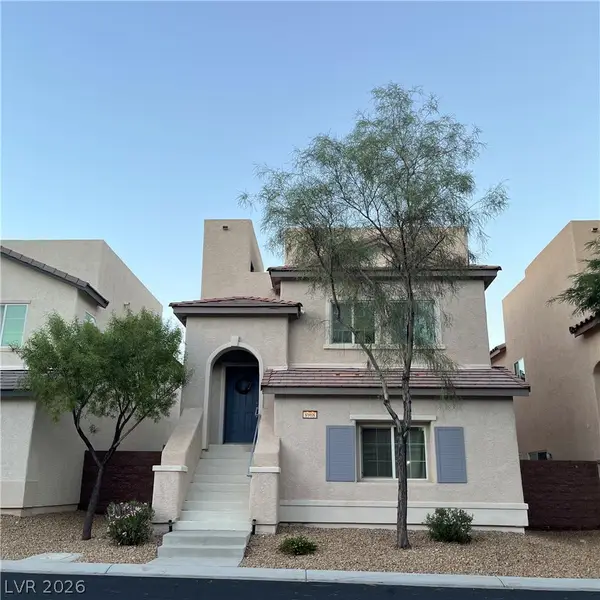 $455,000Coming Soon3 beds 3 baths2,243 sq. ft.
8968 Harmony Hall Avenue, Las Vegas, NV 89178
MLS# 2828897Listed by: BHHS NEVADA PROPERTIES - Coming Soon
 $589,900Coming Soon4 beds 3 baths2,163 sq. ft.
6146 Obannon Drive, Las Vegas, NV 89146
MLS# 2828795Listed by: COMPASS REALTY & MANAGEMENT - Coming Soon
 $298,000Coming Soon3 beds 3 baths1,419 sq. ft.
9111 Canoga Canyon Court #103, Las Vegas, NV 89149
MLS# 2829083Listed by: SIMPLY VEGAS - Coming Soon
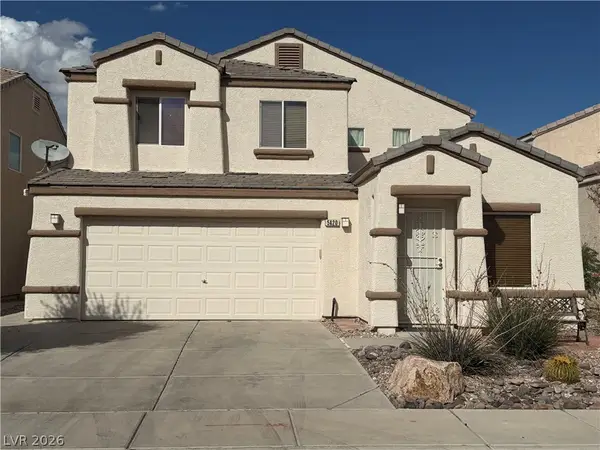 $530,000Coming Soon5 beds 3 baths2,275 sq. ft.
5420 Leadville Avenue, Las Vegas, NV 89130
MLS# 2828940Listed by: JOHNHART REAL ESTATE - Coming Soon
 $415,000Coming Soon3 beds 3 baths1,668 sq. ft.
9269 Weeping Water Avenue, Las Vegas, NV 89178
MLS# 2827741Listed by: ERA BROKERS CONSOLIDATED


Protect your home and budget from life's surprises with an Assurant Home Warranty, backed by a partner that supports you through every step of homeownership. Explore Plans.
©2026 Century 21 Real Estate LLC. All rights reserved. CENTURY 21®, the CENTURY 21 Logo and C21® are service marks owned by Century 21 Real Estate LLC. Century 21 Real Estate LLC fully supports the principles of the Fair Housing Act and the Equal Opportunity Act. Each office is independently owned and operated. Listing information is deemed reliable but not guaranteed accurate.