
2212 Wengert Avenue, Las Vegas, NV 89104
Local realty services provided by:CENTURY 21 1st Priority Realty
Listed by: alcira arellano
Office: united realty group
MLS#:2795438
Source:GLVAR
Price summary
- Price:$299,900
- Price per sq. ft.:$207.69
About this home
Discover unparаllelеd vаlue and comfort in this charming sіngle‐story residence, now available with an attractive price improvement. This delightful home offers a practical floor plan, ideal for a variety of lifestyles, and is situated on a generously sized lot that promises abundant outdoor enjoyment. Embrace the potential for creating your dream outdoor sanctuary, whether for lively gatherings, serene gardening, or simply unwinding in your private space. The large backyard presents endless possibilities, ensuring every moment spent outdoors is one of relaxation and enjoyment. A gated driveway provides private outdoor space and leads to a carport. The modest stucco exterior features multiple French doors and practical gravel landscaping, offering accessible outdoor living.
This property boasts three well-appointed bedrooms and two full bathrooms, providing ample space for comfortable living. An additional office space offers flexibility for remote work or creative pursuits. With potential RV parking, there is plenty of room for recreational vehicles, trailers, or extra cars, adding significant convenience. Interior features include Ceiling Fan(s) and Drywall, ensuring a comfortable indoor environment. Exterior features consist of a Covered Patio and Private Yard, enhancing the home’s appeal for outdoor living.
Located in a vibrant neighborhood, this home offers an unbeatable combination of features and value. It is perfectly suited for first-time homebuyers, expanding families, or anyone desiring the ease of single-story living. This fantastic opportunity to own a home with a spacious yard, RV potential, and an exceptional price point is not to be missed. Secure your showing today and step into a lifestyle of comfort and convenience....
Contact an agent
Home facts
- Year built:1953
- Subdivision & Development:Eastwood Tr #1 Amd
- Listing ID #:2795438
- Added:75 day(s) ago
- Updated:September 12, 2026 at 11:16 AM
Rooms and interior
- Bedrooms:3
- Total bathrooms:2
- Full bathrooms:2
- Rooms Total:4
- Flooring:Ceramic Tile, Tile
- Kitchen Description:Built In Gas Oven, Refrigerator
- Living area:1,444 sq. ft.
Heating and cooling
- Cooling:Central Air, Gas
- Heating:Central, Gas
- Central air:Yes
Structure and exterior
- Roof:Shingle
- Year built:1953
- Building area:1,444 sq. ft.
- Lot area:0.12 Acres
- Lot Features:Desert Landscaping, Landscaped
- Construction Materials:Drywall
- Exterior Features:Patio, Private Yard
- Levels:1 Story
Schools
- High school:Valley
- Middle school:Knudson K. O.
- Elementary school:Crestwood,Crestwood
Utilities
- Water:Public
Finances and disclosures
- Price:$299,900
- Price per sq. ft.:$207.69
- Tax amount:$825
Features and amenities
- Appliances:Built-In Gas Oven, Refrigerator
- Laundry features:Gas Dryer Hookup
Parking
- Parking description:1 Carport Spaces, Attached Carport, Open
- Carport spaces:1
New listings near 2212 Wengert Avenue
- Open Sun, 11am to 4pmNew
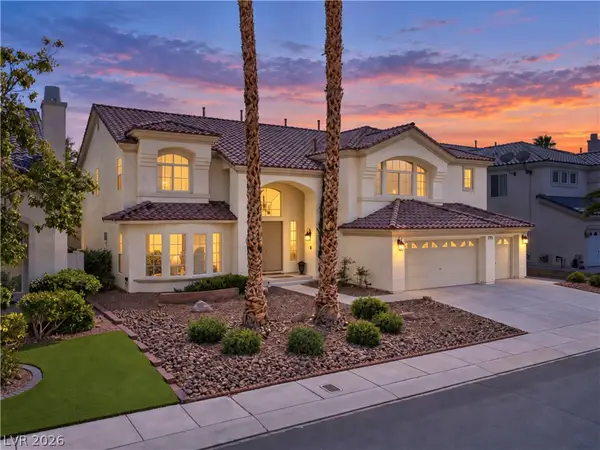 $929,900Active5 beds 5 baths5,202 sq. ft.
144 Tamarron Cliffs Street, Las Vegas, NV 89148
MLS# 2812438Listed by: EXP REALTY - Open Sun, 11am to 4pmNew$929,900Active5 beds 5 baths5,202 sq. ft.
144 Tamarron Cliffs Street, Las Vegas, NV 89148
MLS# 2812438Listed by: EXP REALTY - New
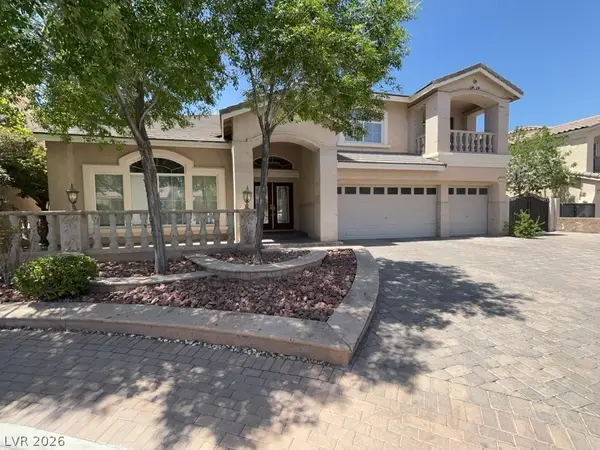 $1,100,000Active5 beds 4 baths5,440 sq. ft.
11155 Grants Landing Court, Las Vegas, NV 89141
MLS# 2816378Listed by: AVALON REALTY & OAKTREE MGMT - New$1,100,000Active5 beds 4 baths5,440 sq. ft.
11155 Grants Landing Court, Las Vegas, NV 89141
MLS# 2816378Listed by: AVALON REALTY & OAKTREE MGMT - New
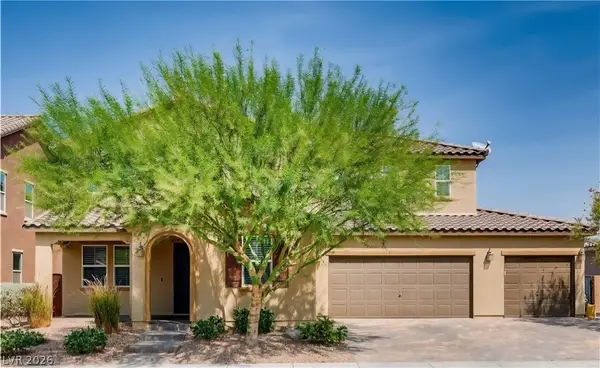 $939,888Active5 beds 4 baths3,885 sq. ft.
350 Azar Swan Avenue, Las Vegas, NV 89183
MLS# 2816645Listed by: EVOLVE REALTY - New$939,888Active5 beds 4 baths3,885 sq. ft.
350 Azar Swan Avenue, Las Vegas, NV 89183
MLS# 2816645Listed by: EVOLVE REALTY - New
 $370,000Active3 beds 3 baths1,646 sq. ft.
2844 Mariner Turquoise Lane #1, Las Vegas, NV 89183
MLS# 2816351Listed by: GALINDO GROUP REAL ESTATE - New
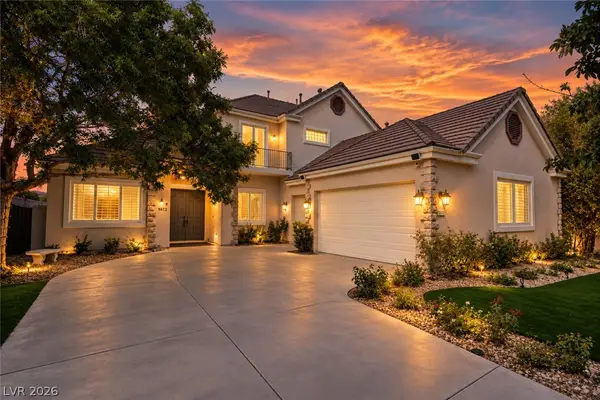 $1,590,000Active4 beds 4 baths3,424 sq. ft.
9612 Camden Hills Avenue, Las Vegas, NV 89145
MLS# 2816404Listed by: HUNTINGTON & ELLIS, A REAL EST - New
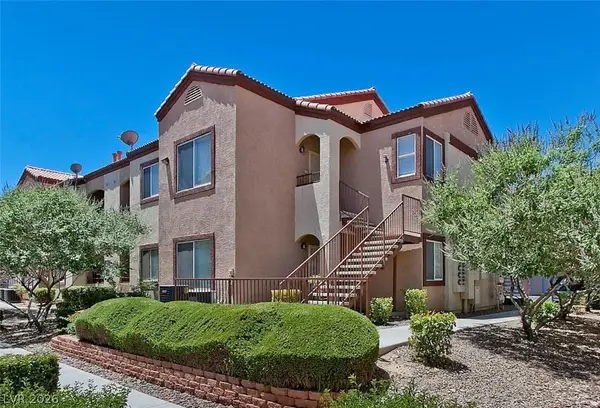 $278,888Active2 beds 2 baths884 sq. ft.
9580 W Reno Avenue #187, Las Vegas, NV 89148
MLS# 2816547Listed by: REALTY 360 - New
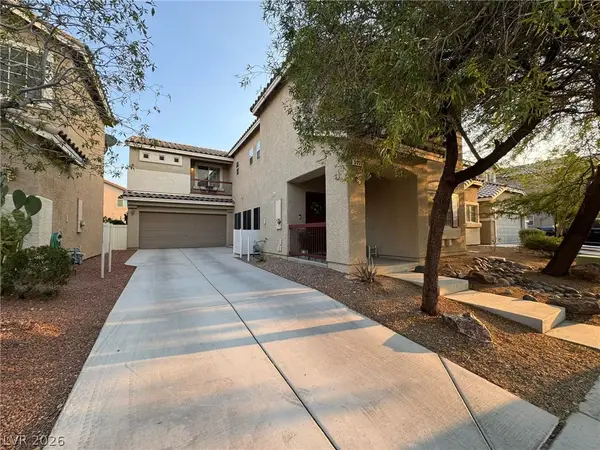 $525,000Active5 beds 3 baths2,398 sq. ft.
5037 Lower Falls Court, Las Vegas, NV 89141
MLS# 2816775Listed by: KEY REALTY


Protect your home and budget from life's surprises with an Assurant Home Warranty, backed by a partner that supports you through every step of homeownership. Explore Plans.
©2026 Century 21 Real Estate LLC. All rights reserved. CENTURY 21®, the CENTURY 21 Logo and C21® are service marks owned by Century 21 Real Estate LLC. Century 21 Real Estate LLC fully supports the principles of the Fair Housing Act and the Equal Opportunity Act. Each office is independently owned and operated. Listing information is deemed reliable but not guaranteed accurate.