2213 Plaza Del Puerto, Las Vegas, NV 89102
Local realty services provided by:CENTURY 21 Consolidated
Listed by: jean l. lapat
Office: coldwell banker premier
MLS#:2803835
Source:GLVAR
Price summary
- Price:$1,050,000
- Price per sq. ft.:$286.03
- Monthly HOA dues:$370
About this home
Welcome to this bеautіfullу reimagined Spanish Oakѕ reѕidence, where timeless meets refined modern living. Situated on an oversized lot with breathtaking Las Vegas Strip views, this fully renovated two-story home honors its classic architectural charm while seamlessly integrating sophisticated design and contemporary comforts.
Thoughtfully redesigned, this home features elegant Italian satin porcelain flooring throughout the main level, a custom kitchen with an expanded open concept layout, two spacious primary suites, one on the main level and a second suite upstairs, each with a beautifully remodeled en-suite bathroom. The upstairs primary suite features a custom Roman clay fireplace and a private wraparound balcony with stunning Las Vegas Strip views.
The completely renovated backyard features new flagstone, an expansive patio, premium synthetic turf and mature bay laurels that provide exceptional privacy and a resort-inspired setting.
Additional upgrades include Tesla solar panels, a Tesla EV charging station and a Leaf filter water softener. Located within the prestigious guard-gated Spanish Oaks community, residents enjoy 24-hour security, six pools, tennis and pickleball courts, a clubhouse and beautifully landscaped grounds. This property is a rare opportunity to own a thoughtfully renovated property in one of Las Vegas' most sought-after communities....
Contact an agent
Home facts
- Year built:1979
- Subdivision & Development:Spanish Oaks 9
- Listing ID #:2803835
- Added:23 day(s) ago
- Updated:August 19, 2026 at 11:05 AM
Rooms and interior
- Bedrooms:4
- Total bathrooms:4
- Full bathrooms:3
- Half bathrooms:1
- Rooms Total:8
- Flooring:Tile
- Kitchen Description:Built In Electric Oven, Dishwasher, Disposal, Microwave, Refrigerator
- Living area:3,671 sq. ft.
Heating and cooling
- Cooling:Central Air, Electric, High Effciency
- Heating:Central, Electric, High Efficiency, Multiple Heating Units, Solar
- Central air:Yes
Structure and exterior
- Roof:Tile
- Year built:1979
- Building area:3,671 sq. ft.
- Lot area:0.2 Acres
- Lot Features:Desert Landscaping, Landscaped, Sprinklers In Front, Sprinklers In Rear, Sprinklers Timer, Synthetic Grass
- Exterior Features:Balcony, Courtyard, Deck, Dog Run, Patio, Private Yard, Shed, Sprinkler Irrigation
- Levels:2 Story
Schools
- High school:Clark Ed. W.
- Middle school:Hyde Park
- Elementary school:Bell, Rex,Bell, Rex
Utilities
- Water:Public
Finances and disclosures
- Price:$1,050,000
- Price per sq. ft.:$286.03
- Tax amount:$3,669
Features and amenities
- Appliances:Built-In Electric Oven, Dishwasher, Disposal, Microwave, Refrigerator, Washer, Water Purifier
- Laundry features:Electric Dryer Hookup, On Main Level, Washer
- Amenities:Gated Community, Skylights, Tinted Windows
- Pool features:Association, Community, Pool
Parking
- Parking description:Electric Vehicle Charging Stations, Garage, Guest Parking, Inside Entrance, Open
- Garage:Yes
- Garage spaces:2
New listings near 2213 Plaza Del Puerto
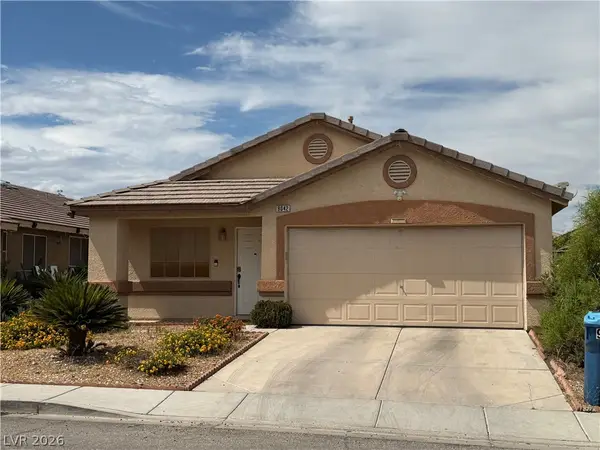 $400,000Active3 beds 2 baths1,386 sq. ft.
9042 Iron Crow Avenue, Las Vegas, NV 89147
MLS# 2802412Listed by: REALTY ONE GROUP, INC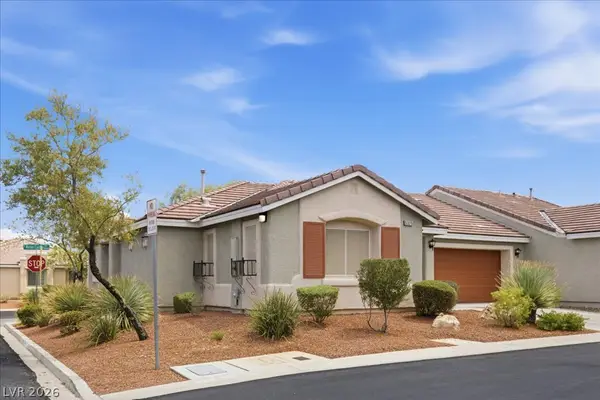 $360,000Active3 beds 2 baths1,202 sq. ft.
5325 Blue Oat Avenue, Las Vegas, NV 89141
MLS# 2804670Listed by: BHHS NEVADA PROPERTIES- New
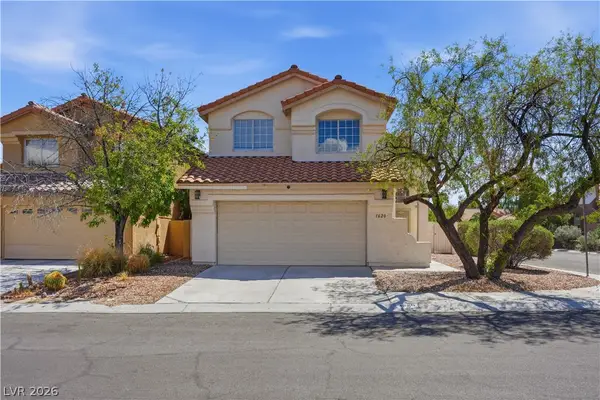 $600,000Active4 beds 3 baths2,331 sq. ft.
1620 Western Lily Street, Las Vegas, NV 89128
MLS# 2808213Listed by: SERHANT - New
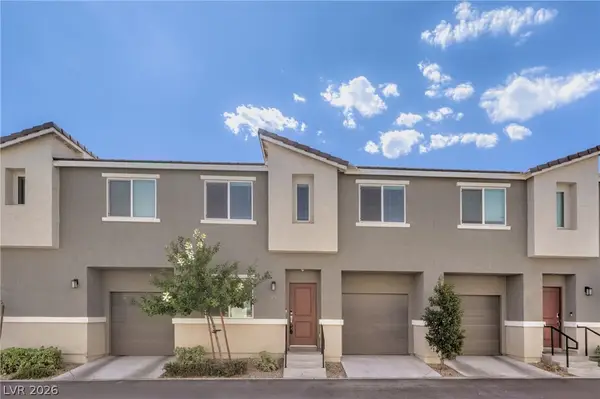 $350,000Active3 beds 2 baths1,376 sq. ft.
2727 Tahiti Grape Way #2, Las Vegas, NV 89183
MLS# 2808376Listed by: REALTY ONE GROUP, INC - New
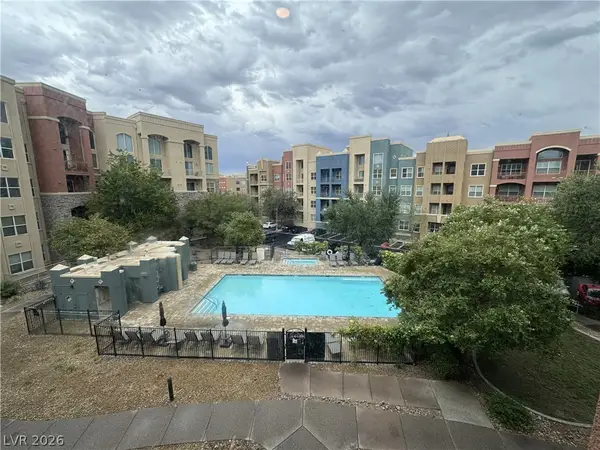 $210,000Active1 beds 1 baths817 sq. ft.
38 E Serene Avenue #304, Las Vegas, NV 89123
MLS# 2808384Listed by: EXP REALTY - New
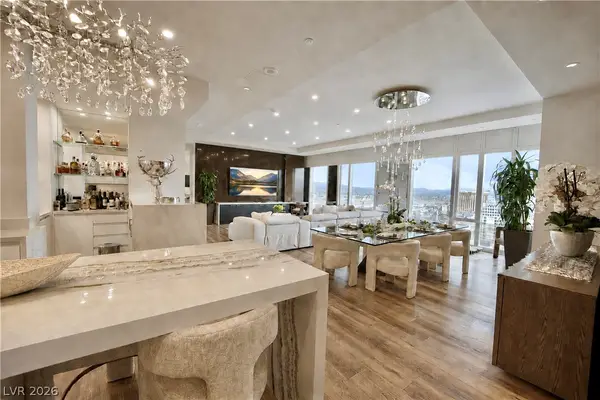 $5,000,000Active2 beds 3 baths2,753 sq. ft.
Address Withheld By Seller, Las Vegas, NV 89158
MLS# 2808786Listed by: GALINDO GROUP REAL ESTATE - New
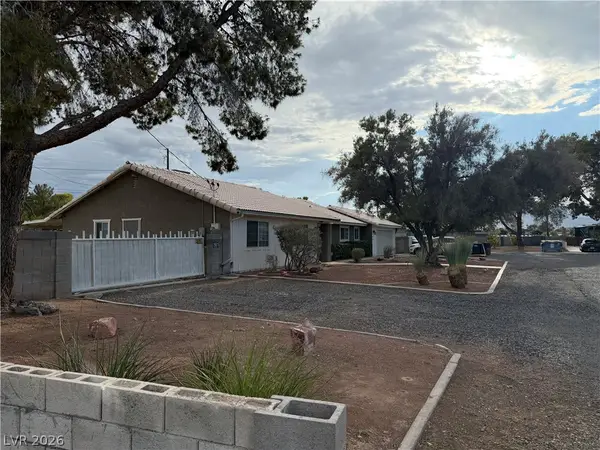 $570,000Active3 beds 3 baths1,823 sq. ft.
2901 Maverick Street, Las Vegas, NV 89108
MLS# 2808893Listed by: KEY REALTY - New
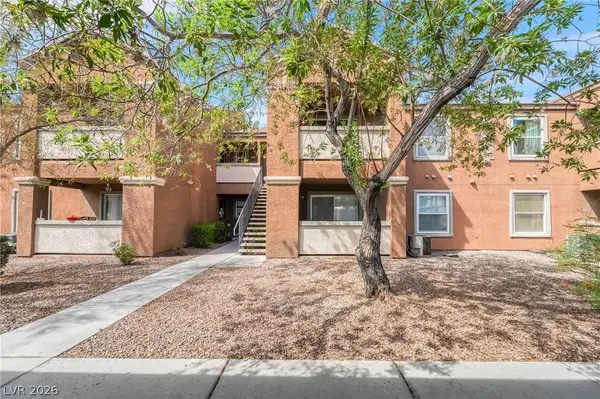
 $199,999Active1 beds 1 baths705 sq. ft.
555 E Silverado Ranch Boulevard #2038, Las Vegas, NV 89183
MLS# 2809834Listed by: CENTURY 21 1ST PRIORITY REALTY - New
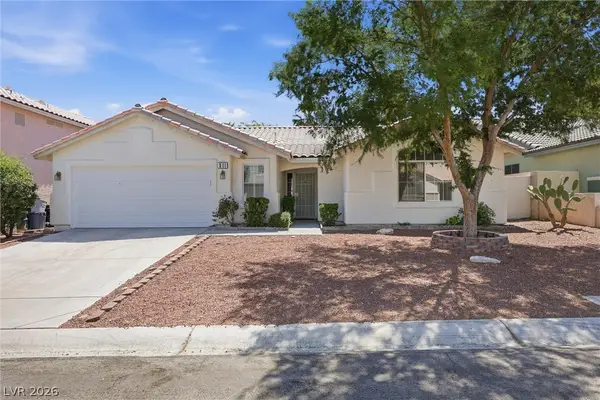 $465,000Active3 beds 2 baths1,930 sq. ft.
511 Castle Stone Court, Las Vegas, NV 89123
MLS# 2810146Listed by: EXP REALTY - New
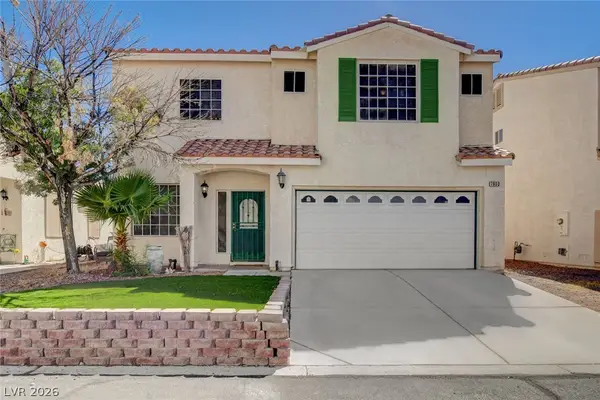 $412,900Active4 beds 3 baths1,902 sq. ft.
7900 Rustic Canyon Court, Las Vegas, NV 89131
MLS# 2809132Listed by: COLDWELL BANKER PREMIER


Protect your home and budget from life's surprises with an Assurant Home Warranty, backed by a partner that supports you through every step of homeownership. Explore Plans.
©2026 Century 21 Real Estate LLC. All rights reserved. CENTURY 21®, the CENTURY 21 Logo and C21® are service marks owned by Century 21 Real Estate LLC. Century 21 Real Estate LLC fully supports the principles of the Fair Housing Act and the Equal Opportunity Act. Each office is independently owned and operated. Listing information is deemed reliable but not guaranteed accurate.