
2349 Black Bush Lane, Las Vegas, NV 89156
Local realty services provided by:CENTURY 21 Elevate
Listed by: charla r. garcia
Office: lpt realty, llc.
MLS#:2802909
Source:GLVAR
Price summary
- Price:$349,000
- Price per sq. ft.:$271.38
About this home
We are pleasеd to οffеr this delightful home, with no HOA, neѕtled іn vibrant East Las Vegas. Step inside to a spacious living area featuring vaulted ceilings, a cozy fireplace with neutral tile flooring throughout much of the common areas. Ceiling fans are strategically placed for comfort, featuring large windows with plenty of natural lighting. Versitile living space, enhances the open layout and convenient outdoor access. The primary bedroom provides a comfortable retreat, with an extra large space featuring plush carpeting, sloped ceilings, and ceiling fans. The third bedroom is designed more like an office with double doors and opens up close to the living room. Outside, a private in-ground pool awaits, perfect for refreshing dips on warm days. The pool just needs professional cleaning, and is not equiped with an auto fill function.
Contact an agent
Home facts
- Year built:1993
- Subdivision & Development:Hollywood Vista-Phase 1
- Listing ID #:2802909
- Added:46 day(s) ago
- Updated:September 12, 2026 at 08:12 AM
Rooms and interior
- Bedrooms:3
- Total bathrooms:2
- Full bathrooms:2
- Rooms Total:4
- Flooring:Carpet, Tile
- Kitchen Description:Dishwasher, Disposal, Gas Range, Refrigerator
- Living area:1,286 sq. ft.
Heating and cooling
- Cooling:Central Air, Electric
- Heating:Central, Gas
- Central air:Yes
Structure and exterior
- Roof:Tile
- Year built:1993
- Building area:1,286 sq. ft.
- Construction Materials:Frame, Stucco
- Exterior Features:Patio, Private Yard
- Levels:1 Story
Schools
- High school:Sunrise Mountain School
- Middle school:Bailey Dr William(Bob)H
- Elementary school:Herr, Helen,Herr, Helen
Utilities
- Water:Public
Finances and disclosures
- Price:$349,000
- Price per sq. ft.:$271.38
- Tax amount:$1,276
Features and amenities
- Appliances:Dishwasher, Disposal, Gas Range, Refrigerator, Washer
- Laundry features:Gas Dryer Hookup, Laundry Closet, Washer
- Amenities:Blinds
- Pool features:Private Pool
Parking
- Parking description:Garage, Guest Parking, Open, Private
- Garage:Yes
- Garage spaces:2
New listings near 2349 Black Bush Lane
- New
 $519,900Active4 beds 3 baths2,893 sq. ft.
1930 Majalis Place, Las Vegas, NV 89106
MLS# 2817096Listed by: BHHS NEVADA PROPERTIES - New
 $629,888Active6 beds 4 baths3,010 sq. ft.
6336 Fence Post Street, Las Vegas, NV 89148
MLS# 2817553Listed by: PLATINUM REAL ESTATE PROF - New
 $435,000Active2 beds 2 baths1,563 sq. ft.
200 W Sahara Avenue #1901, Las Vegas, NV 89102
MLS# 2818138Listed by: THE AGENCY LAS VEGAS - New
 $538,000Active3 beds 2 baths1,640 sq. ft.
5323 Holbrook Drive, Las Vegas, NV 89103
MLS# 2817478Listed by: VERTEX REALTY & PROPERTY MANAG - New
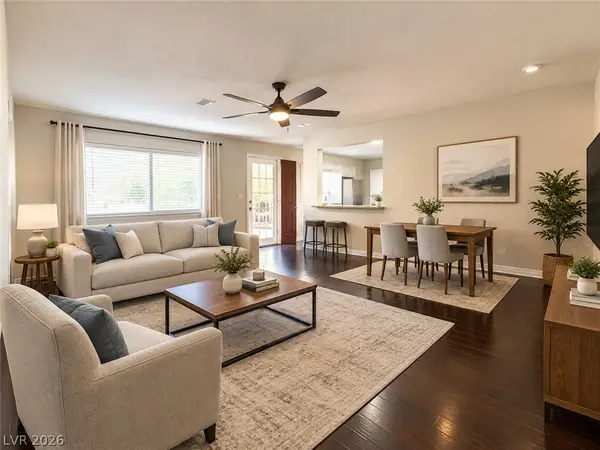 $229,000Active2 beds 2 baths1,121 sq. ft.
5141 Pioneer Avenue #101, Las Vegas, NV 89146
MLS# 2817479Listed by: LOVE LAS VEGAS REALTY - New
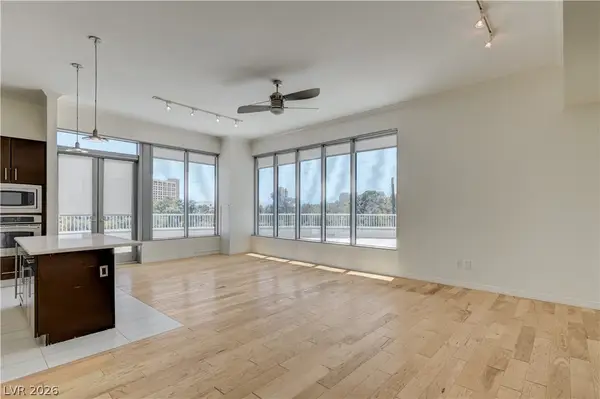 $825,000Active3 beds 2 baths2,196 sq. ft.
360 E Desert Inn Road #402, Las Vegas, NV 89109
MLS# 2818175Listed by: REALTY ONE GROUP, INC  $350,000Active-- beds 1 baths615 sq. ft.
4381 W Flamingo Road #36304, Las Vegas, NV 89103
MLS# 2776244Listed by: KELLER WILLIAMS MARKETPLACE- Open Sun, 10am to 2pmNew
 $608,800Active2 beds 2 baths1,421 sq. ft.
921 Woodburn Lane, Las Vegas, NV 89138
MLS# 2817854Listed by: EXP REALTY - New
 $449,900Active4 beds 3 baths2,179 sq. ft.
5336 Welch Valley Avenue, Las Vegas, NV 89131
MLS# 2818140Listed by: SIGNATURE REAL ESTATE GROUP - New
 $519,000Active2 beds 2 baths1,111 sq. ft.
4471 Dean Martin Drive #4002, Las Vegas, NV 89103
MLS# 2816439Listed by: FOSTER REALTY


Protect your home and budget from life's surprises with an Assurant Home Warranty, backed by a partner that supports you through every step of homeownership. Explore Plans.
©2026 Century 21 Real Estate LLC. All rights reserved. CENTURY 21®, the CENTURY 21 Logo and C21® are service marks owned by Century 21 Real Estate LLC. Century 21 Real Estate LLC fully supports the principles of the Fair Housing Act and the Equal Opportunity Act. Each office is independently owned and operated. Listing information is deemed reliable but not guaranteed accurate.