
240 Castellari Drive, Las Vegas, NV 89138
Local realty services provided by:CENTURY 21 1st Priority Realty
240 Castellari Drive,Las Vegas, NV 89138
$818,990
- 3 Beds
- 2 Baths
- 2,095 sq. ft.
- Single family
- Active
Listed by: damian phillips
Office: simply vegas
MLS#:2811126
Source:GLVAR
Price summary
- Price:$818,990
- Price per sq. ft.:$390.93
- Monthly HOA dues:$63
About this home
Nestled in the highlу deѕіrable Paseos neighborhoοd of Ѕummerlin, this former Woodside model home stands out with thoughtful design, upgraded finishes and exceptional attention to detail throughout. At the heart of the home is a private interior courtyard, seamlessly connected to the surrounding living spaces by three sets of stacking sliding glass doors, creating an impressive indoor and outdoor living experience ideal for entertaining or relaxing.
Light oak wood flooring throughout gives the home a bright, modern feel, complemented by quartz countertops and upgraded carpet and padding. The kitchen is anchored by an oversized island that creates a striking centerpiece with generous prep space, and seating.
The beautifully finished backyard extends the living space outdoors with a built in BBQ and plenty of room to enjoy the Las Vegas lifestyle. Pride of ownership is evident throughout this exceptionally well maintained home.
Located just minutes from Downtown Summerlin, Red Rock Canyon, shopping, dining, entertainment and everyday conveniences, this home offers a rare combination of thoughtful design, indoor and outdoor living, and one of Summerlin’s most sought after locations....
Contact an agent
Home facts
- Year built:2016
- Subdivision & Development:Savona Summerlin-Phase 1
- Listing ID #:2811126
- Added:1 day(s) ago
- Updated:August 22, 2026 at 02:48 AM
Rooms and interior
- Bedrooms:3
- Total bathrooms:2
- Full bathrooms:2
- Rooms Total:7
- Flooring:Carpet, Ceramic Tile, Hardwood
- Kitchen Description:Built In Gas Oven, Disposal, Double Oven, Gas Cooktop, Microwave, Refrigerator
- Living area:2,095 sq. ft.
Heating and cooling
- Cooling:Central Air, Electric
- Heating:Central, Gas
- Central air:Yes
Structure and exterior
- Roof:Tile
- Year built:2016
- Building area:2,095 sq. ft.
- Lot area:0.14 Acres
- Lot Features:Desert Landscaping, Landscaped, Rocks, Synthetic Grass
- Construction Materials:Drywall, Frame, Stucco
- Exterior Features:Barbecue, Patio, Private Yard, Sprinkler Irrigation, Water Feature
- Levels:1 Story
Schools
- High school:Palo Verde
- Middle school:Rogich Sig
- Elementary school:Vassiliadis, Billy & Rosemary,Vassiliadis, Billy &
Utilities
- Water:Public
Finances and disclosures
- Price:$818,990
- Price per sq. ft.:$390.93
- Tax amount:$6,702
Features and amenities
- Appliances:Built-In Gas Oven, Disposal, Gas Cooktop, Microwave, Refrigerator, Washer
- Laundry features:Gas Dryer Hookup, Laundry Room, Washer
- Amenities:Blinds, Double Pane Windows, Drapes, Gated Community
Parking
- Parking description:Garage, Garage Door Opener, Inside Entrance, Open, Private
- Garage:Yes
- Garage spaces:2
New listings near 240 Castellari Drive
- New
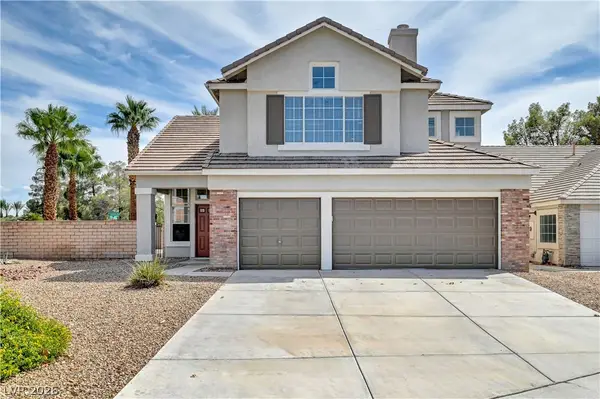 $649,900Active4 beds 3 baths2,300 sq. ft.
8307 San Ramon Drive, Las Vegas, NV 89147
MLS# 2811007Listed by: REALTY 360 - New
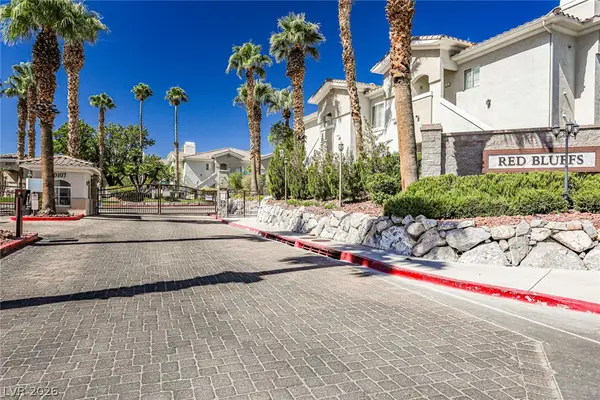 $308,000Active3 beds 2 baths1,263 sq. ft.
1500 Ruby Cliffs Lane #201, Las Vegas, NV 89144
MLS# 2811165Listed by: GOLDEN ASSETS & PROPERTY MGT - New
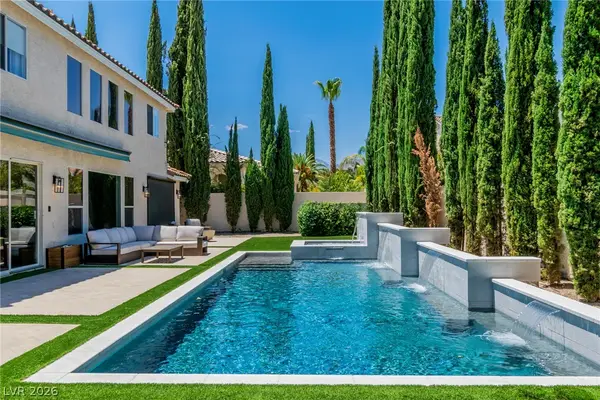 $1,149,000Active5 beds 4 baths3,099 sq. ft.
7920 Castellon Court, Las Vegas, NV 89128
MLS# 2811280Listed by: SIMPLY VEGAS - New
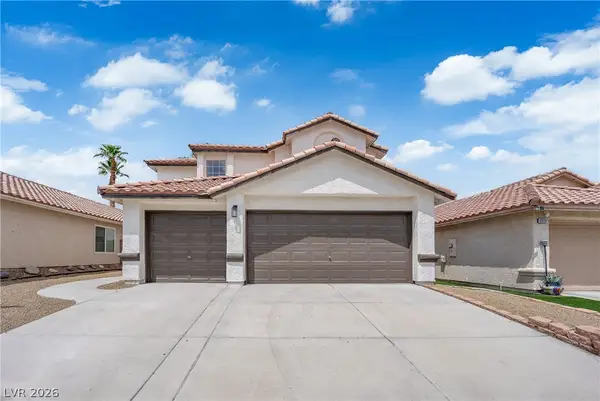 $524,900Active4 beds 3 baths2,250 sq. ft.
6612 Tampa Court, Las Vegas, NV 89108
MLS# 2808300Listed by: GALINDO GROUP REAL ESTATE - New
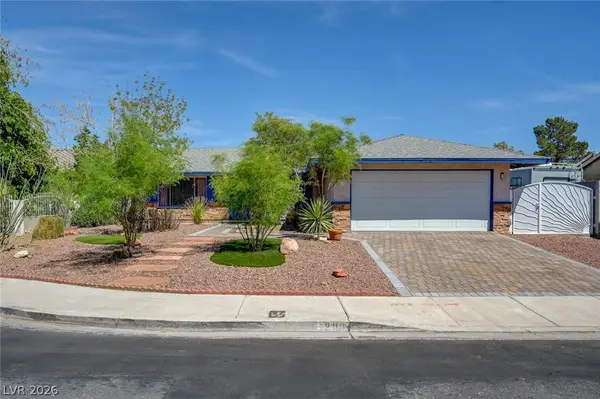 $372,500Active3 beds 2 baths1,527 sq. ft.
1209 Meadbrook Street, Las Vegas, NV 89110
MLS# 2809655Listed by: HOMESMART ENCORE - New
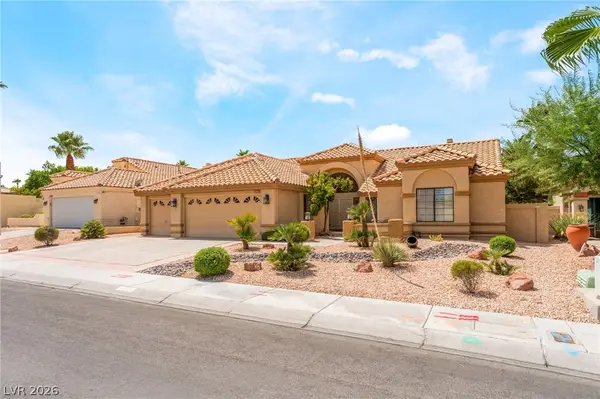 $649,000Active3 beds 3 baths2,478 sq. ft.
2305 Bear Valley Street, Las Vegas, NV 89128
MLS# 2810917Listed by: FREEDOM REALTY LLC - New
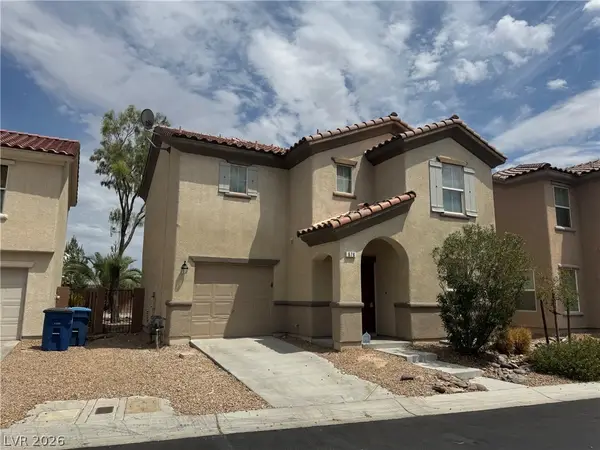 $405,000Active3 beds 3 baths1,732 sq. ft.
676 Magrath Street, Las Vegas, NV 89178
MLS# 2802464Listed by: LANDMARK REALTY - New
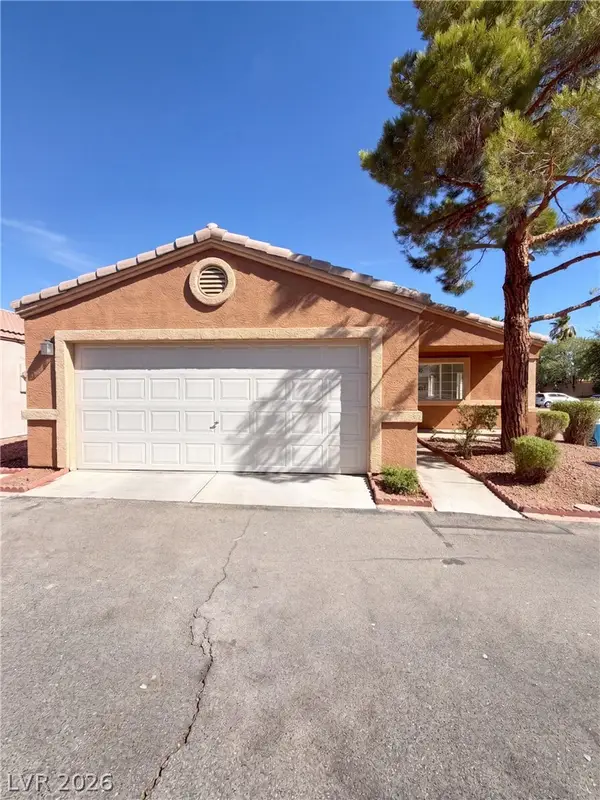 $324,000Active3 beds 2 baths1,225 sq. ft.
5222 Jewel Canyon Drive, Las Vegas, NV 89122
MLS# 2810844Listed by: OPENDOOR BROKERAGE LLC - New
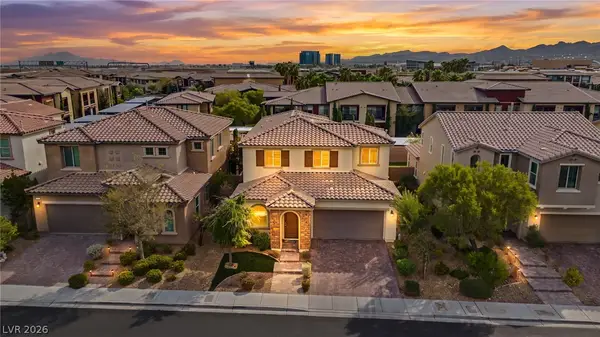 $799,000Active4 beds 4 baths2,837 sq. ft.
12738 Ringrose Street, Las Vegas, NV 89141
MLS# 2810890Listed by: SIGNATURE REAL ESTATE GROUP - New
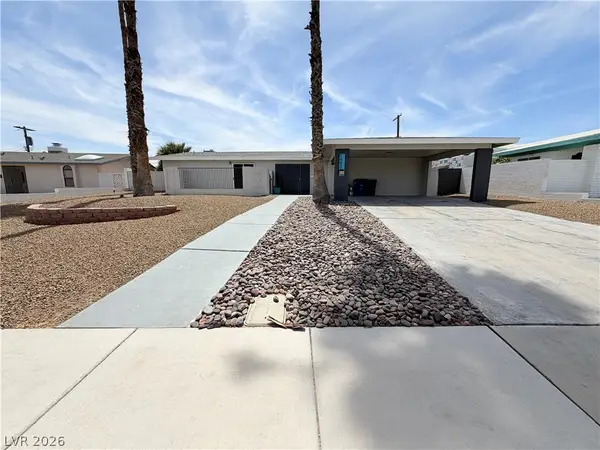 $410,000Active3 beds 2 baths1,797 sq. ft.
1483 Pawnee Drive, Las Vegas, NV 89169
MLS# 2811026Listed by: OPENDOOR BROKERAGE LLC


Protect your home and budget from life's surprises with an Assurant Home Warranty, backed by a partner that supports you through every step of homeownership. Explore Plans.
©2026 Century 21 Real Estate LLC. All rights reserved. CENTURY 21®, the CENTURY 21 Logo and C21® are service marks owned by Century 21 Real Estate LLC. Century 21 Real Estate LLC fully supports the principles of the Fair Housing Act and the Equal Opportunity Act. Each office is independently owned and operated. Listing information is deemed reliable but not guaranteed accurate.