
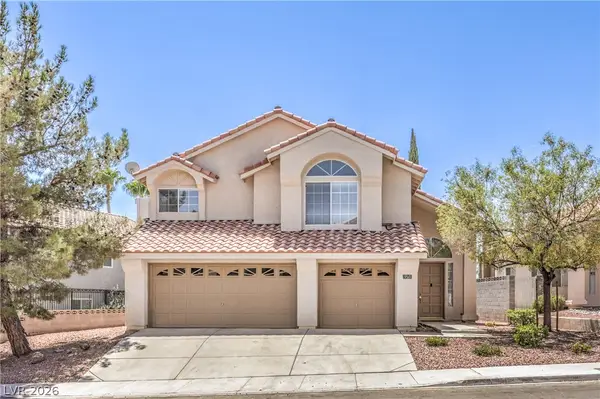
2621 Batelli Court, Las Vegas, NV 89121
Local realty services provided by:CENTURY 21 Americana
Listed by: jose estrada
Office: simply vegas
MLS#:2807505
Source:GLVAR
Price summary
- Price:$650,000
- Price per sq. ft.:$263.37
About this home
Single story home, with 3 bedrooms, 1 den, 2 full bathrooms, 1 3/4 bathroom, 1 1/2 bathroom, master bedroom comes with walk in closet, 3rd bedroom comes with walk in closet, 2 living rooms with 1 fireplace, kitchen comes with a walk in pantry, nice backyard with a pool & a spa, 3 car garage, and with lots of potential. Located minutes away from the strip, shopping centers, and restaurants.
Contact an agent
Home facts
- Year built:1993
- Subdivision & Development:Mt Lebanon Villas
- Listing ID #:2807505
- Added:1 day(s) ago
- Updated:August 10, 2026 at 01:46 AM
Rooms and interior
- Bedrooms:3
- Total bathrooms:4
- Full bathrooms:2
- Half bathrooms:1
- Rooms Total:6
- Flooring:Hardwood, Tile
- Kitchen Description:Dishwasher, Disposal, Gas Cooktop, Microwave, Refrigerator
- Living area:2,468 sq. ft.
Heating and cooling
- Cooling:Central Air, Electric
- Heating:Gas, Multiple Heating Units, Solar
- Central air:Yes
Structure and exterior
- Roof:Tile
- Year built:1993
- Building area:2,468 sq. ft.
- Lot area:0.23 Acres
- Lot Features:Desert Landscaping, Landscaped
- Exterior Features:Porch, Private Yard, Shed
- Levels:1 Story
Schools
- High school:Del Sol HS
- Middle school:Woodbury C. W.
- Elementary school:Rowe, Lewis E.,Rowe, Lewis E.
Utilities
- Water:Public
Finances and disclosures
- Price:$650,000
- Price per sq. ft.:$263.37
- Tax amount:$2,306
Features and amenities
- Appliances:Dishwasher, Disposal, Gas Cooktop, Microwave, Refrigerator, Washer
- Laundry features:Electric Dryer Hookup, Gas Dryer Hookup, On Main Level, Washer
- Amenities:Drapes
- Pool features:Pool Spa Combo, Waterfall
Parking
- Parking description:Assigned, Garage, One Space
- Garage:Yes
- Garage spaces:3
New listings near 2621 Batelli Court
- New
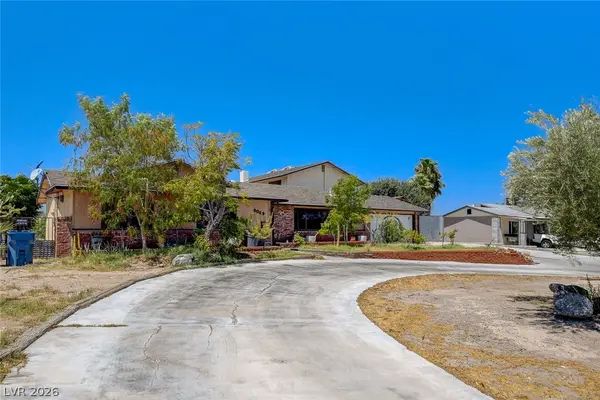 $615,000Active7 beds 4 baths3,226 sq. ft.
8069 Red Barn Drive, Las Vegas, NV 89123
MLS# 2807591Listed by: EXECUTIVE REALTY SERVICES - New
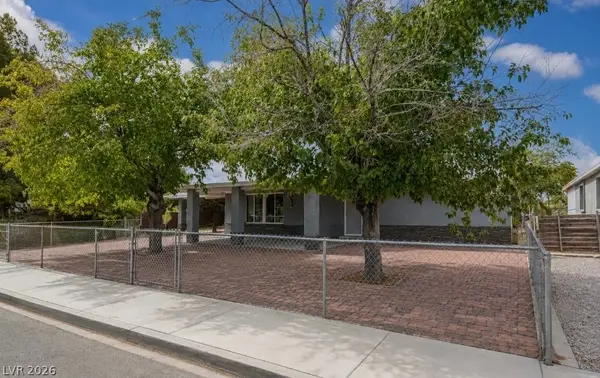 $395,000Active4 beds 2 baths1,744 sq. ft.
3216 Osage Avenue, Las Vegas, NV 89101
MLS# 2804411Listed by: ERA BROKERS CONSOLIDATED - New
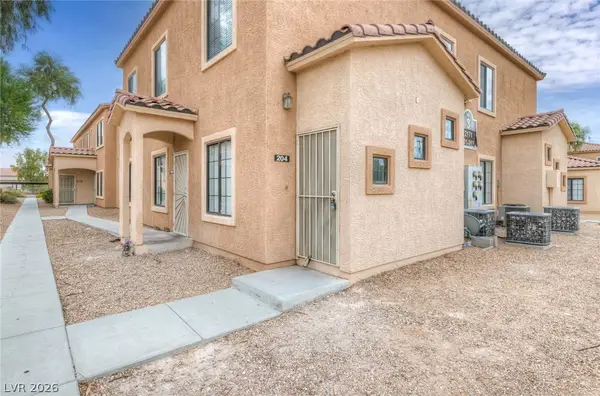 $206,000Active3 beds 2 baths1,104 sq. ft.
2171 Hussium Hills Street #204, Las Vegas, NV 89108
MLS# 2807454Listed by: HUNTINGTON & ELLIS, A REAL EST - New
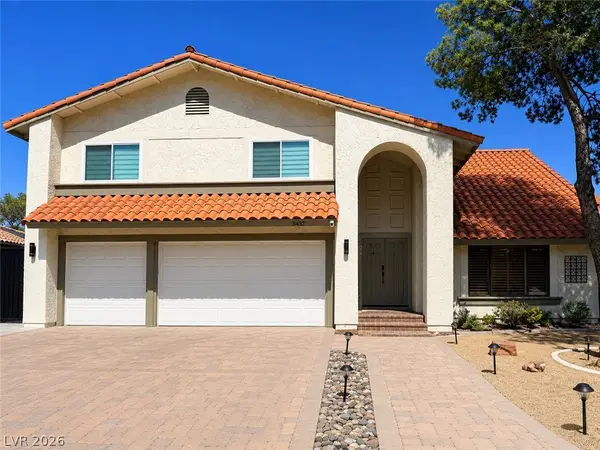 $888,000Active6 beds 3 baths3,071 sq. ft.
3432 Iberia Street, Las Vegas, NV 89146
MLS# 2807625Listed by: PLUS EV REALTY - New
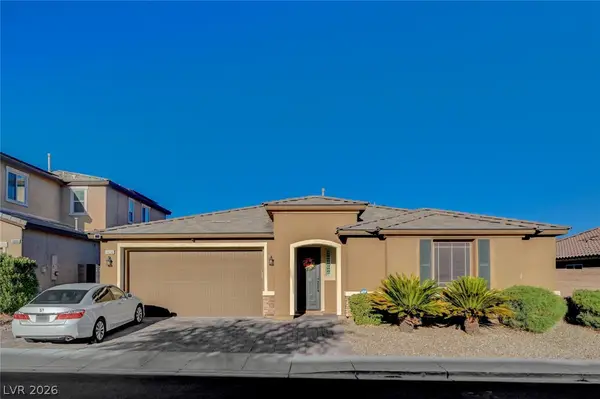 $630,000Active4 beds 4 baths2,658 sq. ft.
6836 Dayton Flyer Street, Las Vegas, NV 89149
MLS# 2805548Listed by: CUSTOM FIT REAL ESTATE - New
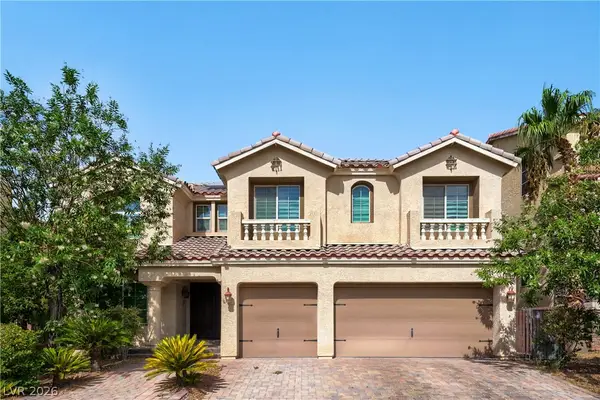 $629,999Active4 beds 3 baths3,419 sq. ft.
9967 Pipestone Street, Las Vegas, NV 89141
MLS# 2806919Listed by: WESTERN REALTY - New
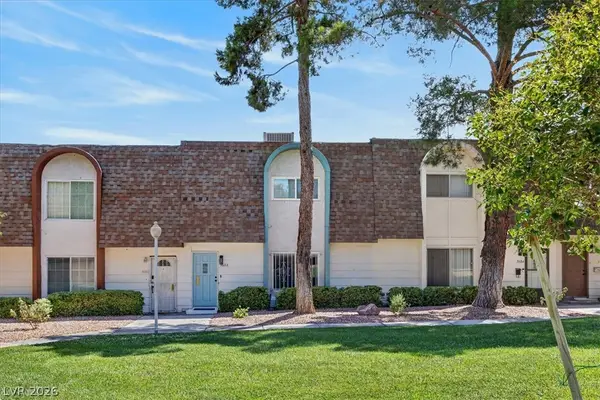 $259,900Active2 beds 2 baths1,374 sq. ft.
3688 Garden South Drive, Las Vegas, NV 89121
MLS# 2807222Listed by: REALTY ONE GROUP, INC - New
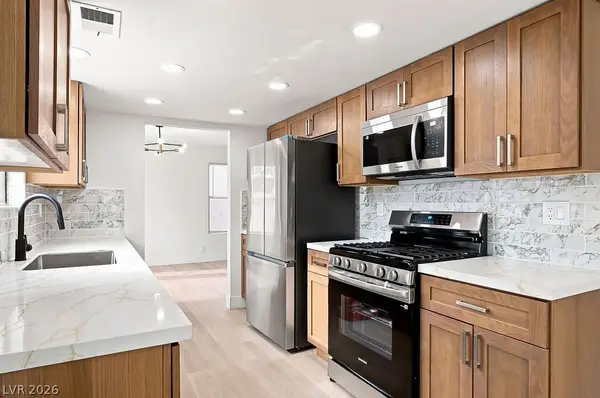 $429,900Active3 beds 3 baths1,552 sq. ft.
7045 Brown Derby Circle, Las Vegas, NV 89128
MLS# 2807506Listed by: TUTTLE REALTY - New
 $650,000Active5 beds 3 baths2,702 sq. ft.
9513 Scenic Sunset Drive, Las Vegas, NV 89117
MLS# 2807582Listed by: REAL BROKER LLC


Protect your home and budget from life's surprises with an Assurant Home Warranty, backed by a partner that supports you through every step of homeownership. Explore Plans.
©2026 Century 21 Real Estate LLC. All rights reserved. CENTURY 21®, the CENTURY 21 Logo and C21® are service marks owned by Century 21 Real Estate LLC. Century 21 Real Estate LLC fully supports the principles of the Fair Housing Act and the Equal Opportunity Act. Each office is independently owned and operated. Listing information is deemed reliable but not guaranteed accurate.