269 Hickory Hollow Avenue, Las Vegas, NV 89123
Local realty services provided by:CENTURY 21 Elevate
Listed by: zach j. walkerlieb
Office: keller williams marketplace
MLS#:2809672
Source:GLVAR
Price summary
- Price:$1,100,000
- Price per sq. ft.:$289.17
- Monthly HOA dues:$343
About this home
BUYER’S CHOICE — SAVE OVER $1,000/MONTH IN YEAR ONE OR RECEIVE UP TO $25,000 TOWARD CLOSING COSTS! Seller is offering up to $25,000 toward a 2-1 interest rate buydown or allowable buyer closing costs with an acceptable offer. Qualified buyers electing the 2-1 buydown may save over $1,000 per month during the first year with 20% down, based on current rates and financing assumptions. Financing, lender approval, and program restrictions apply.
Tucked inside one of central Las Vegas’ best-kept secrets, this beautifully renovated home offers a rare combination of privacy, space, and convenience. Located within a guard-gated enclave known for larger lots and a quiet setting, the property offers exceptional access to the airport, I-215, the Strip, Summerlin, and Henderson.
Inside, a thoughtfully designed floorplan offers 4 bedrooms plus a downstairs office, separate den, and spacious upstairs loft, providing flexibility for work, entertaining, hobbies, and everyday living. The open-concept main level centers around a renovated kitchen flowing seamlessly into the main living area. The renovated primary suite features a stunning redesigned bathroom and two walk-in closets.
Outside, the backyard is built for Las Vegas living with a private pool and spa, generous outdoor space, and an expansive wrap-around covered patio ideal for dining, lounging, and entertaining. The pool and spa were recently replastered with new tile and replacement pool equipment.
An oversized 4-car garage with extended-length parking provides exceptional space for vehicles, recreation, and storage. With a renovated interior, flexible living spaces, resort-style backyard, oversized garage, larger lot, and central location, this home is a rare find....
Contact an agent
Home facts
- Year built:1998
- Subdivision & Development:Bermuda Spgs
- Listing ID #:2809672
- Added:58 day(s) ago
- Updated:October 16, 2026 at 11:08 AM
Rooms and interior
- Bedrooms:4
- Total bathrooms:4
- Full bathrooms:3
- Half bathrooms:1
- Rooms Total:8
- Flooring:Carpet, Ceramic Tile
- Kitchen Description:Built In Gas Oven, Disposal, Double Oven, Refrigerator
- Living area:3,804 sq. ft.
Heating and cooling
- Cooling:Central Air, Electric
- Heating:Central, Gas, Multiple Heating Units
- Central air:Yes
Structure and exterior
- Roof:Tile
- Year built:1998
- Building area:3,804 sq. ft.
- Lot area:0.36 Acres
- Lot Features:Landscaped, Sprinklers Timer, Sprinklers on Side
- Exterior Features:Balcony
- Levels:2 Story
Schools
- High school:Silverado
- Middle school:Schofield Jack Lund
- Elementary school:Wiener, Louis,Hill, Charlotte
Utilities
- Water:Public
Finances and disclosures
- Price:$1,100,000
- Price per sq. ft.:$289.17
- Tax amount:$5,649
Features and amenities
- Appliances:Built-In Gas Oven, Disposal, Refrigerator
- Laundry features:Electric Dryer Hookup, Gas Dryer Hookup, Laundry Room, On Main Level
- Amenities:Blinds, Double Pane Windows
- Pool features:Private Pool
Parking
- Parking description:Garage, Garage Door Opener, Inside Entrance, Private
- Garage:Yes
- Garage spaces:4
New listings near 269 Hickory Hollow Avenue
- Coming Soon
 $849,000Coming Soon4 beds 4 baths2,463 sq. ft.
8867 Las Montanas Avenue, Las Vegas, NV 89147
MLS# 2826628Listed by: VERTEX REALTY & PROPERTY MANAG - Coming Soon
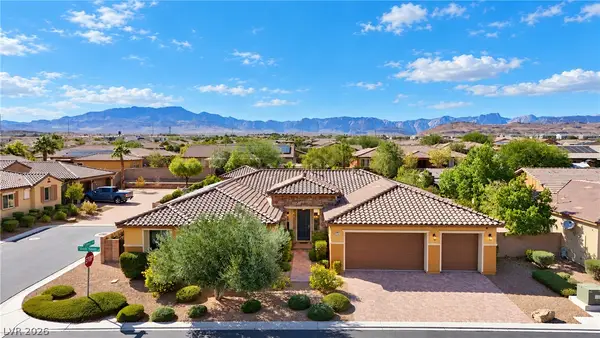
 $1,195,000Coming Soon3 beds 3 baths3,438 sq. ft.
8945 Arcadia Heights Street, Las Vegas, NV 89113
MLS# 2825923Listed by: CENTURY 21 AMERICANA - Coming Soon
 $650,000Coming Soon3 beds 3 baths2,976 sq. ft.
7411 Bridlehorne Avenue, Las Vegas, NV 89131
MLS# 2827090Listed by: PLATINUM REAL ESTATE PROF - Coming Soon
 $1,350,000Coming Soon4 beds 3 baths2,668 sq. ft.
1001 Sleepy Creek Court, Las Vegas, NV 89144
MLS# 2826739Listed by: BOECKLE & CO. - Coming Soon
 $749,000Coming Soon4 beds 5 baths3,528 sq. ft.
9680 Rosary Road, Las Vegas, NV 89161
MLS# 2827180Listed by: RE/MAX ADVANTAGE - Coming Soon
 $500,000Coming Soon4 beds 3 baths1,865 sq. ft.
7504 Red Plumeria Avenue, Las Vegas, NV 89113
MLS# 2826204Listed by: REAL BROKER LLC - Coming Soon
 $275,000Coming Soon3 beds 2 baths1,362 sq. ft.
3661 Mckinley Avenue, Las Vegas, NV 89121
MLS# 2824152Listed by: REALTY ONE GROUP, INC - Coming Soon
 $549,900Coming Soon2 beds 2 baths1,645 sq. ft.
200 Hoover Avenue #1809, Las Vegas, NV 89101
MLS# 2826073Listed by: NV BROKER & ASSOCIATES, LLC - Coming Soon
 $445,000Coming Soon3 beds 2 baths1,620 sq. ft.
6917 Creekside Lane, Las Vegas, NV 89145
MLS# 2826668Listed by: BHHS NEVADA PROPERTIES - Coming Soon
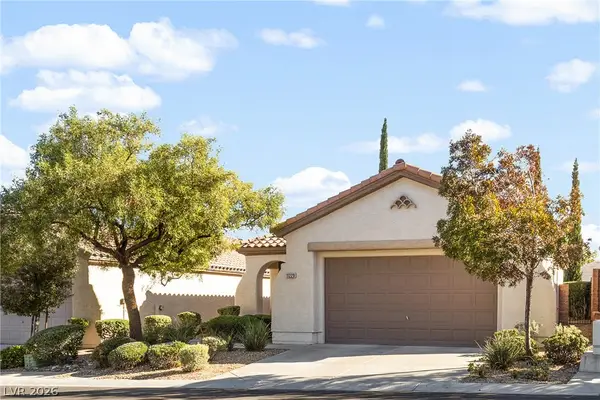 $470,000Coming Soon3 beds 2 baths1,410 sq. ft.
11229 Vintners Lane, Las Vegas, NV 89138
MLS# 2825924Listed by: CENTURY 21 AMERICANA


Protect your home and budget from life's surprises with an Assurant Home Warranty, backed by a partner that supports you through every step of homeownership. Explore Plans.
©2026 Century 21 Real Estate LLC. All rights reserved. CENTURY 21®, the CENTURY 21 Logo and C21® are service marks owned by Century 21 Real Estate LLC. Century 21 Real Estate LLC fully supports the principles of the Fair Housing Act and the Equal Opportunity Act. Each office is independently owned and operated. Listing information is deemed reliable but not guaranteed accurate.