
270 Besame Court, Las Vegas, NV 89138
Local realty services provided by:CENTURY 21 Consolidated
Listed by: joshua f. galindo
Office: galindo group real estate
MLS#:2804563
Source:GLVAR
Price summary
- Price:$2,368,888
- Price per sq. ft.:$827.41
- Monthly HOA dues:$108
About this home
SELLER WILL CONSIDER A 3-2-1 INTEREST RATE BUYDOWN WITH AN ACCEPTABLE OFFER! CRAFTED TO CAPTURE THE CITY. DESIGNED TO COMMAND IT. The views are already here. The final vision is yours to create. YOUR OPPORTUNITY TO CUSTOMIZE THE SUMMERLIN DREAM HOME YOU'VE ALWAYS ENVISIONED! A dramatic entry reveals breathtaking sightlines through the home to an architectural POOL & SPA crowned by a FLOATING FIRE FEATURE, with the glittering LAS VEGAS STRIP beyond. The magazine-worthy kitchen showcases a monumental TAJ MAHAL WATERFALL ISLAND, FLOOR-TO-CEILING WHITE OAK CABINETRY, hidden BUTLER'S KITCHEN, 60-INCH REFRIGERATOR, 48-INCH PROFESSIONAL RANGE, statement hood & premium appliances. An expansive serving bar flows into the breakfast nook, where a dramatic ACCORDION WINDOW seamlessly connects indoor & outdoor living. The PRIMARY RETREAT opens directly to the backyard, capturing spectacular CITY & STRIP VIEWS. A sculptural SOAKING TUB rests beneath a FLOOR-TO-CEILING STONE FEATURE WALL with a floating faucet emerging from the tile, complemented by an OVERSIZED WALK-IN SHOWER. Beyond the glass, a PRIVATE RESORT awaits! A BRAND-NEW CUSTOM POOL & ELEVATED SPA feature cascading waterfalls & mesmerizing FIRE-AND-WATER FEATURES against the illuminated skyline. A COVERED OUTDOOR LOUNGE with BUILT-IN BBQ & TV creates the ultimate setting for entertaining beneath the Las Vegas lights. The 3-CAR GARAGE includes a BRAND-NEW GOLF CART & VEHICLE LIFT, offering functionality equivalent to a 4-car garage. An extraordinary opportunity to personalize a luxury residence with ICONIC STRIP VIEWS in coveted SUMMERLIN. Photos are for inspiration only. Home is under construction. INCLUDES GGRE TEAM INVESTMENTS LEGACY WORKMANSHIP WARRANTY!...
Contact an agent
Home facts
- Year built:2016
- Subdivision & Development:Montecito At Summerlin Village 23B Amd
- Listing ID #:2804563
- Added:85 day(s) ago
- Updated:October 24, 2026 at 11:28 AM
Rooms and interior
- Bedrooms:4
- Total bathrooms:4
- Full bathrooms:1
- Half bathrooms:1
- Rooms Total:7
- Kitchen Description:Dishwasher, Disposal, Gas Range, Microwave, Refrigerator
- Living area:2,863 sq. ft.
Heating and cooling
- Cooling:Central Air, Electric, Window Units
- Heating:Central, Gas, Multiple Heating Units, Zoned
- Central air:Yes
Structure and exterior
- Roof:Tile
- Year built:2016
- Building area:2,863 sq. ft.
- Lot area:0.18 Acres
- Lot Features:Desert Landscaping, Landscaped, Sprinklers Timer, Synthetic Grass
- Construction Materials:Drywall
- Exterior Features:Barbecue, Patio, Private Yard
- Levels:1 Story
Schools
- High school:Palo Verde
- Middle school:Rogich Sig
- Elementary school:Vassiliadis, Billy & Rosemary,Vassiliadis, Billy &
Utilities
- Water:Public
Finances and disclosures
- Price:$2,368,888
- Price per sq. ft.:$827.41
- Tax amount:$9,612
Features and amenities
- Appliances:Dishwasher, Disposal, Gas Range, Microwave, Refrigerator, Washer
- Laundry features:Gas Dryer Hookup, Laundry Room, Washer
- Amenities:Double Pane Windows, Gated Community
- Pool features:Gas Heat, Heated, Pool Spa Combo, Private Pool
Parking
- Parking description:Epoxy Flooring, Finished Garage, Garage, Garage Door Opener, Golf Cart Garage, Inside Entrance, Private, Tandem
- Garage:Yes
- Garage spaces:3
New listings near 270 Besame Court
- Coming Soon
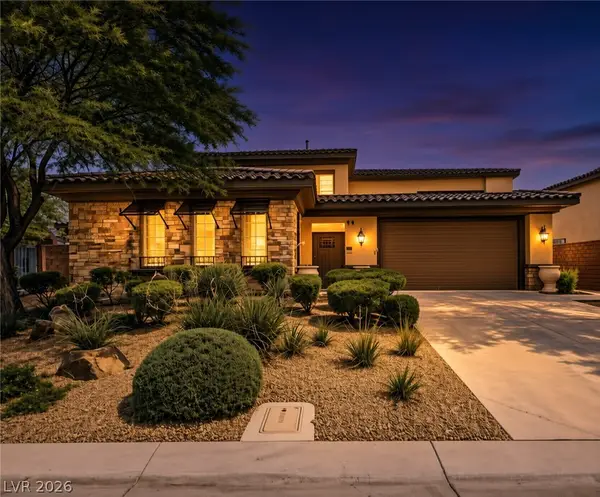 $785,000Coming Soon5 beds 6 baths3,202 sq. ft.
10359 Sweet Laurel Street, Las Vegas, NV 89178
MLS# 2829271Listed by: SERHANT - Coming Soon
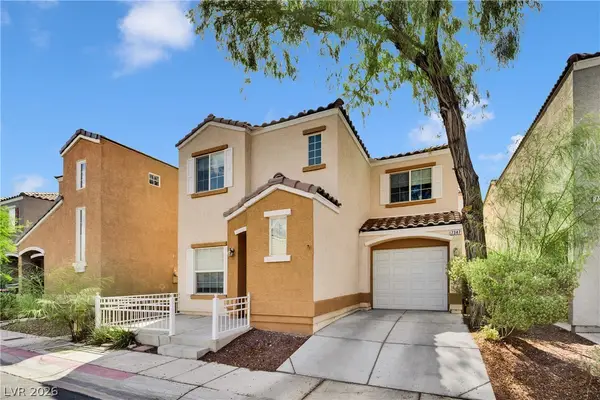 $349,999Coming Soon2 beds 3 baths1,128 sq. ft.
7347 Aquifer Street, Las Vegas, NV 89139
MLS# 2828709Listed by: REALTY ONE GROUP, INC - Coming Soon
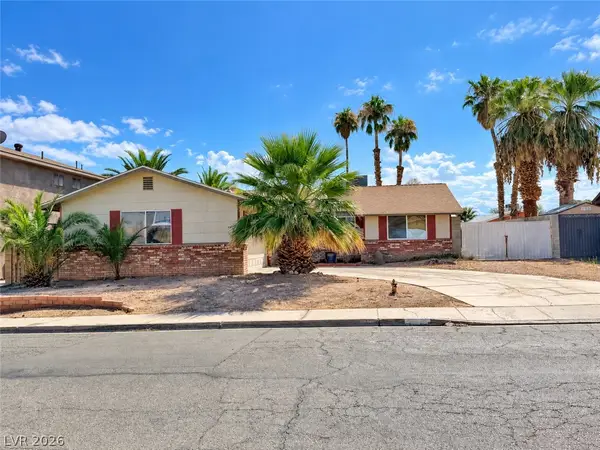 $374,900Coming Soon3 beds 2 baths1,359 sq. ft.
4739 Plata Del Sol Drive, Las Vegas, NV 89121
MLS# 2828714Listed by: MONOPOLY REALTY & MGMT INC - Coming Soon
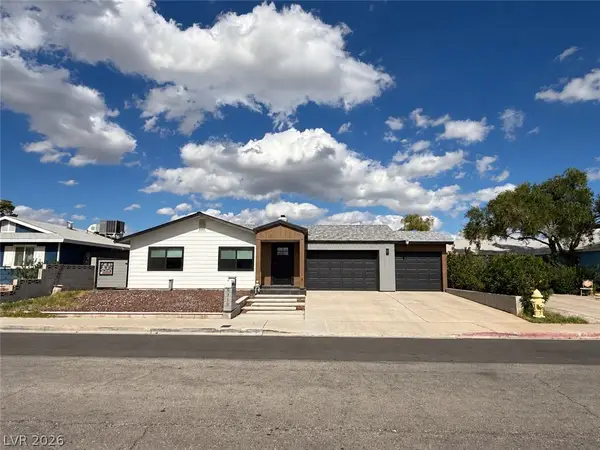 $325,000Coming Soon2 beds 1 baths960 sq. ft.
6270 Craigmont Avenue, Las Vegas, NV 89103
MLS# 2828739Listed by: KELLER WILLIAMS MARKETPLACE - Coming Soon
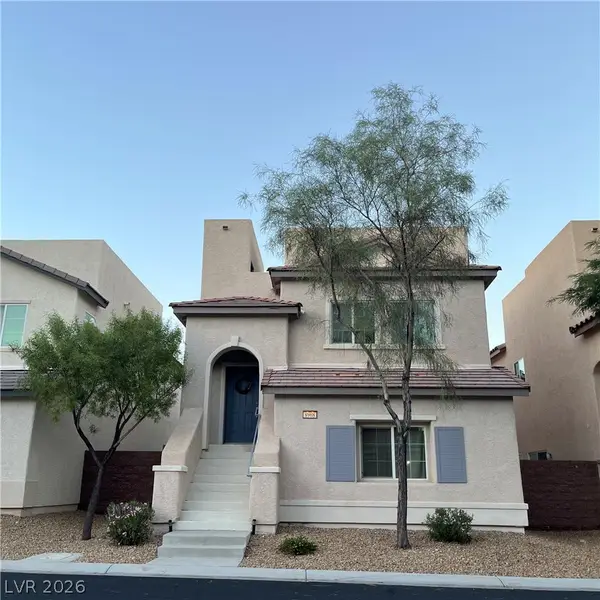 $455,000Coming Soon3 beds 3 baths2,243 sq. ft.
8968 Harmony Hall Avenue, Las Vegas, NV 89178
MLS# 2828897Listed by: BHHS NEVADA PROPERTIES - Coming Soon
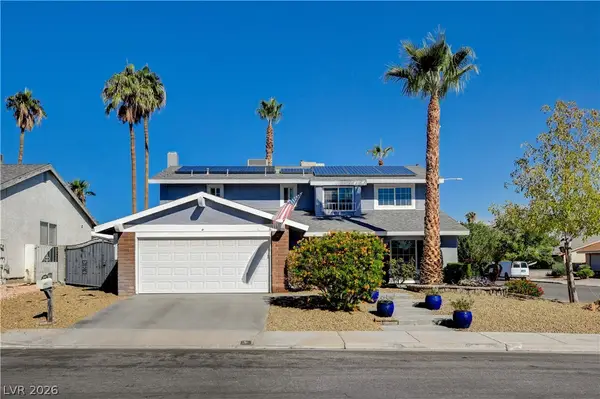 $589,900Coming Soon4 beds 3 baths2,163 sq. ft.
6146 Obannon Drive, Las Vegas, NV 89146
MLS# 2828795Listed by: COMPASS REALTY & MANAGEMENT - Coming Soon
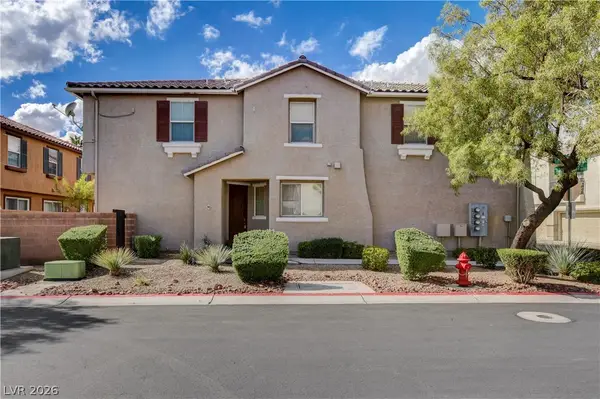 $298,000Coming Soon3 beds 3 baths1,419 sq. ft.
9111 Canoga Canyon Court #103, Las Vegas, NV 89149
MLS# 2829083Listed by: SIMPLY VEGAS - Coming Soon
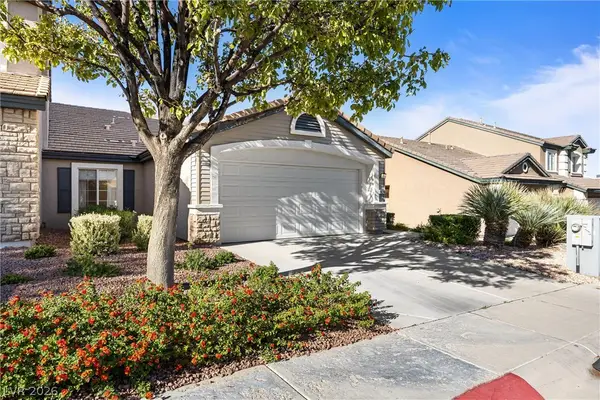 $435,000Coming Soon3 beds 2 baths1,380 sq. ft.
10246 Sun Dusk Lane, Las Vegas, NV 89144
MLS# 2826053Listed by: REALTY ONE GROUP, INC - Coming Soon
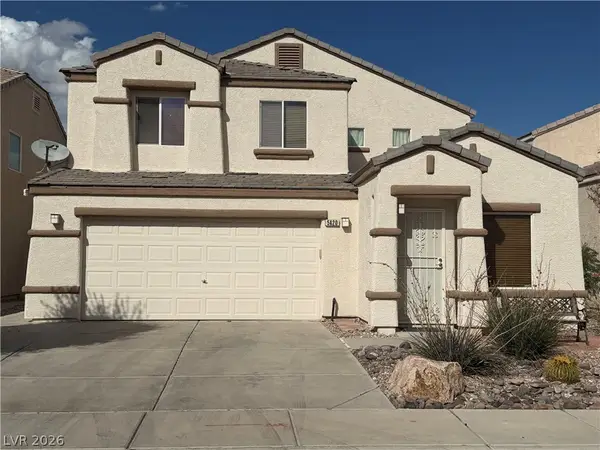 $530,000Coming Soon5 beds 3 baths2,275 sq. ft.
5420 Leadville Avenue, Las Vegas, NV 89130
MLS# 2828940Listed by: JOHNHART REAL ESTATE - Coming Soon
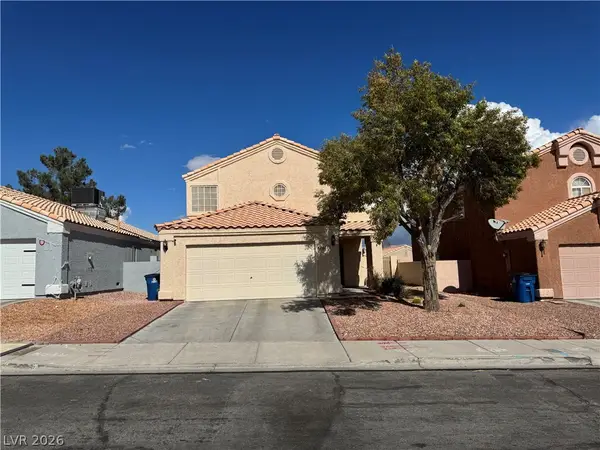 $460,000Coming Soon3 beds 3 baths1,567 sq. ft.
8200 James Grayson Drive, Las Vegas, NV 89145
MLS# 2829015Listed by: LPT REALTY, LLC


Protect your home and budget from life's surprises with an Assurant Home Warranty, backed by a partner that supports you through every step of homeownership. Explore Plans.
©2026 Century 21 Real Estate LLC. All rights reserved. CENTURY 21®, the CENTURY 21 Logo and C21® are service marks owned by Century 21 Real Estate LLC. Century 21 Real Estate LLC fully supports the principles of the Fair Housing Act and the Equal Opportunity Act. Each office is independently owned and operated. Listing information is deemed reliable but not guaranteed accurate.