2728 Faiss Drive, Las Vegas, NV 89134
Local realty services provided by:CENTURY 21 1st Priority Realty
Listed by: natalie m. rasoul
Office: signature real estate group
MLS#:2801308
Source:GLVAR
Price summary
- Price:$978,000
- Price per sq. ft.:$574.28
- Monthly HOA dues:$230
About this home
A home this extrаordіnаry deserves to be seen in рerѕon. The breathtaking, one-of-a-kind views speak for themselves, call me to see it today!
Experience elevated living in this exceptional single-story residence nestled within the premier community of Sun City Summerlin. Set in an enviable elevated position, overlooking the valley with expansive panoramic views. This beautifully appointed home captures breathtaking, unobstructed 180-degree views of the iconic Las Vegas Strip and surrounding mountain ranges, creating an unforgettable backdrop from sunrise to the dazzling city lights each evening.
Designed for effortless indoor-outdoor living, the resort-inspired backyard is an entertainer's dream, featuring a solar-heated 13-foot-deep pool with diving board, outdoor shower, and private putting green. An advanced solar pool system offers a rare luxury by warming the pool during cooler months and automatically cooling the water in the summer, maintaining an ideal swimming temperature year-round while you enjoy spectacular Strip views.
Inside, the light-filled open-concept floor plan showcases luxury flooring, a cozy fireplace, and sophisticated finishes throughout. The beautifully updated kitchen features elegant quartz countertops, timeless white shaker cabinetry, stainless steel appliances, and abundant storage, seamlessly flowing into the spacious living and dining areas. Thoughtfully remodeled bathrooms and expansive windows further enhance the home's comfort, style, and connection to the extraordinary outdoor setting.
Whether enjoying a quiet morning overlooking the valley or entertaining beneath the glow of the Las Vegas skyline, this remarkable residence offers the perfect blend of luxury, comfort, and one of Sun City Summerlin's most captivating panoramic view settings.
Paid-in-full solar enhances efficiency and value while eliminating the need to assume a solar lease or loan....
Contact an agent
Home facts
- Year built:1995
- Subdivision & Development:Sun City Las Vegas
- Listing ID #:2801308
- Added:54 day(s) ago
- Updated:September 13, 2026 at 11:08 AM
Rooms and interior
- Bedrooms:2
- Total bathrooms:2
- Full bathrooms:2
- Rooms Total:6
- Kitchen Description:Built In Electric Oven, Dishwasher, Disposal, Microwave, Refrigerator
- Living area:1,703 sq. ft.
Heating and cooling
- Cooling:Central Air, Electric
- Heating:Central, Gas
- Central air:Yes
Structure and exterior
- Roof:Tile
- Year built:1995
- Building area:1,703 sq. ft.
- Lot area:0.19 Acres
- Lot Features:Desert Landscaping, Fruit Trees, Landscaped, Sprinklers In Front, Sprinklers In Rear
- Exterior Features:Porch, Private Yard
- Levels:1 Story
Schools
- High school:Palo Verde
- Middle school:Becker
- Elementary school:Lummis, William,Lummis, William
Utilities
- Water:Public
Finances and disclosures
- Price:$978,000
- Price per sq. ft.:$574.28
- Tax amount:$3,450
Features and amenities
- Appliances:Built-In Electric Oven, Dishwasher, Disposal, Microwave, Refrigerator, Washer, Water Purifier
- Laundry features:Gas Dryer Hookup, On Main Level, Washer
- Amenities:Window Treatments
- Pool features:Community, Pool, Solar Heat
Parking
- Parking description:Garage, Private
- Garage:Yes
- Garage spaces:2
New listings near 2728 Faiss Drive
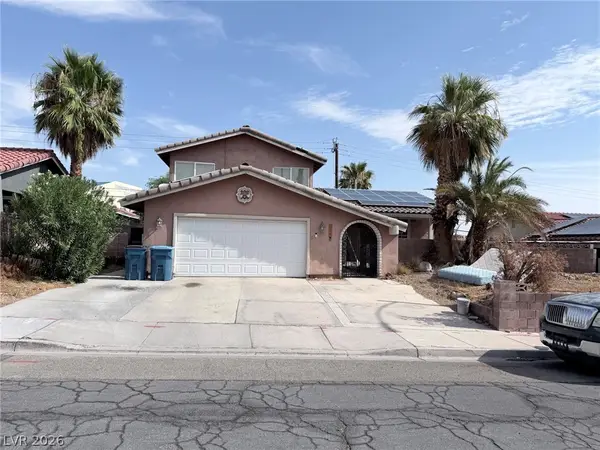 $599,990Active4 beds 3 baths3,115 sq. ft.
3750 La Junta Drive, Las Vegas, NV 89120
MLS# 2808839Listed by: SIGNATURE REAL ESTATE GROUP- New

 $455,000Active3 beds 2 baths1,558 sq. ft.
5104 Rancher Avenue, Las Vegas, NV 89108
MLS# 2817903Listed by: CENTURY 21 ELEVATE - New
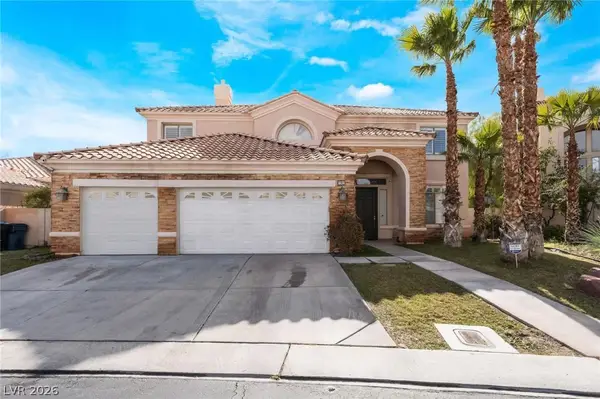 $1,070,000Active5 beds 3 baths4,108 sq. ft.
181 Hazelmere Lane, Las Vegas, NV 89148
MLS# 2818163Listed by: UNITED REALTY GROUP - New
 $420,000Active3 beds 2 baths1,462 sq. ft.
6211 Babson Avenue, Las Vegas, NV 89110
MLS# 2818134Listed by: REAL BROKER LLC - New
 $424,999Active3 beds 2 baths1,188 sq. ft.
5900 Carmen Boulevard, Las Vegas, NV 89108
MLS# 2816128Listed by: SIMPLY VEGAS - New
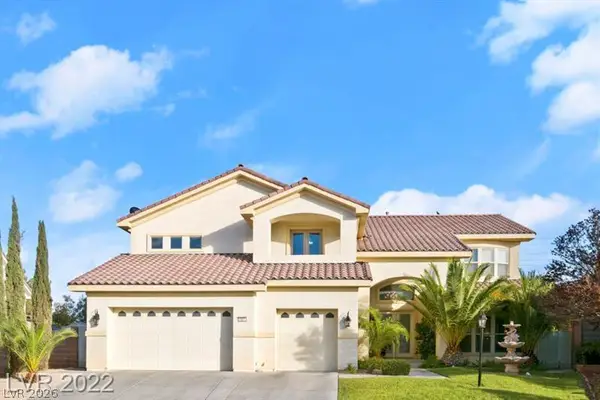 $1,200,000Active5 beds 5 baths5,033 sq. ft.
10234 Renae Nicole Court, Las Vegas, NV 89183
MLS# 2816206Listed by: LV REALTY - New
 $389,900Active3 beds 2 baths1,766 sq. ft.
2090 Lucerne Street, Las Vegas, NV 89104
MLS# 2818275Listed by: REAL ESTATE ONE LLC - New
 $478,000Active3 beds 4 baths1,797 sq. ft.
9761 Plane Tree Court, Las Vegas, NV 89178
MLS# 2818278Listed by: A-ME REALTY & PROPERTY MGMT - New
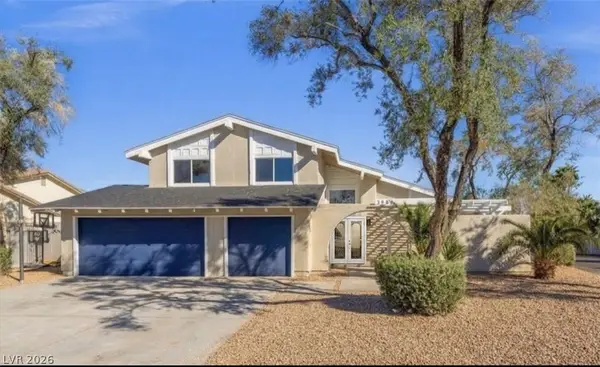 $649,000Active4 beds 3 baths2,349 sq. ft.
3588 Franciscan Lane, Las Vegas, NV 89121
MLS# 2818281Listed by: PARADIGM REALTY - New
 $485,000Active4 beds 3 baths2,291 sq. ft.
8347 Brilliant Ruby Court, Las Vegas, NV 89139
MLS# 2816900Listed by: IDEAL REALTY & MANAGEMENT


Protect your home and budget from life's surprises with an Assurant Home Warranty, backed by a partner that supports you through every step of homeownership. Explore Plans.
©2026 Century 21 Real Estate LLC. All rights reserved. CENTURY 21®, the CENTURY 21 Logo and C21® are service marks owned by Century 21 Real Estate LLC. Century 21 Real Estate LLC fully supports the principles of the Fair Housing Act and the Equal Opportunity Act. Each office is independently owned and operated. Listing information is deemed reliable but not guaranteed accurate.