2747 Paradise Road #1403, Las Vegas, NV 89109
Local realty services provided by:CENTURY 21 Consolidated
2747 Paradise Road #1403,Las Vegas, NV 89109
$699,000
- 2 Beds
- 3 Baths
- 2,195 sq. ft.
- Condominium
- Active
Listed by: cristine rosa lefkowitz
Office: bhhs nevada properties
MLS#:2773561
Source:GLVAR
Price summary
- Price:$699,000
- Price per sq. ft.:$318.45
- Monthly HOA dues:$1,367
About this home
Spacious Residence on the 14th floor showcasing views of the Strip, Downtown Las Vegas, Mountains & The lush Golf course. Smart floor-plan w/ two spacious Primary suites. Large rooms, 1 level throughout. 2,195 ft.² Interiors + 479 ft.² of balconies, in addition, a powder room, laundry room w/ cabinets & sink. Two Enormous terraces. 1 storage unit, 1 car space + you may valet a 2nd car. The HOA fee covers; water, gas, valet, concierge, limousine services, security, management on site & more. The Stirling club is located on the property grounds offering full spa services, salon, barber shop, massage, facials, nails. The club features a large & well equipped gym, pilates & yoga classes, tennis & pickle-ball courts, sauna, indoor & outdoor pools, gourmet restaurants, bar, cigar lounge, Starbucks, wine cellar & tasting room, space avail. for private functions. Welcome home!
Contact an agent
Home facts
- Year built:2003
- Listing ID #:2773561
- Added:72 day(s) ago
- Updated:July 25, 2026 at 11:22 AM
Rooms and interior
- Bedrooms:2
- Total bathrooms:3
- Full bathrooms:2
- Half bathrooms:1
- Rooms Total:6
- Flooring:Marble, Stone
- Kitchen Description:Built In Electric Oven, Convection Oven, Dishwasher, Disposal, Gas Cooktop, Microwave, Refrigerator, Wine Refrigerator
- Living area:2,195 sq. ft.
Heating and cooling
- Cooling:Electric
- Heating:Central, Gas, Zoned
Structure and exterior
- Year built:2003
- Building area:2,195 sq. ft.
- Architectural Style:High Rise
- Exterior Features:Courtyard, Terrace
Schools
- High school:Valley
- Middle school:Fremont John C.
- Elementary school:Park, John S.,Park, John S.
Finances and disclosures
- Price:$699,000
- Price per sq. ft.:$318.45
- Tax amount:$5,328
Features and amenities
- Appliances:Built-In Electric Oven, Dishwasher, Disposal, Gas Cooktop, Microwave, Refrigerator, Washer, Wine Refrigerator
- Laundry features:Electric Dryer Hookup, Gas Dryer Hookup, Laundry Room, Sink, Washer
- Amenities:Closed Circuit Cameras, Floor Access Control, Insulated Windows, Security Guard, Security System
- Pool features:Association, Community, Pool
Parking
- Total parking spaces:1
- Parking description:Assigned, Covered, Guest Parking, Valet
New listings near 2747 Paradise Road #1403
- New
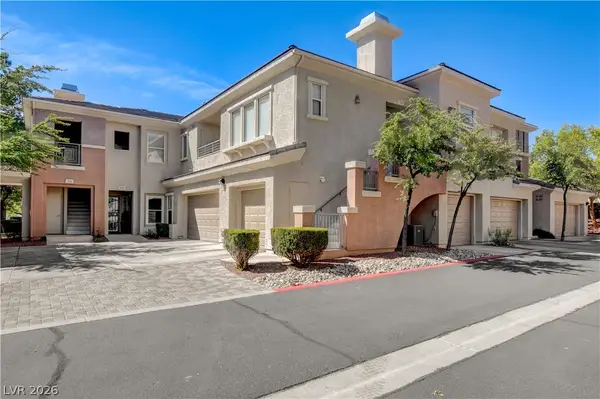 $389,000Active2 beds 2 baths1,410 sq. ft.
10811 Ultima Court #102, Las Vegas, NV 89144
MLS# 2803299Listed by: BHHS NEVADA PROPERTIES 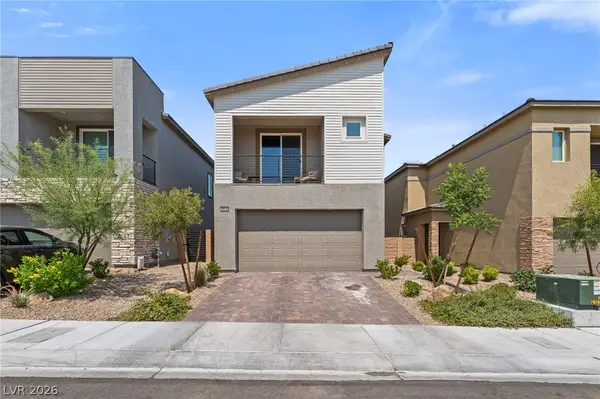 $445,000Active3 beds 3 baths1,623 sq. ft.
8879 Roadrunner Ravine Street, Las Vegas, NV 89166
MLS# 2795026Listed by: SIGNATURE REAL ESTATE GROUP- New
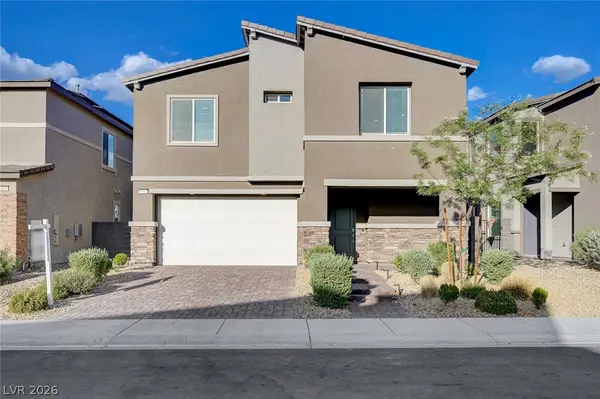 $565,000Active3 beds 3 baths2,458 sq. ft.
9792 Ansley Pointe Court, Las Vegas, NV 89143
MLS# 2801358Listed by: EXP REALTY - New
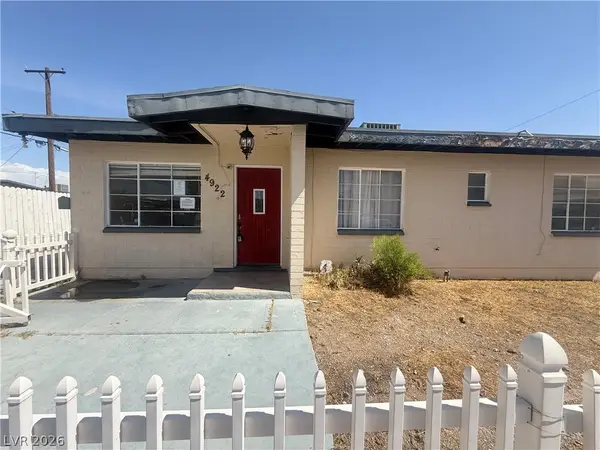 $300,000Active3 beds 2 baths1,040 sq. ft.
4922 Nebraska Avenue, Las Vegas, NV 89107
MLS# 2803092Listed by: REALTY OF AMERICA LLC - New
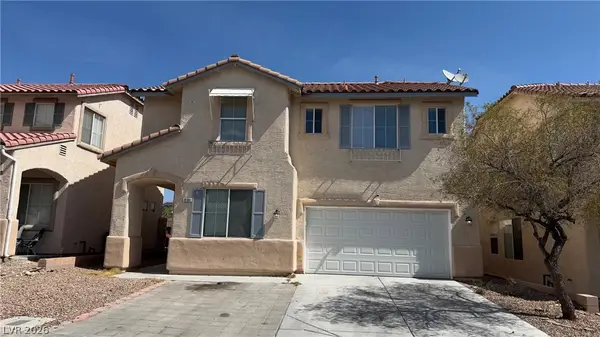 $485,000Active4 beds 3 baths1,957 sq. ft.
8184 Palace Monaco Avenue, Las Vegas, NV 89117
MLS# 2803284Listed by: CITY VILLA REALTY & MANAGEMENT - New
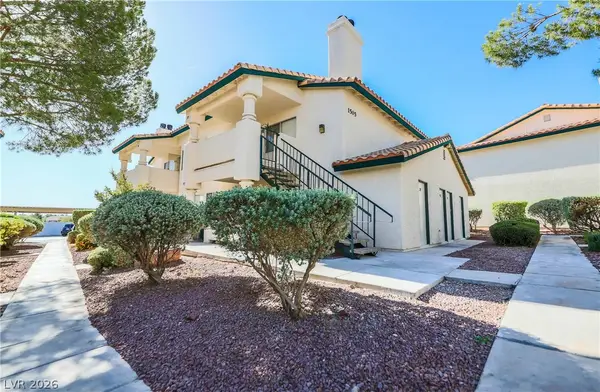 $190,000Active2 beds 2 baths912 sq. ft.
1505 Cedar Rock Lane #201, Las Vegas, NV 89128
MLS# 2803218Listed by: UNITED REALTY GROUP - New
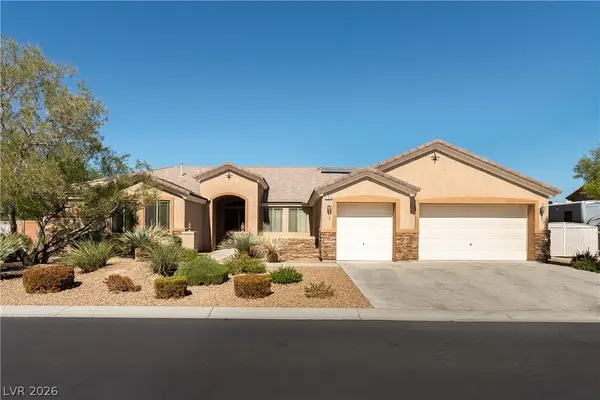
 $1,280,000Active5 beds 4 baths3,648 sq. ft.
164 Glenbrook Estates Drive, Las Vegas, NV 89183
MLS# 2803342Listed by: CENTURY 21 AMERICANA - New
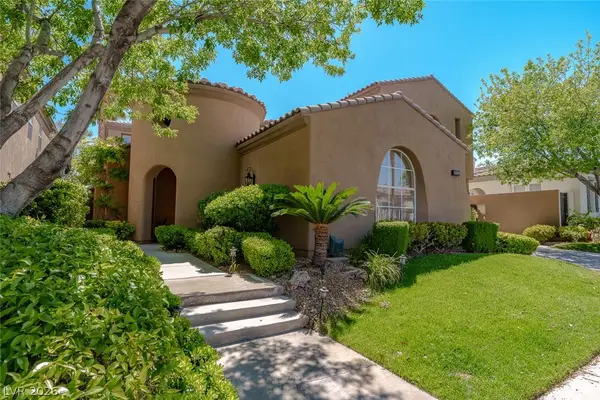 $2,275,000Active4 beds 5 baths3,579 sq. ft.
11359 Winter Cottage Place, Las Vegas, NV 89135
MLS# 2802046Listed by: AWARD REALTY - New
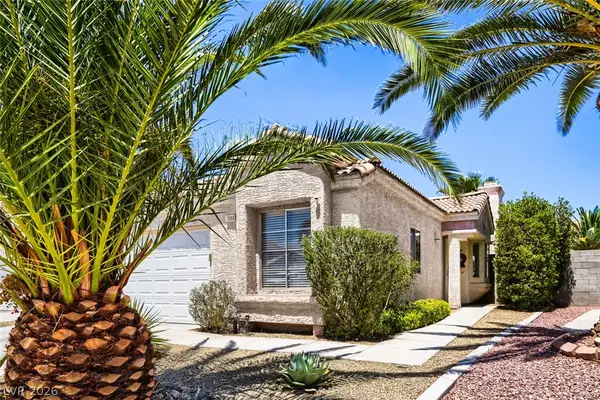 $390,000Active3 beds 2 baths1,265 sq. ft.
7099 Shadow Crest Drive, Las Vegas, NV 89119
MLS# 2802097Listed by: LPT REALTY, LLC - New
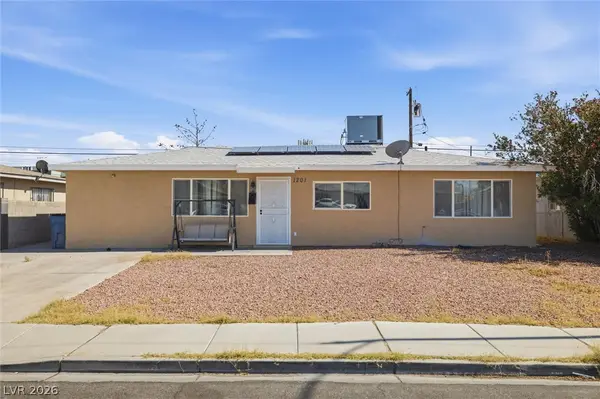 $360,000Active4 beds 2 baths1,344 sq. ft.
1201 Leonard Avenue, Las Vegas, NV 89106
MLS# 2803142Listed by: MODERN CHOICE REALTY


Protect your home and budget from life's surprises with an Assurant Home Warranty, backed by a partner that supports you through every step of homeownership. Explore Plans.
©2026 Century 21 Real Estate LLC. All rights reserved. CENTURY 21®, the CENTURY 21 Logo and C21® are service marks owned by Century 21 Real Estate LLC. Century 21 Real Estate LLC fully supports the principles of the Fair Housing Act and the Equal Opportunity Act. Each office is independently owned and operated. Listing information is deemed reliable but not guaranteed accurate.