
2837 La Canada Street, Las Vegas, NV 89169
Local realty services provided by:CENTURY 21 Americana
Listed by: walter purdy
Office: more realty incorporated
MLS#:2803202
Source:GLVAR
Price summary
- Price:$385,000
- Price per sq. ft.:$210.73
About this home
Opportunity awаitѕ wіth this single-story Las Vеgaѕ home offering a desirable corner lot, separate RV parking, and no HOA. Inside, the home features a bright, open layout with vaulted ceilings, updated finishes, and a spacious great room that flows into the kitchen and dining area. The kitchen offers quartz countertops, stainless steel appliances, a custom tile backsplash, a large island, and dark cabinetry that gives the space a clean, modern feel. The versatile floor plan includes a den or possible 4th bedroom created from a garage conversion, complete with its own private exterior entrance—ideal for guests, a home office, or flexible living needs. Recent plumbing work has already been completed, and the home is priced with remaining flooring updates in mind, giving buyers the opportunity to add their finishing touch without taking on a full renovation. The pool-sized backyard offers excellent potential for outdoor living, entertaining, or future improvements. Conveniently located near shopping, dining, parks, and major roadways, this home is a strong opportunity for buyers seeking value, flexibility, and room to make the space their own....
Contact an agent
Home facts
- Year built:1960
- Subdivision & Development:Francisco Park #04
- Listing ID #:2803202
- Added:25 day(s) ago
- Updated:August 24, 2026 at 11:39 AM
Rooms and interior
- Bedrooms:3
- Total bathrooms:2
- Full bathrooms:1
- Rooms Total:8
- Flooring:Carpet, Laminate, Tile
- Kitchen Description:Dishwasher, Disposal, Electric Range, Microwave, Refrigerator
- Living area:1,827 sq. ft.
Heating and cooling
- Cooling:Central Air, Electric
- Heating:Central, Electric
- Central air:Yes
Structure and exterior
- Roof:Flat, Tar Gravel
- Year built:1960
- Building area:1,827 sq. ft.
- Lot area:0.16 Acres
- Lot Features:Corner Lot, Desert Landscaping, Landscaped
- Exterior Features:Patio, Private Yard
- Levels:1 Story
Schools
- High school:Valley
- Middle school:Martin Roy
- Elementary school:Lake, Robert E.,Lake, Robert E.
Utilities
- Water:Public
Finances and disclosures
- Price:$385,000
- Price per sq. ft.:$210.73
- Tax amount:$883
Features and amenities
- Appliances:Dishwasher, Disposal, Electric Range, Microwave, Refrigerator, Washer
- Laundry features:Electric Dryer Hookup, Laundry Room, On Main Level, Washer
Parking
- Parking description:Open
New listings near 2837 La Canada Street
- New
 $1,095,000Active4 beds 5 baths4,545 sq. ft.
7850 Carolyn Lee Street, Las Vegas, NV 89131
MLS# 2809570Listed by: KELLER WILLIAMS VIP - New
 $380,000Active3 beds 2 baths1,404 sq. ft.
7884 Crownbeard Street, Las Vegas, NV 89149
MLS# 2809710Listed by: SIMPLY VEGAS - New
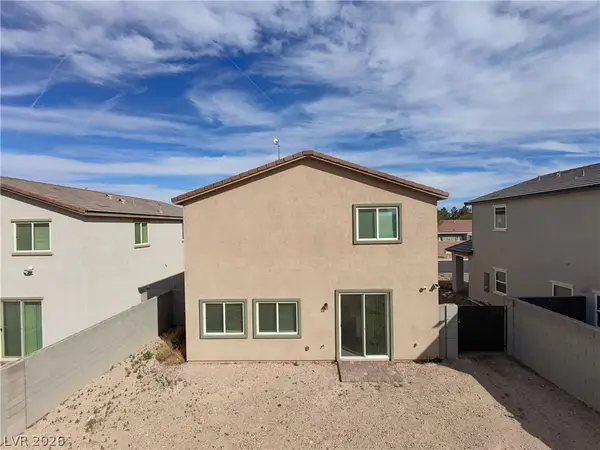 $535,000Active4 beds 3 baths2,048 sq. ft.
3915 Wesvan Court, Las Vegas, NV 89121
MLS# 2811531Listed by: REALTY ONE GROUP, INC 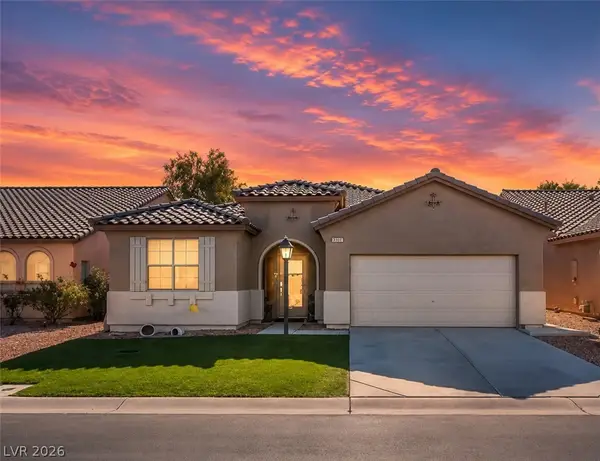 $399,999Active3 beds 2 baths2,018 sq. ft.
5949 Pavilion Lakes Avenue, Las Vegas, NV 89122
MLS# 2803085Listed by: KELLER WILLIAMS MARKETPLACE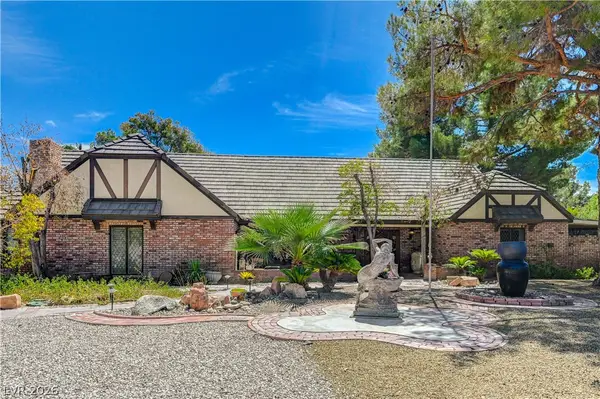 $1,298,000Active5 beds 5 baths4,219 sq. ft.
3005 Campbell Circle, Las Vegas, NV 89107
MLS# 2807794Listed by: AXEN REALTY LLC- New
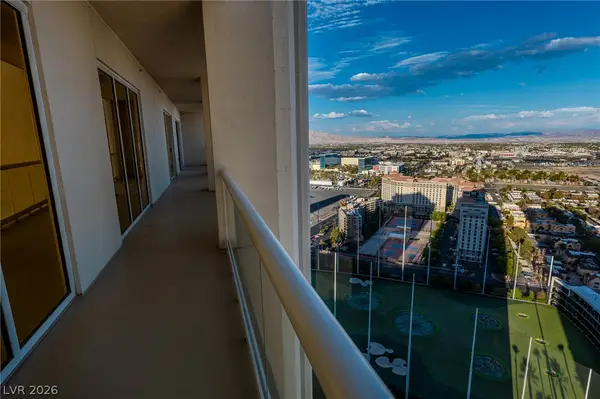 $429,900Active1 beds 2 baths847 sq. ft.
135 E Harmon Avenue #3214, Las Vegas, NV 89109
MLS# 2808819Listed by: REALTY ONE GROUP, INC - New
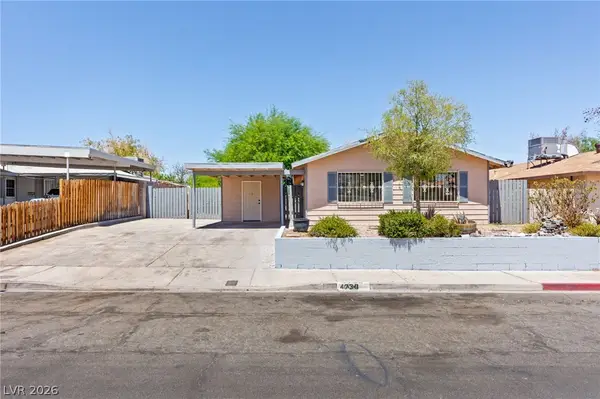 $379,990Active4 beds 2 baths1,200 sq. ft.
4736 Newton Drive, Las Vegas, NV 89121
MLS# 2811338Listed by: HOMESMART ENCORE - New
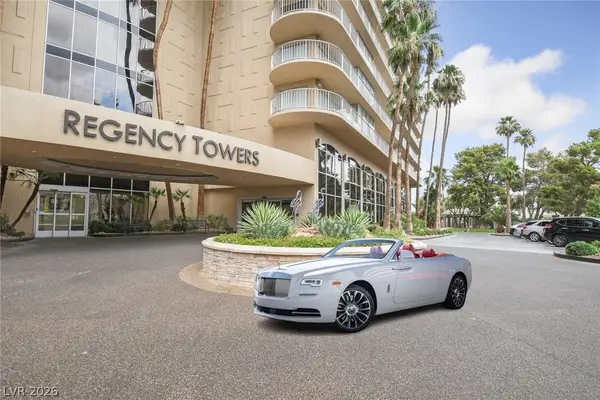 $420,000Active2 beds 2 baths1,534 sq. ft.
3111 Bel Air Drive #17C, Las Vegas, NV 89109
MLS# 2811396Listed by: AMERICAN REALTY PROPERTIES LLC - New
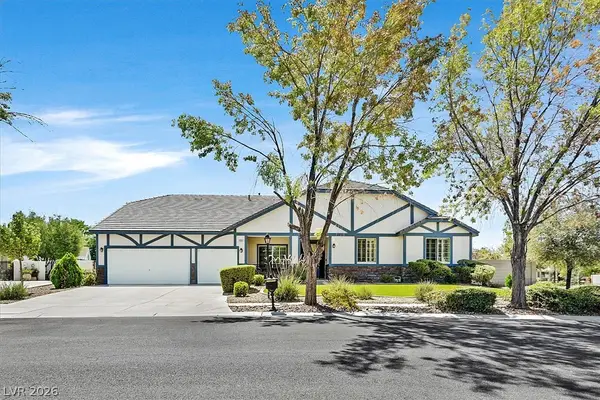 $925,000Active3 beds 5 baths3,563 sq. ft.
7222 Silver Charm Court, Las Vegas, NV 89131
MLS# 2811489Listed by: SIMPLY VEGAS - New
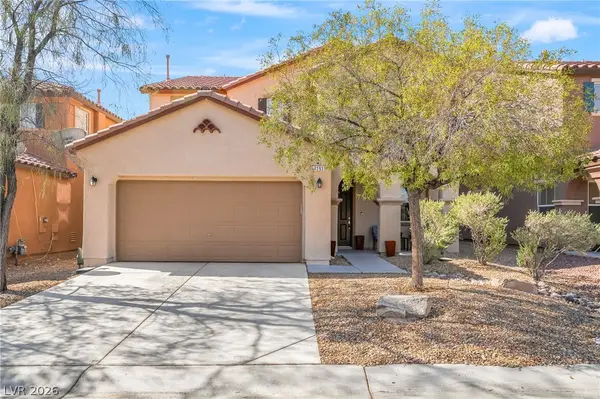 $475,000Active4 beds 3 baths2,506 sq. ft.
7293 Caballo Range Avenue, Las Vegas, NV 89179
MLS# 2808833Listed by: SIMPLY VEGAS


Protect your home and budget from life's surprises with an Assurant Home Warranty, backed by a partner that supports you through every step of homeownership. Explore Plans.
©2026 Century 21 Real Estate LLC. All rights reserved. CENTURY 21®, the CENTURY 21 Logo and C21® are service marks owned by Century 21 Real Estate LLC. Century 21 Real Estate LLC fully supports the principles of the Fair Housing Act and the Equal Opportunity Act. Each office is independently owned and operated. Listing information is deemed reliable but not guaranteed accurate.