
2877 Paradise Road #2802, Las Vegas, NV 89109
Local realty services provided by:CENTURY 21 Elevate
2877 Paradise Road #2802,Las Vegas, NV 89109
$1,400,000
- 3 Beds
- 3 Baths
- 2,805 sq. ft.
- Condominium
- Active
Listed by: cristine rosa lefkowitz
Office: bhhs nevada properties
MLS#:2818713
Source:GLVAR
Price summary
- Price:$1,400,000
- Price per sq. ft.:$499.11
- Monthly HOA dues:$1,683
About this home
PENTHOUSE OPPORTUNITY | 28TH FLOOR | PANORAMIC LAS VEGAS VIEWS
Beautiful high-rise above Las Vegas w/ incredible views. This spacious 2,805 sq. ft. residence offers panoramic views of the Las Vegas Strip, Downtown, the Sphere, mountains & nearby golf courses. 379 sq. ft. balconies, you’ll have the perfect place to enjoy your morning coffee, unwind at the end of the day, entertain friends, or simply sit back & enjoy the spectacular Las Vegas skyline. A private foyer welcomes you into a bright & spacious large living areas, 3 bedrooms, 3 bathrooms, a dedicated laundry room. The HOA includes water, gas, valet parking, concierge, limo, 24/7 security & more. THE STIRLING CLUB, One of the wonderful benefits of living here is having a club on property. It offers a selection of amenities & services, making it easy to enjoy a resort-style lifestyle without going far from home. Relax at the spa, salon, or barbershop, or enjoy massage, facial & nail services. Stay active w/ the fitness center, indoor & outdoor pools, sauna, tennis/pickleball courts, cycling, Pilates & a variety of fitness classes led by excellent instructors.
When you’re ready to unwind or spend time with friends, enjoy fine dining, bars & lounges, a cigar lounge, Starbucks, a wine cellar & tasting room & private event spaces—all right here on the property. This is more than just a beautiful high-rise home. It’s a place where you can enjoy the views, entertain, relax & experience the best of Las Vegas living, all while having comfort, privacy, security & exceptional amenities right at your doorstep.
Ready for immediate occupancy, this residence is waiting for you to make it your own.
If you’ve been thinking about making Nevada home, this could be the perfect time to make your move. Nevada also offers attractive tax advantages worth exploring. Call today to schedule your private viewing. We’d love to show you around & let you experience this residence for yourself. Welcome to Nevada. A TAX heaven state!...
Contact an agent
Home facts
- Year built:2001
- Subdivision & Development:Turnberry Place Amd
- Listing ID #:2818713
- Added:4 day(s) ago
- Updated:September 22, 2026 at 09:53 PM
Rooms and interior
- Bedrooms:3
- Total bathrooms:3
- Full bathrooms:2
- Rooms Total:7
- Kitchen Description:Built In Electric Oven, Dishwasher, Disposal, Gas Cooktop, Gas Range, Microwave, Refrigerator, Wine Refrigerator
- Living area:2,805 sq. ft.
Heating and cooling
- Cooling:Electric
- Heating:Central, Gas, Zoned
Structure and exterior
- Year built:2001
- Building area:2,805 sq. ft.
- Architectural Style:Penthouse
- Exterior Features:Courtyard, Terrace
Schools
- High school:Valley
- Middle school:Fremont John C.
- Elementary school:Park, John S.,Park, John S.
Finances and disclosures
- Price:$1,400,000
- Price per sq. ft.:$499.11
- Tax amount:$9,102
Features and amenities
- Appliances:Built-In Electric Oven, Dishwasher, Disposal, Gas Cooktop, Gas Range, Microwave, Refrigerator, Wine Refrigerator
- Laundry features:Electric Dryer Hookup, Gas Dryer Hookup, Laundry Room, Sink
- Amenities:Closed Circuit Cameras, Floor Access Control, Gated Community, Insulated Windows, Security Guard, Security System
- Pool features:Community, Pool
Parking
- Total parking spaces:2
- Parking description:Assigned, Covered, Electric Vehicle Charging Stations, Guest Parking, One Space, Valet
New listings near 2877 Paradise Road #2802
- Coming Soon
 $825,000Coming Soon3 beds 3 baths3,200 sq. ft.
8114 Villa Del Cielo Street, Las Vegas, NV 89131
MLS# 2820336Listed by: WARDLEY REAL ESTATE - Coming Soon
 $365,000Coming Soon3 beds 2 baths1,204 sq. ft.
5408 Flower Circle, Las Vegas, NV 89107
MLS# 2820271Listed by: LIFE REALTY DISTRICT - Coming Soon
 $1,498,000Coming Soon4 beds 4 baths3,937 sq. ft.
7771 Mojave Yucca Court, Las Vegas, NV 89131
MLS# 2820017Listed by: LOCAL REALTY - Coming Soon
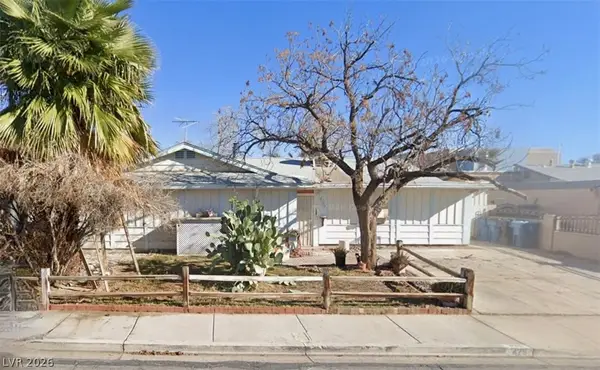 $300,000Coming Soon4 beds 2 baths1,731 sq. ft.
428 Bolsa Drive, Las Vegas, NV 89110
MLS# 2820693Listed by: PLATINUM REAL ESTATE PROF - Coming Soon
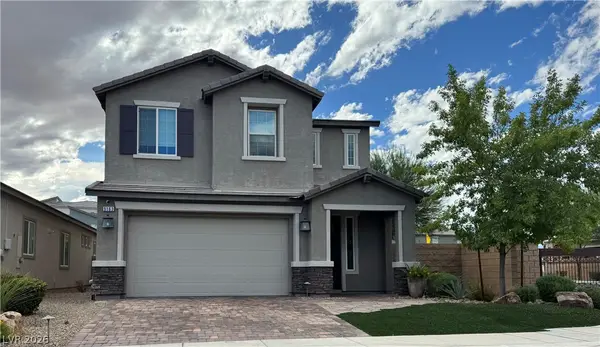 $520,000Coming Soon4 beds 3 baths2,328 sq. ft.
9163 Fairview Heights Street, Las Vegas, NV 89113
MLS# 2820598Listed by: SIGNATURE REAL ESTATE GROUP - Coming Soon
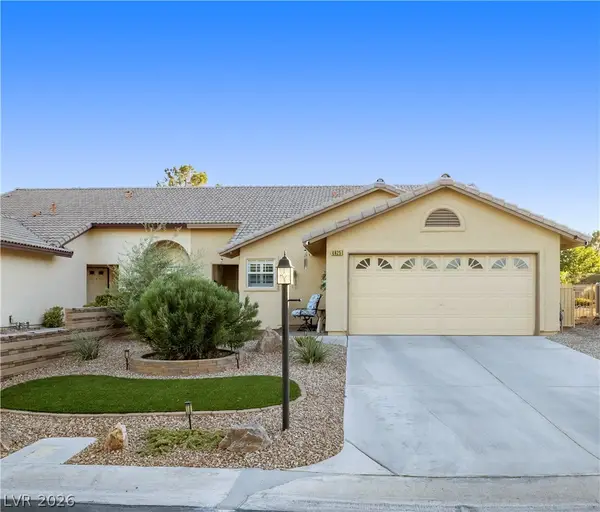 $360,000Coming Soon3 beds 2 baths1,569 sq. ft.
4825 Lawnwood Court, Las Vegas, NV 89130
MLS# 2819575Listed by: SIGNATURE REAL ESTATE GROUP - Coming Soon
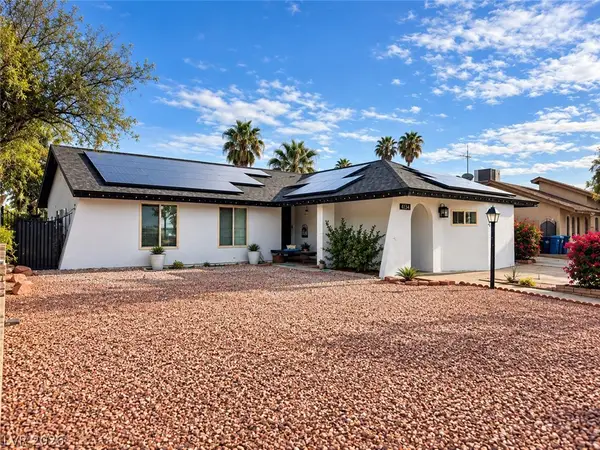 $470,000Coming Soon4 beds 3 baths1,835 sq. ft.
4134 Seville Street, Las Vegas, NV 89121
MLS# 2820587Listed by: UNITED REALTY GROUP - Coming Soon
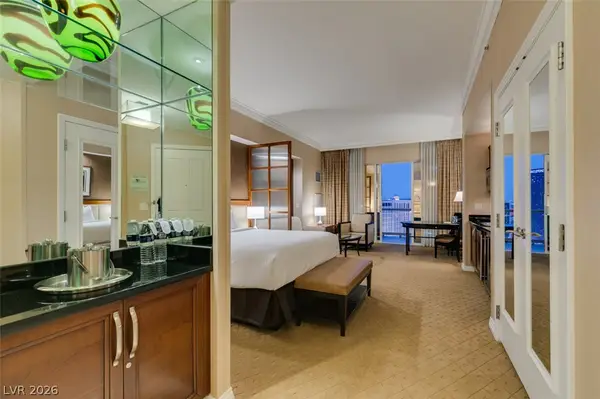 $305,000Coming Soon-- beds 1 baths520 sq. ft.
135 E Harmon Avenue #1817, Las Vegas, NV 89109
MLS# 2820540Listed by: SERHANT - Coming Soon
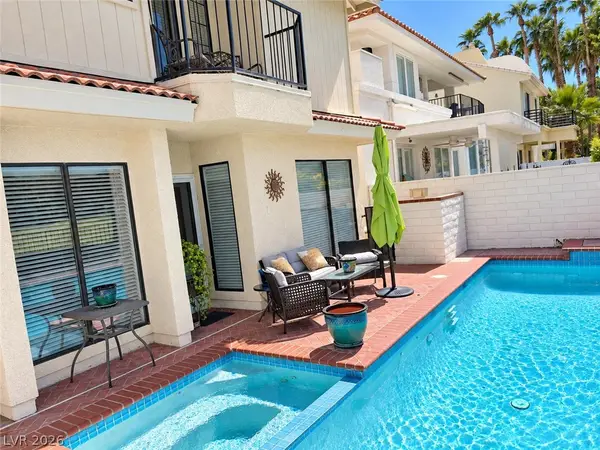 $725,000Coming Soon2 beds 3 baths2,189 sq. ft.
2823 Queens Courtyard Drive, Las Vegas, NV 89109
MLS# 2820265Listed by: BHHS NEVADA PROPERTIES - Coming Soon
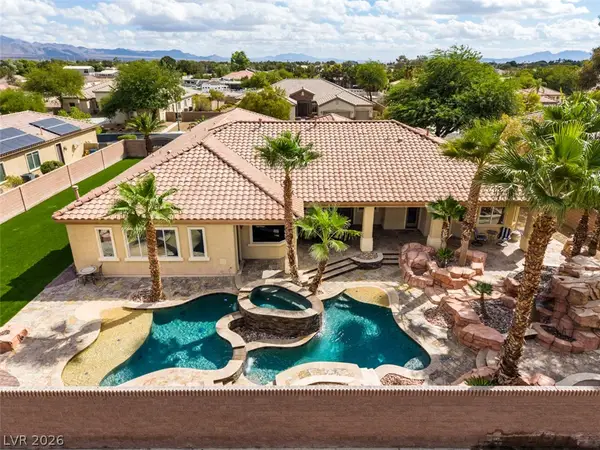 $1,300,000Coming Soon4 beds 5 baths4,070 sq. ft.
7561 Prancing Pony Court, Las Vegas, NV 89131
MLS# 2818384Listed by: SIMPLY VEGAS


Protect your home and budget from life's surprises with an Assurant Home Warranty, backed by a partner that supports you through every step of homeownership. Explore Plans.
©2026 Century 21 Real Estate LLC. All rights reserved. CENTURY 21®, the CENTURY 21 Logo and C21® are service marks owned by Century 21 Real Estate LLC. Century 21 Real Estate LLC fully supports the principles of the Fair Housing Act and the Equal Opportunity Act. Each office is independently owned and operated. Listing information is deemed reliable but not guaranteed accurate.