
2915 Overlook Brook Street, Las Vegas, NV 89156
Local realty services provided by:CENTURY 21 Elevate
Listed by: james dirig
Office: lpt realty, llc.
MLS#:2807269
Source:GLVAR
Price summary
- Price:$425,000
- Price per sq. ft.:$182.4
- Monthly HOA dues:$24
About this home
Discover unparalleled comfort and modern living in this captivating Las Vegas residence. A welcoming facade featuring a paver driveway, attractive desert landscaping, and stucco construction leads into a meticulously designed home offering 2,330 square feet across two stories. The inviting entryway boasts sleek tile flooring, flowing seamlessly into an open-concept main floor. The contemporary kitchen is a culinary dream, showcasing dark cabinetry, light countertops, a generous central island, and modern stainless steel appliances including a dishwasher and refrigerator. This space effortlessly connects to the private outdoor patio through sliding glass doors, perfect for entertaining or quiet relaxation.
The residence features four spacious bedrooms and three full bathrooms. Plush carpeting in the bedrooms creates serene retreats, some offering convenient sliding closet doors and ample natural light. The primary bedroom provides a seamless transition into a well-appointed private bathroom, featuring dual vanities, a large soaking tub, and a spacious glass-enclosed shower. Another bathroom includes a pristine shower-over-tub combination with sleek subway tile surround. A well-lit landing area with recessed lighting and soft carpeting connects the upper levels, where one bedroom enjoys access to a private balcony with elevated neighborhood views.
Beyond the interiors, the low-maintenance backyard oasis is an extension of the living space, featuring a paver patio, verdant artificial turf, and desert landscaping, all framed by a covered patio area. This private yard is ideal for effortless outdoor enjoyment. Located in the vibrant city of Las Vegas, this home offers a blend of sophistication and convenience, providing a truly exceptional lifestyle....
Contact an agent
Home facts
- Year built:2023
- Subdivision & Development:Hollywood & Alto
- Listing ID #:2807269
- Added:77 day(s) ago
- Updated:October 25, 2026 at 11:22 AM
Rooms and interior
- Bedrooms:4
- Total bathrooms:3
- Full bathrooms:3
- Rooms Total:6
- Flooring:Carpet, Ceramic Tile
- Kitchen Description:Disposal, Gas Range, Refrigerator
- Living area:2,330 sq. ft.
Heating and cooling
- Cooling:Central Air, Electric
- Heating:Central, Gas
- Central air:Yes
Structure and exterior
- Roof:Pitched, Tile
- Year built:2023
- Building area:2,330 sq. ft.
- Lot area:0.09 Acres
- Lot Features:Desert Landscaping, Landscaped
- Exterior Features:Balcony, Private Yard
- Levels:2 Story
Schools
- High school:Sunrise Mountain School
- Middle school:Bailey Dr William(Bob)H
- Elementary school:Hickey, Liliam Lujan,Hickey, Liliam Lujan
Utilities
- Water:Public
Finances and disclosures
- Price:$425,000
- Price per sq. ft.:$182.4
- Tax amount:$4,121
Features and amenities
- Appliances:Disposal, Gas Range, Refrigerator
- Laundry features:Gas Dryer Hookup, On Upper Level
Parking
- Parking description:Garage, Private
- Garage:Yes
- Garage spaces:2
New listings near 2915 Overlook Brook Street
- Coming Soon
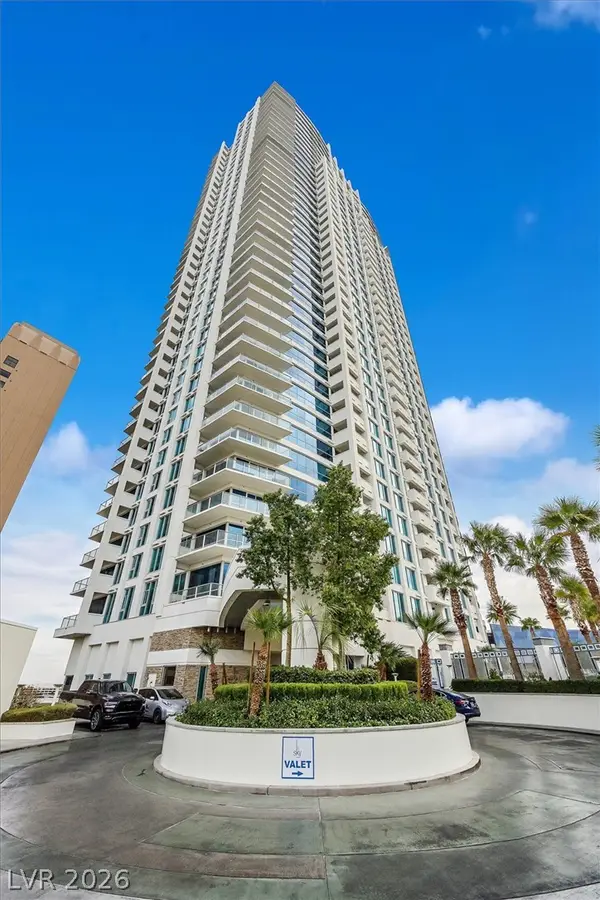 $445,000Coming Soon2 beds 2 baths1,100 sq. ft.
2700 Las Vegas Boulevard #707, Las Vegas, NV 89109
MLS# 2829471Listed by: ZZYZX REALTY - Coming Soon
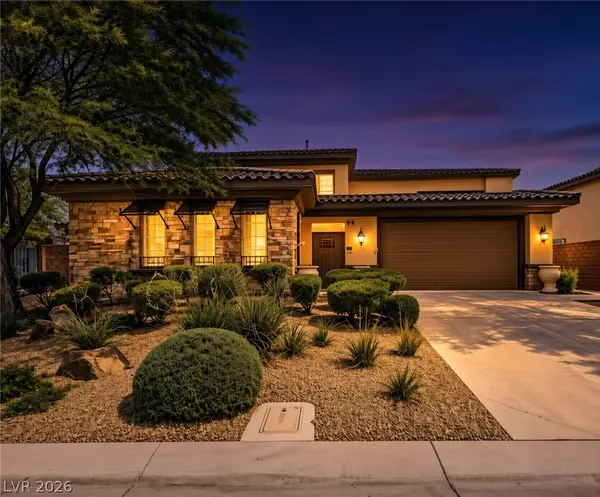 $785,000Coming Soon5 beds 6 baths3,202 sq. ft.
10359 Sweet Laurel Street, Las Vegas, NV 89178
MLS# 2829271Listed by: SERHANT - Coming Soon
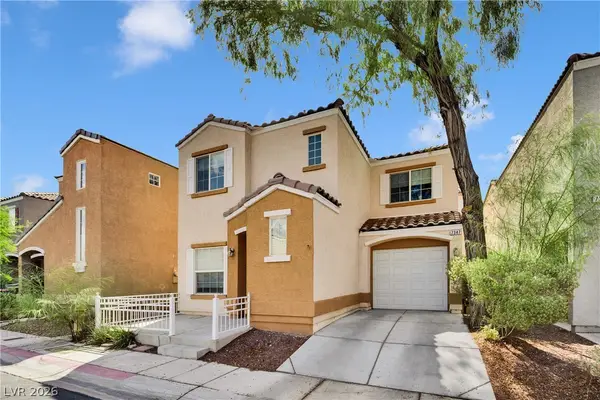 $349,999Coming Soon2 beds 3 baths1,128 sq. ft.
7347 Aquifer Street, Las Vegas, NV 89139
MLS# 2828709Listed by: REALTY ONE GROUP, INC - Coming Soon
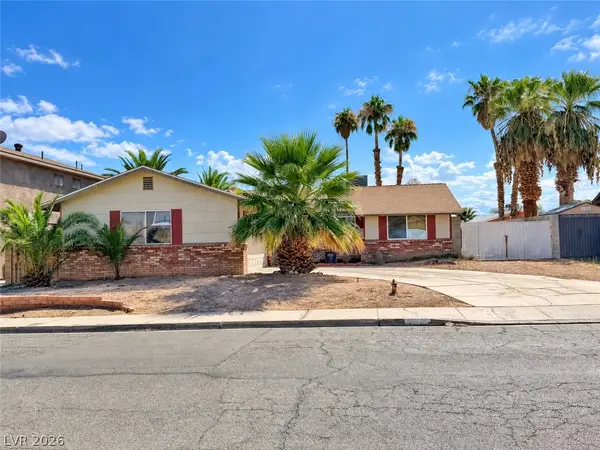 $374,900Coming Soon3 beds 2 baths1,359 sq. ft.
4739 Plata Del Sol Drive, Las Vegas, NV 89121
MLS# 2828714Listed by: MONOPOLY REALTY & MGMT INC - Coming Soon
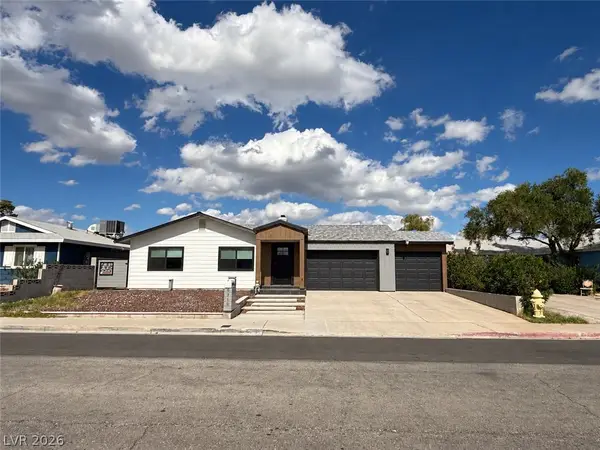 $325,000Coming Soon2 beds 1 baths960 sq. ft.
6270 Craigmont Avenue, Las Vegas, NV 89103
MLS# 2828739Listed by: KELLER WILLIAMS MARKETPLACE - Coming Soon
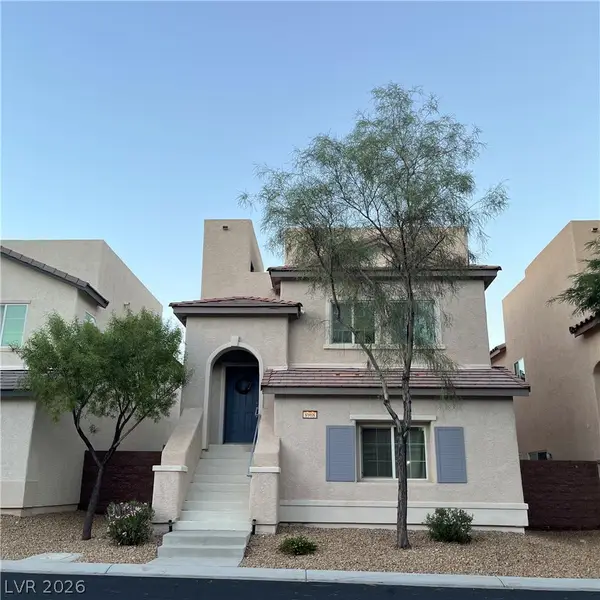 $455,000Coming Soon3 beds 3 baths2,243 sq. ft.
8968 Harmony Hall Avenue, Las Vegas, NV 89178
MLS# 2828897Listed by: BHHS NEVADA PROPERTIES - Coming Soon
 $589,900Coming Soon4 beds 3 baths2,163 sq. ft.
6146 Obannon Drive, Las Vegas, NV 89146
MLS# 2828795Listed by: COMPASS REALTY & MANAGEMENT - Coming Soon
 $298,000Coming Soon3 beds 3 baths1,419 sq. ft.
9111 Canoga Canyon Court #103, Las Vegas, NV 89149
MLS# 2829083Listed by: SIMPLY VEGAS - Coming Soon
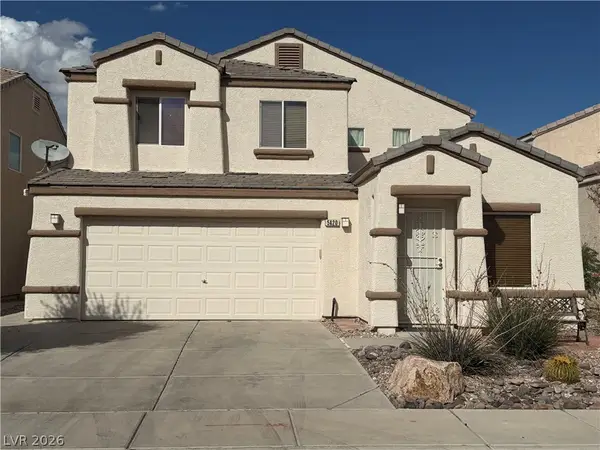 $530,000Coming Soon5 beds 3 baths2,275 sq. ft.
5420 Leadville Avenue, Las Vegas, NV 89130
MLS# 2828940Listed by: JOHNHART REAL ESTATE - Coming Soon
 $415,000Coming Soon3 beds 3 baths1,668 sq. ft.
9269 Weeping Water Avenue, Las Vegas, NV 89178
MLS# 2827741Listed by: ERA BROKERS CONSOLIDATED


Protect your home and budget from life's surprises with an Assurant Home Warranty, backed by a partner that supports you through every step of homeownership. Explore Plans.
©2026 Century 21 Real Estate LLC. All rights reserved. CENTURY 21®, the CENTURY 21 Logo and C21® are service marks owned by Century 21 Real Estate LLC. Century 21 Real Estate LLC fully supports the principles of the Fair Housing Act and the Equal Opportunity Act. Each office is independently owned and operated. Listing information is deemed reliable but not guaranteed accurate.