
2929 Hampton Bluff Street, Las Vegas, NV 89117
Local realty services provided by:CENTURY 21 Americana
Listed by: amos d. puckett ii
Office: luxury real estate of nevada
MLS#:2826867
Source:GLVAR
Price summary
- Price:$695,000
- Price per sq. ft.:$281.83
- Monthly HOA dues:$35
About this home
Craftsman architecture, 20+ foot vaulted ceilings, and a rare downstairs primary suite with French doors to the backyard. This two-story home sits on a quiet cul-de-sac lined with towering Italian cypress trees and delivers the kind of finish level that takes most homes two or three renovations to reach.
The entry sets the tone with polished Calacatta-style marble tile and a soaring foyer that opens to the main living area. A solid exposed wood beam spans the length of the cathedral ceiling above the kitchen and great room. Dual skylights and a bank of arched clerestory grid-pane windows keep the space light-filled throughout the day.
The kitchen features a waterfall-edge honed dark marble slab island with bar seating, a 6-burner Samsung gas cooktop, wall-mounted stainless range hood, double wall ovens, and a French door refrigerator. Oversized sliding glass doors connect the living area directly to the covered patio and yard.
The downstairs primary suite has vaulted ceilings, arched transom windows, and French doors opening to the backyard. The en suite includes a freestanding round soaker tub, floor-to-ceiling fluted tile walk-in shower with matte black fixtures and dual built-in niches, dual-sink white shaker vanity with honed black stone countertop, and a crystal pendant light bar across the full mirror wall.
Secondary bathrooms are finished to the same standard, one with cobalt blue subway tile, hexagonal mosaic accents, and a geometric black-and-white floor. Upstairs, an open loft with a curved iron railing overlooks the great room and works as an extra functional space, playroom, or study.
The backyard has two covered patio structures with string lights, artificial turf, lush perimeter trees, and a fully walled yard built for year-round entertaining. Matte black hardware and luxury vinyl plank flooring run consistently throughout the home....
Contact an agent
Home facts
- Year built:1989
- Subdivision & Development:Lakes West #3 Lewis Homes
- Listing ID #:2826867
- Added:11 day(s) ago
- Updated:October 26, 2026 at 11:13 AM
Rooms and interior
- Bedrooms:3
- Total bathrooms:3
- Full bathrooms:2
- Half bathrooms:1
- Rooms Total:4
- Flooring:Tile
- Kitchen Description:Built In Gas Oven, Dishwasher, Disposal, Gas Range, Microwave, Refrigerator
- Living area:2,466 sq. ft.
Heating and cooling
- Cooling:Central Air, Electric
- Heating:Gas
- Central air:Yes
Structure and exterior
- Roof:Pitched, Tile
- Year built:1989
- Building area:2,466 sq. ft.
- Lot area:0.17 Acres
- Lot Features:Landscaped, Synthetic Grass
- Construction Materials:Drywall
- Exterior Features:Dog Run, Patio, Private Yard
- Levels:2 Story
Schools
- High school:Bonanza
- Middle school:Lawrence
- Elementary school:Christensen, MJ,Christensen, MJ
Utilities
- Water:Public
Finances and disclosures
- Price:$695,000
- Price per sq. ft.:$281.83
- Tax amount:$3,376
Features and amenities
- Appliances:Built-In Gas Oven, Dishwasher, Disposal, Gas Range, Microwave, Refrigerator, Washer
- Laundry features:Gas Dryer Hookup, Laundry Room, On Main Level, Washer
Parking
- Parking description:Garage, Guest Parking, Inside Entrance
- Garage:Yes
- Garage spaces:3
New listings near 2929 Hampton Bluff Street
- Coming Soon
 $1,095,000Coming Soon3 beds 2 baths2,485 sq. ft.
10329 Canyon Valley Avenue, Las Vegas, NV 89145
MLS# 2829541Listed by: PLATINUM REAL ESTATE PROF - Coming Soon
 $400,000Coming Soon5 beds 3 baths2,107 sq. ft.
10671 Little Horse Creek Avenue, Las Vegas, NV 89129
MLS# 2826303Listed by: EXP REALTY - Coming Soon
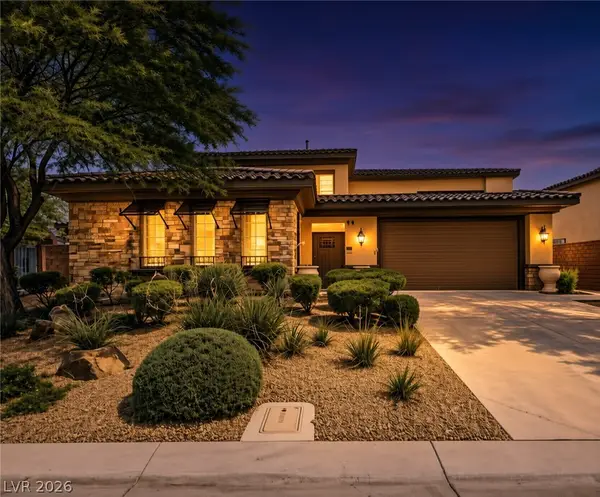 $785,000Coming Soon5 beds 6 baths3,202 sq. ft.
10359 Sweet Laurel Street, Las Vegas, NV 89178
MLS# 2829271Listed by: SERHANT - Coming Soon
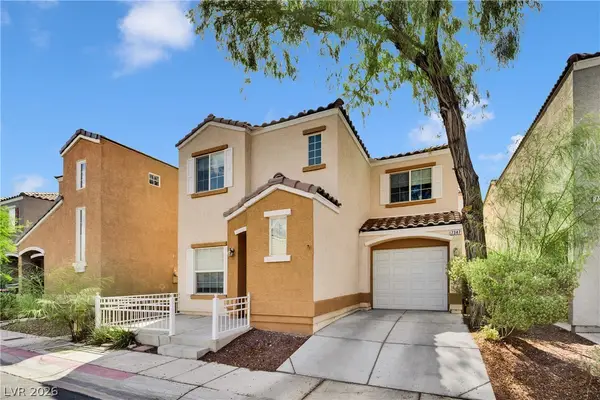 $349,999Coming Soon2 beds 3 baths1,128 sq. ft.
7347 Aquifer Street, Las Vegas, NV 89139
MLS# 2828709Listed by: REALTY ONE GROUP, INC - Coming Soon
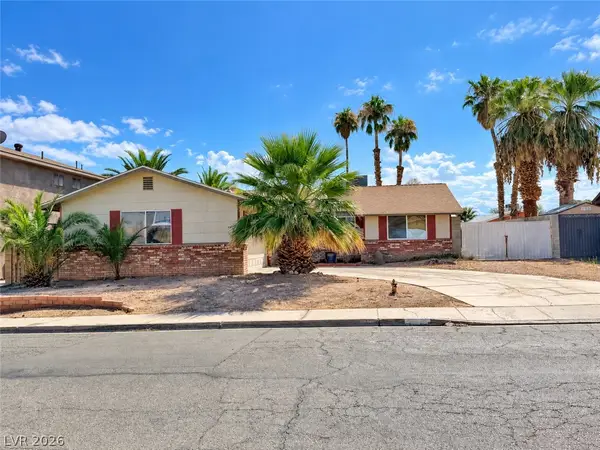 $374,900Coming Soon3 beds 2 baths1,359 sq. ft.
4739 Plata Del Sol Drive, Las Vegas, NV 89121
MLS# 2828714Listed by: MONOPOLY REALTY & MGMT INC - Coming Soon
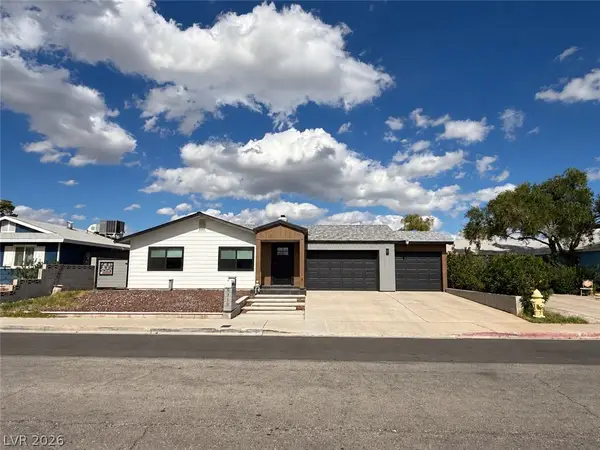 $325,000Coming Soon2 beds 1 baths960 sq. ft.
6270 Craigmont Avenue, Las Vegas, NV 89103
MLS# 2828739Listed by: KELLER WILLIAMS MARKETPLACE - Coming Soon
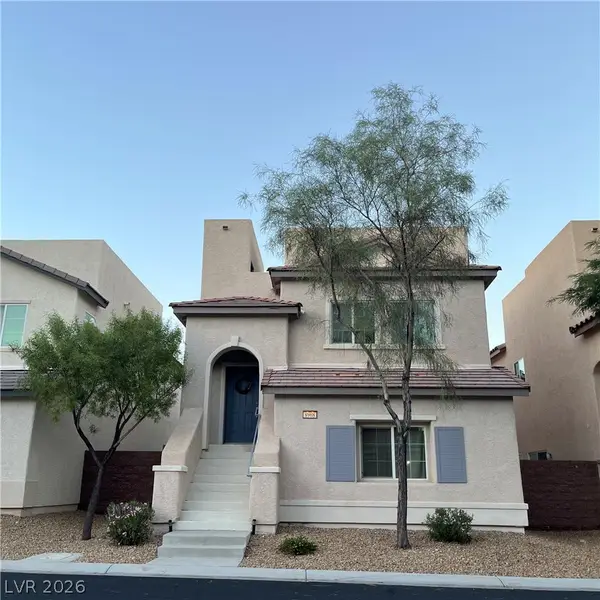 $455,000Coming Soon3 beds 3 baths2,243 sq. ft.
8968 Harmony Hall Avenue, Las Vegas, NV 89178
MLS# 2828897Listed by: BHHS NEVADA PROPERTIES - Coming Soon
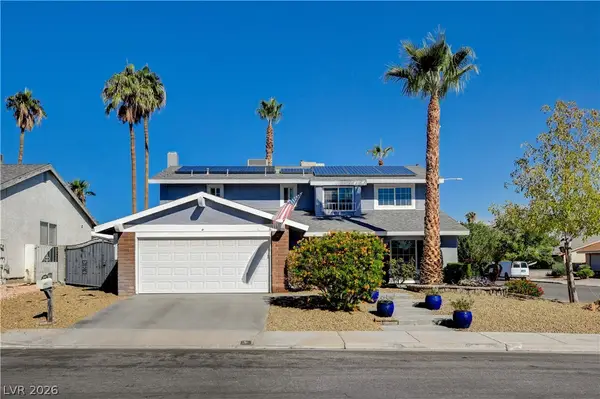 $589,900Coming Soon4 beds 3 baths2,163 sq. ft.
6146 Obannon Drive, Las Vegas, NV 89146
MLS# 2828795Listed by: COMPASS REALTY & MANAGEMENT - Coming Soon
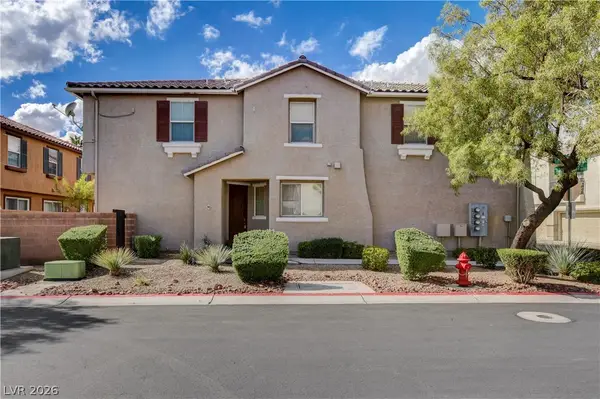 $298,000Coming Soon3 beds 3 baths1,419 sq. ft.
9111 Canoga Canyon Court #103, Las Vegas, NV 89149
MLS# 2829083Listed by: SIMPLY VEGAS - Coming Soon
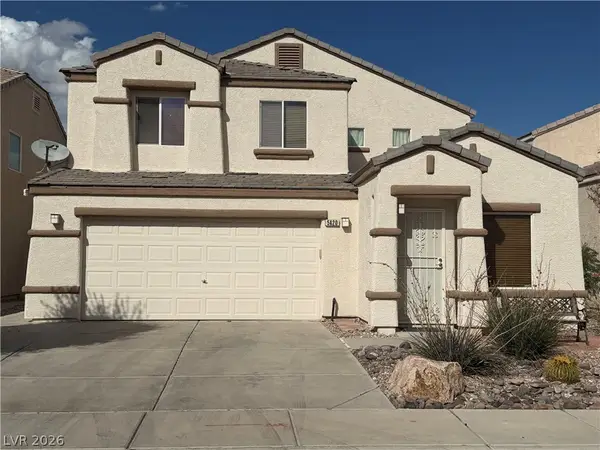 $530,000Coming Soon5 beds 3 baths2,275 sq. ft.
5420 Leadville Avenue, Las Vegas, NV 89130
MLS# 2828940Listed by: JOHNHART REAL ESTATE


Protect your home and budget from life's surprises with an Assurant Home Warranty, backed by a partner that supports you through every step of homeownership. Explore Plans.
©2026 Century 21 Real Estate LLC. All rights reserved. CENTURY 21®, the CENTURY 21 Logo and C21® are service marks owned by Century 21 Real Estate LLC. Century 21 Real Estate LLC fully supports the principles of the Fair Housing Act and the Equal Opportunity Act. Each office is independently owned and operated. Listing information is deemed reliable but not guaranteed accurate.