
3024 High Range Drive, Las Vegas, NV 89134
Local realty services provided by:CENTURY 21 Americana
Listed by: michael e. delgais
Office: home realty center
MLS#:2767303
Source:GLVAR
Price summary
- Price:$849,900
- Price per sq. ft.:$384.57
- Monthly HOA dues:$231
About this home
Beautifully maintained 2,210 sq. ft. Belmont model ideally situated on the 6th fairway of Highland Falls Golf Course in Premier 55+ Sun City Summerlin. This desirable 3-bedroom, 2-bath home showcases pride of ownership and offers stunning golf course views from the main living areas and primary suite.
Step inside to a bright, open floor plan where expansive rear windows frame the lush fairway and fill the home with natural light. The spacious great room is perfect for everyday living and entertaining, seamlessly connecting to the kitchen and dining areas. The well-appointed kitchen features granite countertops, a glass block backsplash, abundant cabinetry, breakfast bar, and a charming bay window breakfast nook overlooking the golf course.
Privately located at the rear of the home, the primary suite enjoys beautiful fairway views and includes dual vanities, upgraded cabinetry, a soaking tub, separate shower, and generous closet space. Two additional bedrooms and a full guest bath provide flexibility for visitors, hobbies, or a home office.
Additional highlights include remote-control power sunshades, ceiling fans, quality finishes, and meticulous maintenance throughout. The extended east-facing covered patio is the perfect place to enjoy morning sunrises, peaceful golf course views, and outdoor entertaining year-round.
Sun City Summerlin residents enjoy access to 3 championship golf courses, 4 clubhouses, fitness centers, swimming pools, tennis and pickleball courts, restaurants, social clubs, entertainment, and countless activities. Conveniently located near Downtown Summerlin, Red Rock Canyon, shopping, dining, and medical facilities, this exceptional Belmont model offers the active lifestyle and scenic setting that make Sun City Summerlin one of Las Vegas' most sought-after 55+ communitie...
Contact an agent
Home facts
- Year built:1996
- Listing ID #:2767303
- Added:63 day(s) ago
- Updated:May 30, 2026 at 10:50 AM
Rooms and interior
- Bedrooms:3
- Total bathrooms:2
- Full bathrooms:2
- Rooms Total:8
- Flooring:Carpet, Tile
- Kitchen Description:Built In Electric Oven, Dishwasher, Disposal, Double Oven, Electric Cooktop, Microwave, Refrigerator
- Living area:2,210 sq. ft.
Heating and cooling
- Cooling:Central Air, Electric
- Heating:Central, Gas
- Central air:Yes
Structure and exterior
- Roof:Pitched, Tile
- Year built:1996
- Building area:2,210 sq. ft.
- Lot area:0.18 Acres
- Lot Features:Desert Landscaping, Landscaped, On Golf Course
- Exterior Features:Patio, Private Yard, Sprinkler Irrigation
- Levels:1 Story
Schools
- High school:Palo Verde
- Middle school:Becker
- Elementary school:Lummis, William,Lummis, William
Utilities
- Water:Public
Finances and disclosures
- Price:$849,900
- Price per sq. ft.:$384.57
- Tax amount:$4,055
Features and amenities
- Appliances:Built-In Electric Oven, Dishwasher, Disposal, Electric Cooktop, Gas Water Heater, Microwave, Refrigerator, Washer
- Laundry features:Electric Dryer Hookup, Gas Dryer Hookup, Laundry Room, Washer
- Amenities:Blinds, Double Pane Windows, Window Treatments
- Pool features:Association, Community, Pool
Parking
- Parking description:Finished Garage, Garage, Garage Door Opener, Inside Entrance, Private
- Garage:Yes
- Garage spaces:2
New listings near 3024 High Range Drive
- New
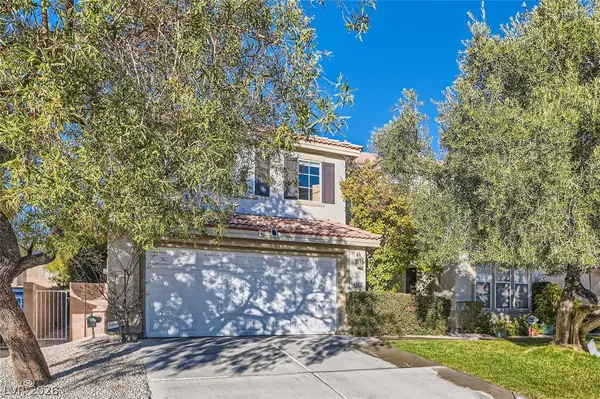 $580,000Active4 beds 3 baths2,194 sq. ft.
3419 Vista Diablo Street, Las Vegas, NV 89117
MLS# 2776796Listed by: REALTY ONE GROUP, INC - New
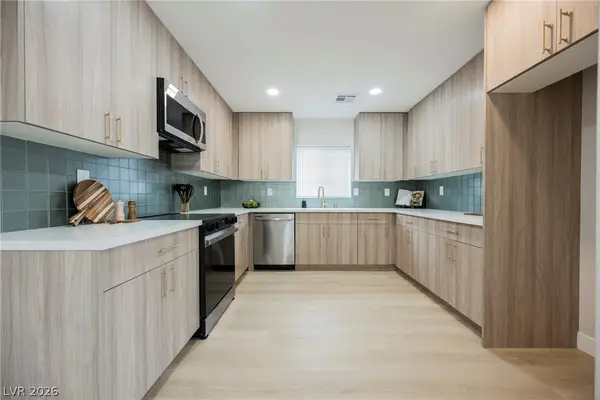 $429,995Active4 beds 3 baths1,746 sq. ft.
1909 Griffith Avenue, Las Vegas, NV 89104
MLS# 2780900Listed by: INFINITY BROKERAGE - New
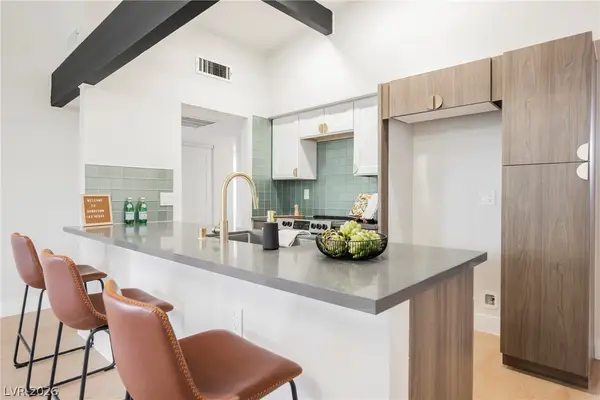 $419,995Active4 beds 2 baths1,691 sq. ft.
6244 Rassler Avenue, Las Vegas, NV 89107
MLS# 2780909Listed by: INFINITY BROKERAGE - New
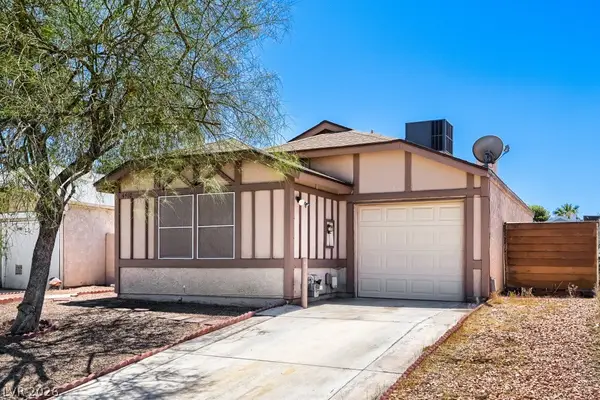 $325,000Active2 beds 1 baths932 sq. ft.
4410 Hawthorne Way, Las Vegas, NV 89147
MLS# 2781057Listed by: WARDLEY REAL ESTATE - New
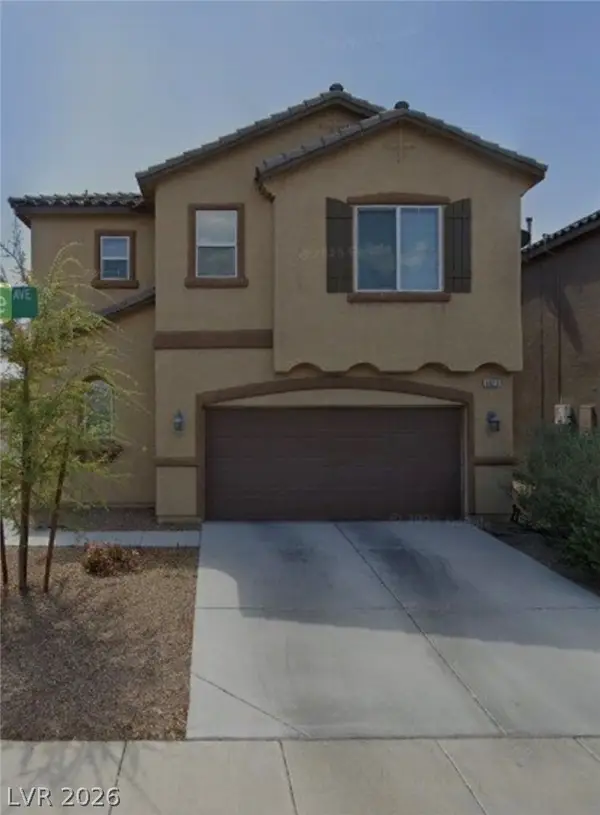 $510,000Active4 beds 3 baths1,997 sq. ft.
3023 San Mamete Avenue, Las Vegas, NV 89141
MLS# 2782729Listed by: ELITE REALTY - New
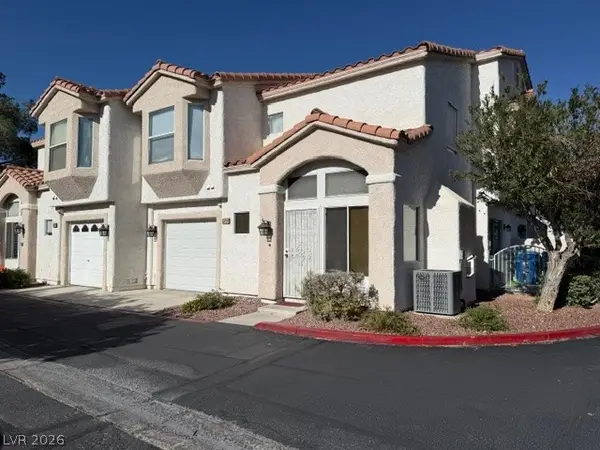 $285,000Active2 beds 3 baths1,091 sq. ft.
6856 Coral Rock Drive, Las Vegas, NV 89108
MLS# 2783810Listed by: EXP REALTY - New
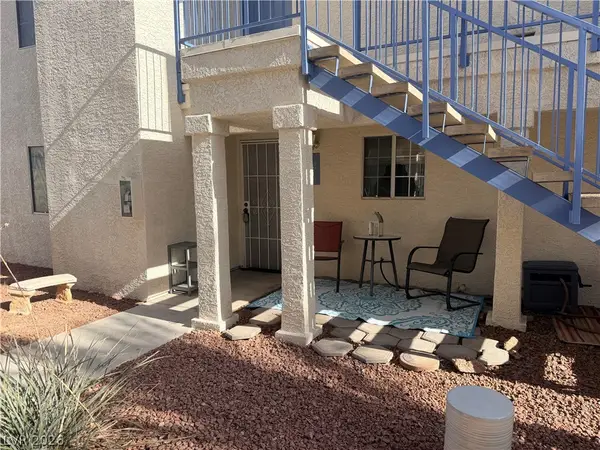 $184,999Active2 beds 2 baths1,029 sq. ft.
2725 S Nellis Boulevard #1163, Las Vegas, NV 89121
MLS# 2784412Listed by: HOMESMART ENCORE - New
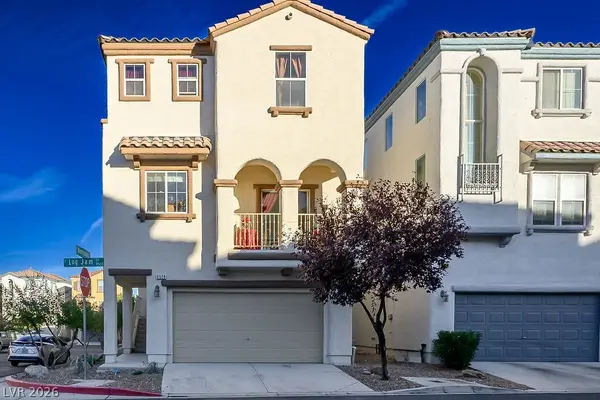 $420,000Active4 beds 4 baths1,977 sq. ft.
9528 Log Jam Street, Las Vegas, NV 89178
MLS# 2784680Listed by: SIGNATURE REAL ESTATE GROUP - New
 $265,000Active3 beds 2 baths1,167 sq. ft.
2300 E Silverado Ranch Boulevard #2056, Las Vegas, NV 89183
MLS# 2785683Listed by: BHHS NEVADA PROPERTIES - Open Sun, 11am to 5pmNew
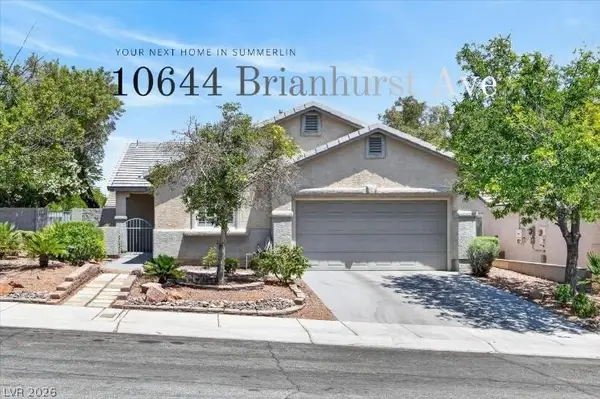 $529,990Active3 beds 2 baths1,597 sq. ft.
10644 Brianhurst Avenue, Las Vegas, NV 89144
MLS# 2786085Listed by: SIGNATURE REAL ESTATE GROUP


Protect your home and budget from life's surprises with an Assurant Home Warranty, backed by a partner that supports you through every step of homeownership. Explore Plans.
©2026 Century 21 Real Estate LLC. All rights reserved. CENTURY 21®, the CENTURY 21 Logo and C21® are service marks owned by Century 21 Real Estate LLC. Century 21 Real Estate LLC fully supports the principles of the Fair Housing Act and the Equal Opportunity Act. Each office is independently owned and operated. Listing information is deemed reliable but not guaranteed accurate.