
304 N Royal Ascot Drive, Las Vegas, NV 89144
Local realty services provided by:CENTURY 21 Elevate
304 N Royal Ascot Drive,Las Vegas, NV 89144
$4,500,000
- 4 Beds
- 5 Baths
- 4,065 sq. ft.
- Single family
- Active
Listed by: jaime derocker
Office: lvreal
MLS#:2832813
Source:GLVAR
Price summary
- Price:$4,500,000
- Price per sq. ft.:$1,107.01
- Monthly HOA dues:$300
About this home
Luxury awaits for immediate occupancy. Welcome to a completely reimagined single-story retreat where timeless design meets exceptional craftsmanship. Located on the 17th green, double fairway, of TPC Las Vegas. Spanning over 4,000 square feet, this home has been transformed from top to bottom, inside and out, with every detail thoughtfully curated. Step through the custom steel gate into a lush front courtyard, where a tranquil water feature, cozy fireplace, and detached ensuite casita create a warm and inviting first impression. Inside, rich hardwood floors flow throughout, complemented by custom cabinetry, a grand shoe closet, built-in safe, and designer finishes at every turn. At the heart of the home, the chef's kitchen is both stunning and functional. An oversized island anchors the space, surrounded by custom cabinetry with hidden storage and integrated outlets, a La Cornue range with matching custom hood, steam oven, water filtration system, dual sinks, and a paneled Sub-Zero refrigerator. A secondary island, wine refrigerator, Miele appliances, and built-in espresso machine complete this extraordinary culinary space. The thoughtfully redesigned floor plan offers four ensuite bedrooms, including the private detached casita, creating an ideal balance of comfort and flexibility. Multiple French doors seamlessly connect the living spaces to the backyard, where a covered patio, mature landscaping, and low-maintenance grounds overlook the TPC Las Vegas course, offering both privacy and picturesque golf course views. The primary suite is a true sanctuary, featuring French doors to the backyard, a spa-inspired bath with an oversized steam shower and soaking tub, and an expansive custom walk-in closet. Every finish, fixture, and design element has been intentionally selected, resulting in a home that is as beautiful as it is functional—an exceptional single-story residence unlike any other. Super attractive, tough to find. Seller financing is currently offered!...
Contact an agent
Home facts
- Year built:1998
- Subdivision & Development:Parcel O Summerlin Village 3 Phase 1
- Listing ID #:2832813
- Added:4 day(s) ago
- Updated:November 12, 2026 at 01:08 PM
Rooms and interior
- Bedrooms:4
- Total bathrooms:5
- Full bathrooms:4
- Half bathrooms:1
- Rooms Total:9
- Flooring:Hardwood, Marble
- Kitchen Description:Built In Gas Oven, Dishwasher, Disposal, Double Oven, Gas Cooktop, Microwave, Refrigerator, Wine Refrigerator
- Living area:4,065 sq. ft.
Heating and cooling
- Cooling:Central Air, Electric, High Effciency
- Heating:Central, Gas, High Efficiency, Multiple Heating Units
- Central air:Yes
Structure and exterior
- Roof:Tile
- Year built:1998
- Building area:4,065 sq. ft.
- Lot area:0.36 Acres
- Lot Features:Fruit Trees, On Golf Course
- Construction Materials:Frame, Stucco
- Exterior Features:Barbecue, Patio, Private Yard
- Levels:1 Story
Schools
- High school:Palo Verde
- Middle school:Rogich Sig
- Elementary school:Bonner, John W.,Bonner, John W.
Utilities
- Water:Public
Finances and disclosures
- Price:$4,500,000
- Price per sq. ft.:$1,107.01
- Tax amount:$9,210
Features and amenities
- Appliances:Built-In Gas Oven, Dishwasher, Disposal, Gas Cooktop, Microwave, Refrigerator, Washer, Water Purifier, Water Softener Owned, Wine Refrigerator
- Laundry features:Electric Dryer Hookup, Laundry Room, Washer
- Amenities:Drapes, Low Emissivity Windows, Security System Owned, Window Treatments
Parking
- Parking description:Electric Vehicle Charging Stations, Epoxy Flooring, Garage, Garage Door Opener, Inside Entrance, Private
- Garage:Yes
- Garage spaces:3
New listings near 304 N Royal Ascot Drive
- Coming Soon
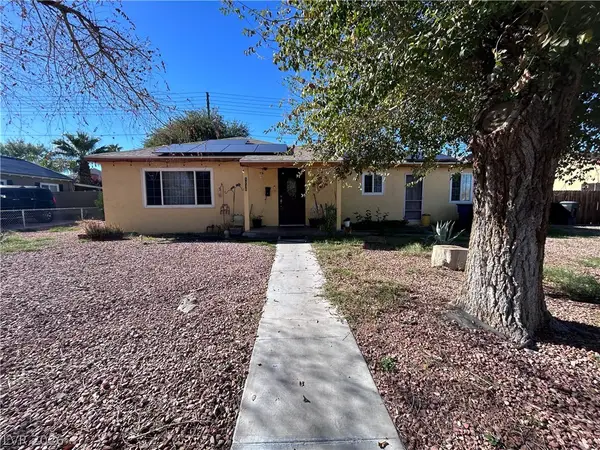 $369,999Coming Soon3 beds 2 baths1,141 sq. ft.
1236 Melville Drive, Las Vegas, NV 89102
MLS# 2833034Listed by: COLDWELL BANKER PREMIER - Coming Soon
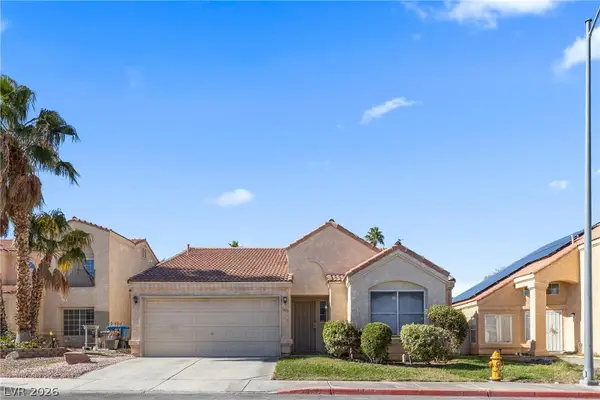 $375,000Coming Soon3 beds 2 baths1,373 sq. ft.
1613 Olive Palm Circle, Las Vegas, NV 89128
MLS# 2833774Listed by: LPT REALTY, LLC - Coming Soon
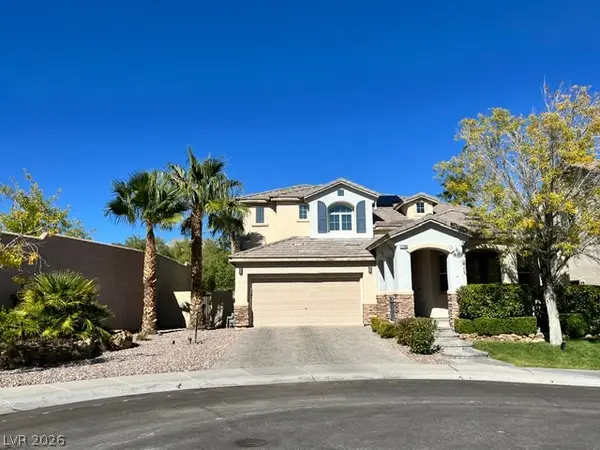 $835,000Coming Soon3 beds 3 baths2,496 sq. ft.
11796 Golden Moments Avenue, Las Vegas, NV 89138
MLS# 2832979Listed by: REALTY ONE GROUP, INC - Coming Soon
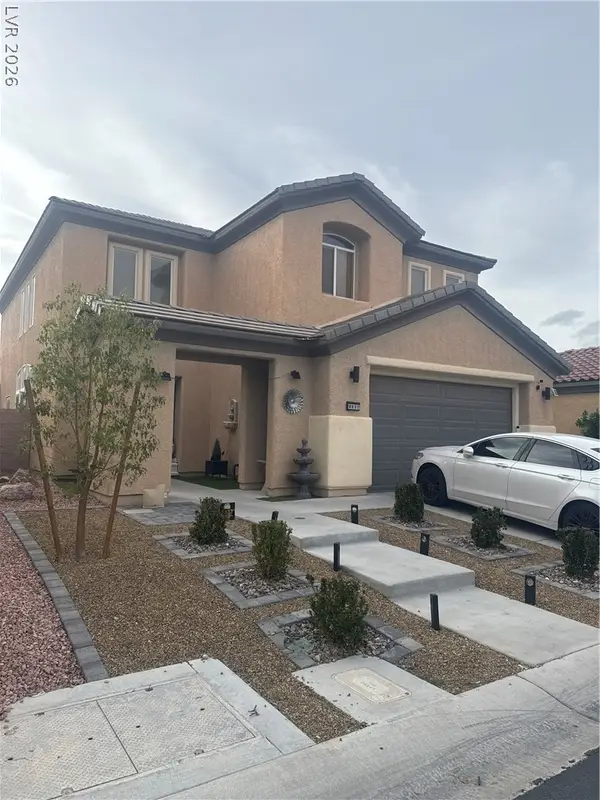 $620,000Coming Soon4 beds 4 baths2,897 sq. ft.
8837 Sherwood Park Drive, Las Vegas, NV 89131
MLS# 2833213Listed by: SIGNATURE REAL ESTATE GROUP - Coming Soon
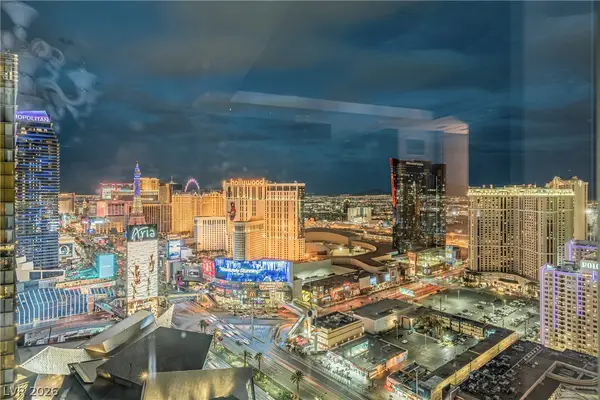 $2,950,000Coming Soon1 beds 3 baths1,675 sq. ft.
3750 Las Vegas Boulevard #2906, Las Vegas, NV 89158
MLS# 2833407Listed by: AWARD REALTY - Coming Soon
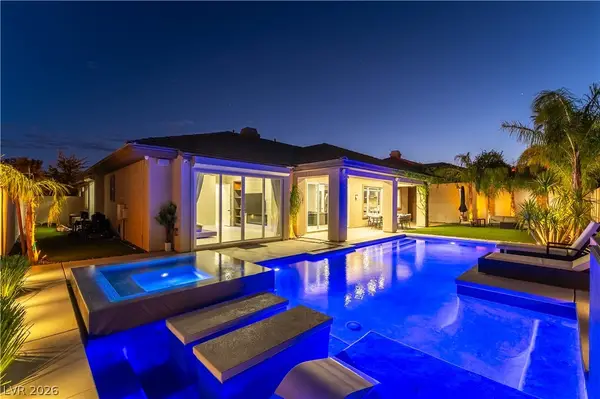 $1,499,900Coming Soon4 beds 4 baths3,091 sq. ft.
11544 Bohemian Forest Avenue, Las Vegas, NV 89138
MLS# 2833294Listed by: DESERT HORIZON REALTY - Coming Soon
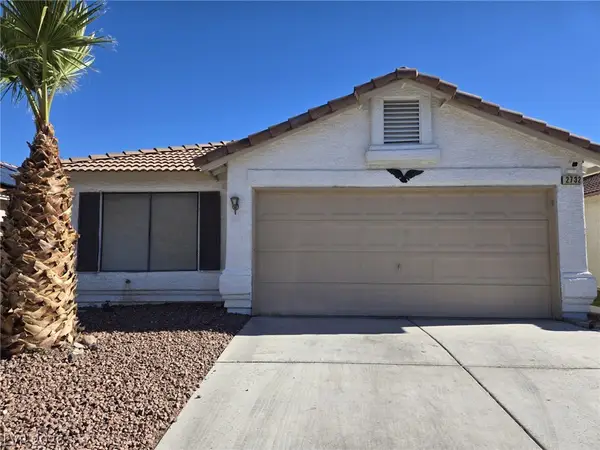 $319,500Coming Soon2 beds 2 baths1,268 sq. ft.
2732 Ironside Drive, Las Vegas, NV 89108
MLS# 2833285Listed by: DESERT REALTY - Coming Soon
 $299,000Coming Soon3 beds 2 baths1,403 sq. ft.
4527 Stemrose Way, Las Vegas, NV 89122
MLS# 2833232Listed by: BEAR RESIDENTIAL LLC - Coming Soon
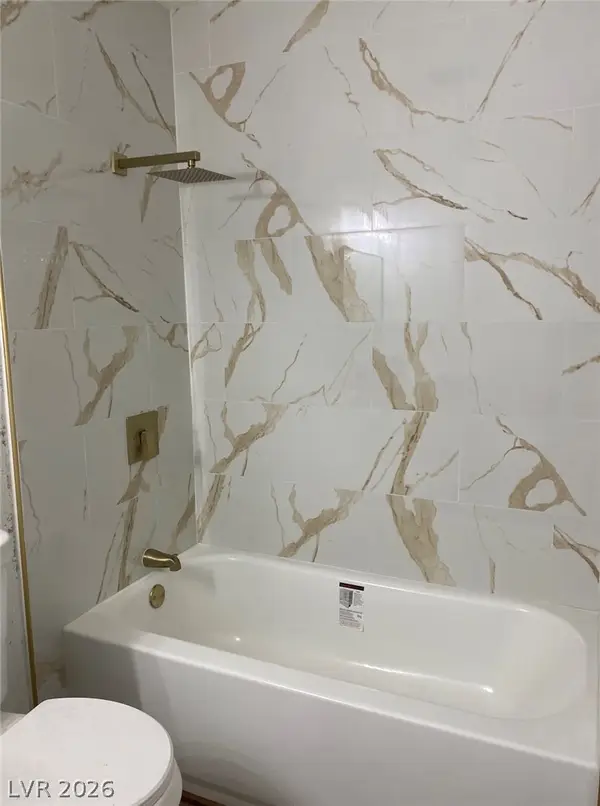 $329,900Coming Soon3 beds 2 baths1,024 sq. ft.
Address Withheld By Seller, Las Vegas, NV 89147
MLS# 2833239Listed by: METROPOLITAN REAL ESTATE GROUP - Coming Soon
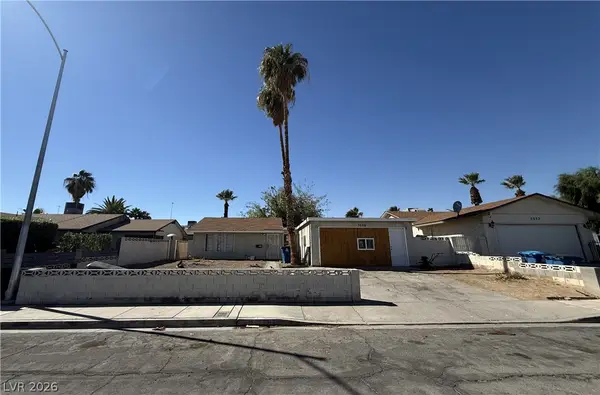 $220,000Coming Soon3 beds 2 baths1,200 sq. ft.
3529 Anthony Drive, Las Vegas, NV 89121
MLS# 2832634Listed by: KELLER WILLIAMS MARKETPLACE


Protect your home and budget from life's surprises with an Assurant Home Warranty, backed by a partner that supports you through every step of homeownership. Explore Plans.
©2026 Century 21 Real Estate LLC. All rights reserved. CENTURY 21®, the CENTURY 21 Logo and C21® are service marks owned by Century 21 Real Estate LLC. Century 21 Real Estate LLC fully supports the principles of the Fair Housing Act and the Equal Opportunity Act. Each office is independently owned and operated. Listing information is deemed reliable but not guaranteed accurate.