
304 Orland Street #41, Las Vegas, NV 89107
Local realty services provided by:CENTURY 21 Americana
304 Orland Street #41,Las Vegas, NV 89107
$119,000
- 2 Beds
- 1 Baths
- 918 sq. ft.
- Condominium
- Active
Listed by: craig tann
Office: huntington & ellis, a real est
MLS#:2812076
Source:GLVAR
Price summary
- Price:$119,000
- Price per sq. ft.:$129.63
- Monthly HOA dues:$200
About this home
Move-in readу 2-bеdrοom condo in the Park Ridge communіty, сonveniently located just off Charleston Boulevard with easy access to shopping, dining and major freeways. This upstairs unit offers a private entry and a bright, open floor plan with crisp white walls and wood-look plank flooring throughout—no carpet! The inviting living room flows seamlessly into the dining area and refreshed kitchen, featuring white shaker cabinetry and a stainless-steel range. Both generously sized bedrooms offer ceiling fans and mirrored closet doors, while the full bathroom features a modern vanity and walk-in shower. Additional highlights include central heating and air, assigned parking with additional open guest spaces, and an on-site laundry facility. The monthly HOA fee includes water, sewer, trash and ground maintenance, while residents can enjoy the community pool. Whether you're looking for your first home, a low-maintenance place to right-size, or an investment opportunity, this well-maintained condo offers comfortable living and convenient amenities at an approachable price point....
Contact an agent
Home facts
- Year built:1963
- Subdivision & Development:Park Ridge Condo Apt Homes Aka Northridge
- Listing ID #:2812076
- Added:1 day(s) ago
- Updated:August 26, 2026 at 08:43 PM
Rooms and interior
- Bedrooms:2
- Total bathrooms:1
- Full bathrooms:1
- Rooms Total:6
- Flooring:Laminate
- Kitchen Description:Disposal, Electric Range
- Living area:918 sq. ft.
Heating and cooling
- Cooling:Central Air, Electric
- Heating:Central, Electric
- Central air:Yes
Structure and exterior
- Roof:Shingle
- Year built:1963
- Building area:918 sq. ft.
- Lot area:0.07 Acres
- Lot Features:Front Yard, Landscaped
- Construction Materials:Drywall
- Levels:2 Story
Schools
- High school:Western
- Middle school:Gibson Robert O.
- Elementary school:McWilliams, JT,McWilliams, JT
Utilities
- Water:Public
Finances and disclosures
- Price:$119,000
- Price per sq. ft.:$129.63
- Tax amount:$332
Features and amenities
- Appliances:Disposal, Electric Range
- Laundry features:Laundry Room
- Pool features:Community, Pool
Parking
- Parking description:Assigned, One Space, Open
New listings near 304 Orland Street #41
- New
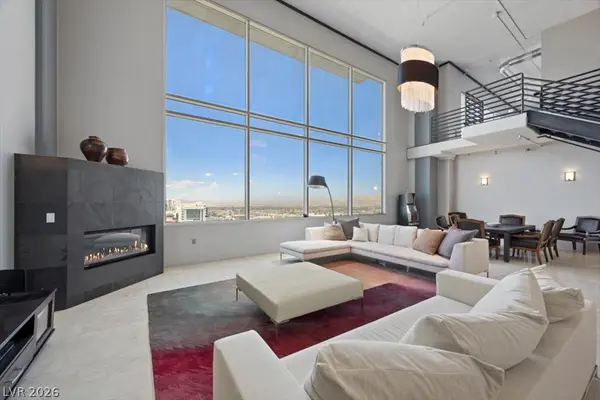 $2,500,000Active3 beds 5 baths5,206 sq. ft.
900 Las Vegas Boulevard #1508, Las Vegas, NV 89101
MLS# 2811812Listed by: NV BROKER & ASSOCIATES, LLC - New
 $490,000Active3 beds 2 baths1,802 sq. ft.
11211 Carlin Farms Street, Las Vegas, NV 89179
MLS# 2812299Listed by: AMEROPAN REALTY AND PROPERTY - New
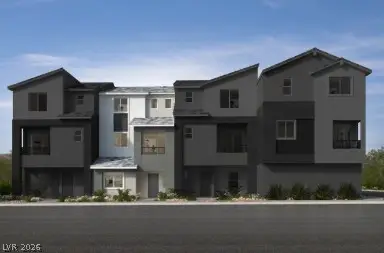 $399,750Active3 beds 4 baths1,672 sq. ft.
5820 Park Row Street, Las Vegas, NV 89148
MLS# 2812312Listed by: KB HOME NEVADA INC - New
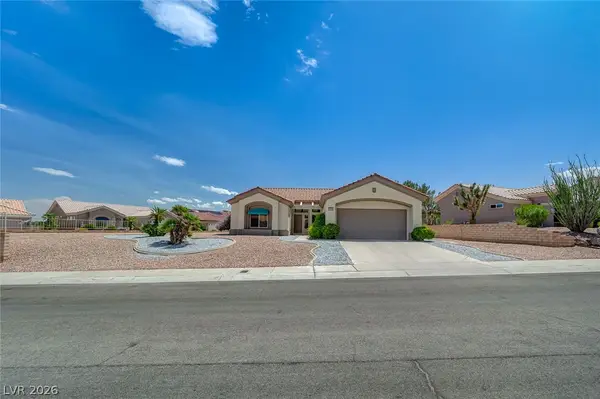 $419,000Active2 beds 2 baths1,533 sq. ft.
2832 Hanging Rock Drive, Las Vegas, NV 89134
MLS# 2812321Listed by: HUNTINGTON & ELLIS, A REAL EST - New
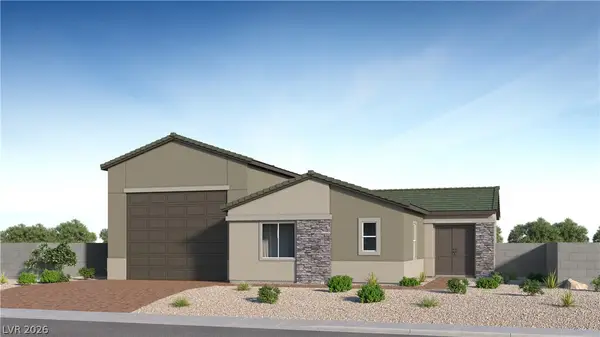 $699,283Active3 beds 3 baths2,015 sq. ft.
9418 Stella Summit Drive, Las Vegas, NV 89143
MLS# 2812371Listed by: LENNAR SALES CORP - New
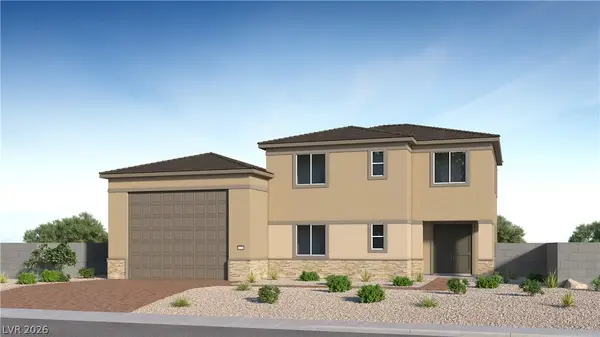 $742,800Active4 beds 4 baths2,655 sq. ft.
9394 Stella Summit Drive, Las Vegas, NV 89143
MLS# 2812378Listed by: LENNAR SALES CORP - New
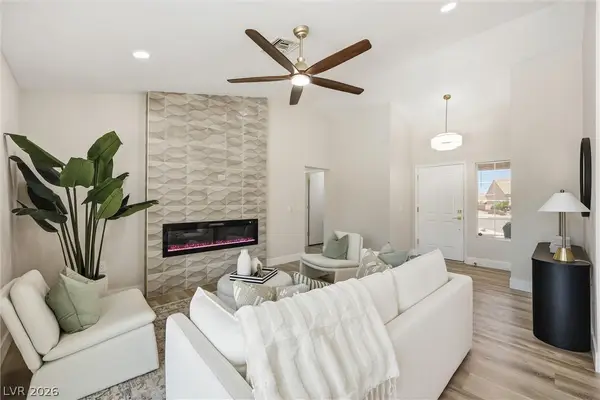 $489,900Active2 beds 2 baths1,188 sq. ft.
3109 Goodnews Court, Las Vegas, NV 89134
MLS# 2812176Listed by: KELLER WILLIAMS MARKETPLACE - New
 $369,900Active3 beds 3 baths1,358 sq. ft.
8220 Royal Lilly Court, Las Vegas, NV 89139
MLS# 2802170Listed by: KELLER WILLIAMS MARKETPLACE - New
 $920,000Active3 beds 3 baths2,095 sq. ft.
369 Molinetto Street, Las Vegas, NV 89138
MLS# 2811503Listed by: BHHS NEVADA PROPERTIES - New
 $1,375,000Active6 beds 5 baths4,237 sq. ft.
5262 Fisher Falls Court, Las Vegas, NV 89149
MLS# 2811678Listed by: KELLER WILLIAMS VIP


Protect your home and budget from life's surprises with an Assurant Home Warranty, backed by a partner that supports you through every step of homeownership. Explore Plans.
©2026 Century 21 Real Estate LLC. All rights reserved. CENTURY 21®, the CENTURY 21 Logo and C21® are service marks owned by Century 21 Real Estate LLC. Century 21 Real Estate LLC fully supports the principles of the Fair Housing Act and the Equal Opportunity Act. Each office is independently owned and operated. Listing information is deemed reliable but not guaranteed accurate.