
3101 Conners Drive, Las Vegas, NV 89107
Local realty services provided by:CENTURY 21 Consolidated
Listed by: richard husel
Office: keller williams marketplace
MLS#:2816315
Source:GLVAR
Price summary
- Price:$999,999
- Price per sq. ft.:$418.76
- Monthly HOA dues:$264
About this home
Classic singlе-ѕtοry architecture anchors thiѕ stuсco and wood siding residence on a corner lot at 3101 Conners Drive. Located in the guard-gated Rancho Nevada Estates, this 2,388-square-foot home is set on a 0.47-acre property. A circular driveway frames the front elevation, leading to a two-car garage equipped with cabinets. Inside, the central air-conditioned layout features a mix of tile, concrete, luxury vinyl plank, and carpet flooring underfoot. The living room includes an electric fireplace, while the family room features a fireplace with glass doors. The kitchen is anchored by stone countertops, wood cabinetry, and a microwave. Blinds and window coverings are installed throughout the residence, including the dining area, a den, and the office space with custom wood shelving. Comfortable accommodations include 3 bedrooms and 2.5 baths. Each bedroom space features carpeting and ceiling fans. The primary suite offers carpet flooring, a walk-in closet, and ensuite bath access to a bathroom complete with stone counters and a walk-in shower. A second bathroom includes a double vanity and a tiled tub shower combination. The laundry room provides built-in cabinetry and direct outdoor access. In the private, fenced back yard, a paved walkway leads to an in-ground, fenced swimming pool. An outdoor kitchen with a built-in barbecue sits under a wooden pergola on the covered patio. Additional exterior features include back yard access, a dogrun, security bars/rolling shutters, and a satellite dish, all surrounded by low-maintenance landscaping and mature trees. This Las Vegas residential property presents a functional single-family living environment. Schedule a viewing today to experience this classic single-story home....
Contact an agent
Home facts
- Year built:1966
- Subdivision & Development:Rancho Nevada Estate Amd
- Listing ID #:2816315
- Added:1 day(s) ago
- Updated:September 08, 2026 at 12:55 PM
Rooms and interior
- Bedrooms:3
- Total bathrooms:3
- Full bathrooms:2
- Half bathrooms:1
- Rooms Total:8
- Flooring:Carpet
- Kitchen Description:Dishwasher, Disposal, Electric Range, Microwave, Refrigerator
- Living area:2,388 sq. ft.
Heating and cooling
- Cooling:Central Air, Electric
- Heating:Central, Electric
- Central air:Yes
Structure and exterior
- Roof:Shingle
- Year built:1966
- Building area:2,388 sq. ft.
- Lot area:0.67 Acres
- Lot Features:Landscaped, Rocks
- Construction Materials:Drywall
- Exterior Features:Barbecue, Circular Driveway, Dog Run, Patio, Private Yard, Sprinkler Irrigation
- Levels:1 Story
Schools
- High school:Clark Ed. W.
- Middle school:Hyde Park
- Elementary school:Wasden, Howard,Wasden, Howard
Utilities
- Water:Public
Finances and disclosures
- Price:$999,999
- Price per sq. ft.:$418.76
- Tax amount:$2,943
Features and amenities
- Appliances:Dishwasher, Disposal, Electric Range, Microwave, Refrigerator, Washer
- Laundry features:Electric Dryer Hookup, Laundry Room, On Main Level, Washer
- Amenities:Blinds, Gated Community
- Pool features:Fenced, Private Pool
Parking
- Parking description:Finished Garage, Garage, Garage Door Opener, Guest Parking, Inside Entrance, Open, Private
- Garage:Yes
- Garage spaces:2
New listings near 3101 Conners Drive
- New
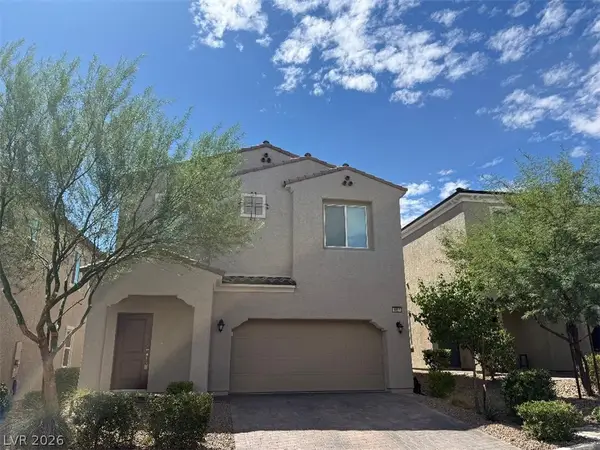 $460,000Active3 beds 3 baths2,051 sq. ft.
9857 Poplar Point Avenue, Las Vegas, NV 89178
MLS# 2816593Listed by: REALTY ONE GROUP, INC - New
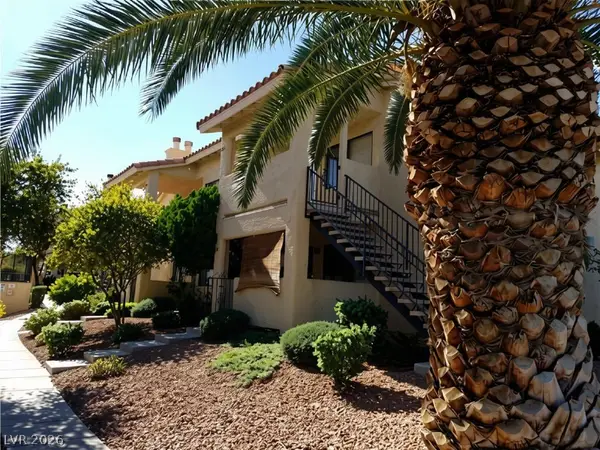 $209,900Active2 beds 2 baths912 sq. ft.
1120 Observation Drive #101, Las Vegas, NV 89128
MLS# 2816787Listed by: LOVE LAS VEGAS REALTY - New
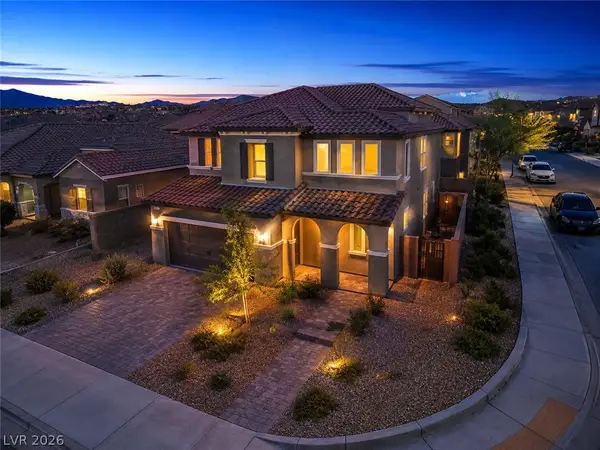 $625,000Active5 beds 3 baths3,088 sq. ft.
10861 Trail Crest Avenue, Las Vegas, NV 89166
MLS# 2813311Listed by: REALTY ONE GROUP, INC - New
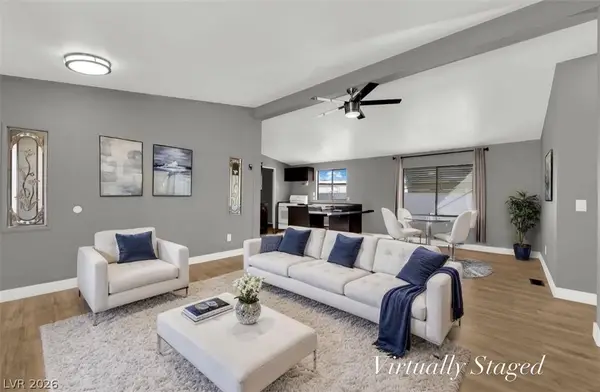 $225,000Active3 beds 2 baths1,152 sq. ft.
2878 Green Tree Avenue, Las Vegas, NV 89142
MLS# 2815987Listed by: UNITED REALTY GROUP - New
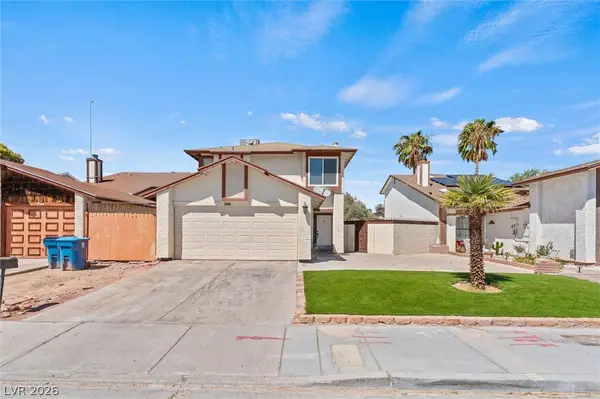 $390,000Active4 beds 3 baths1,747 sq. ft.
5570 White Cap Street, Las Vegas, NV 89110
MLS# 2816539Listed by: HOMESMART ENCORE - New
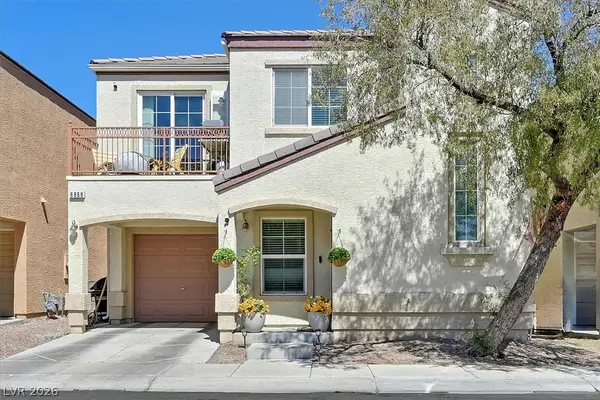 $329,999Active2 beds 3 baths1,318 sq. ft.
8868 Intertwine, Las Vegas, NV 89149
MLS# 2816686Listed by: THE AGENCY LAS VEGAS - New
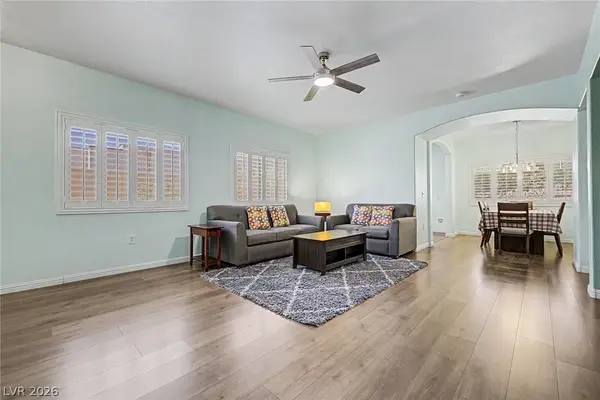 $323,000Active2 beds 2 baths1,140 sq. ft.
2153 Quarry Ridge Street #103, Las Vegas, NV 89117
MLS# 2816766Listed by: EXP REALTY - New
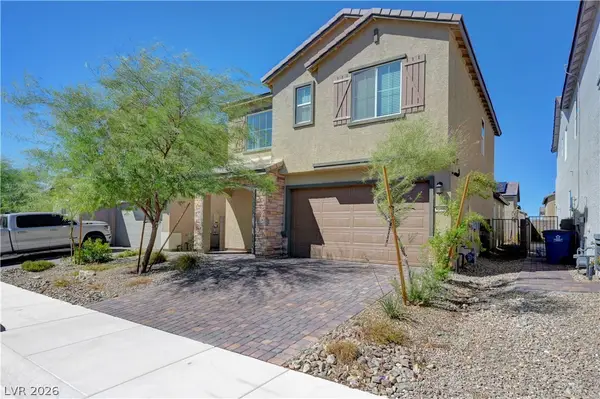 $474,900Active4 beds 4 baths2,520 sq. ft.
6810 Gaslamp Harbor Avenue, Las Vegas, NV 89156
MLS# 2816768Listed by: SIMPLY VEGAS - New
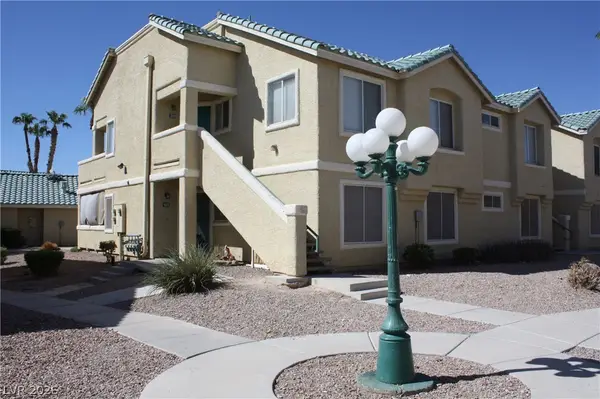 $175,000Active2 beds 2 baths1,081 sq. ft.
1410 Jamielinn Lane #101, Las Vegas, NV 89110
MLS# 2816771Listed by: NETWORTH REALTY OF LAS VEGAS - New
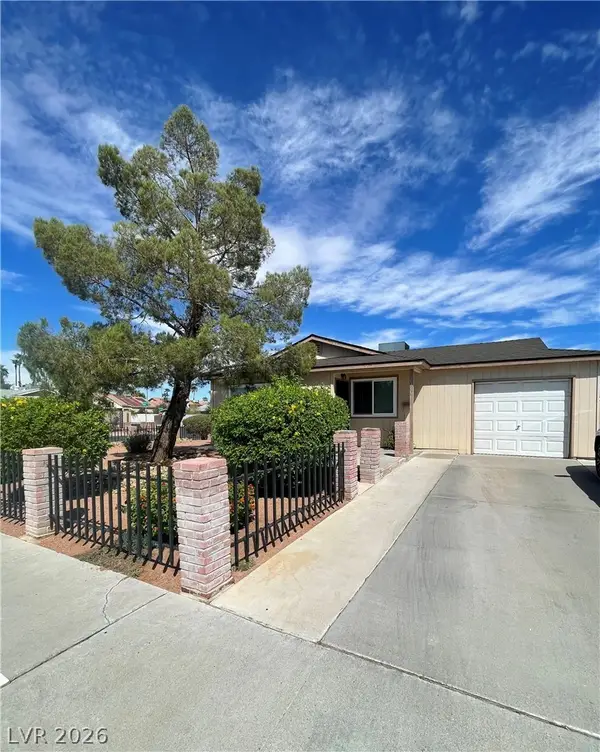 $395,000Active3 beds 2 baths1,420 sq. ft.
6304 Molino Street, Las Vegas, NV 89108
MLS# 2816774Listed by: AFFINITY REALTY LLC


Protect your home and budget from life's surprises with an Assurant Home Warranty, backed by a partner that supports you through every step of homeownership. Explore Plans.
©2026 Century 21 Real Estate LLC. All rights reserved. CENTURY 21®, the CENTURY 21 Logo and C21® are service marks owned by Century 21 Real Estate LLC. Century 21 Real Estate LLC fully supports the principles of the Fair Housing Act and the Equal Opportunity Act. Each office is independently owned and operated. Listing information is deemed reliable but not guaranteed accurate.